Description
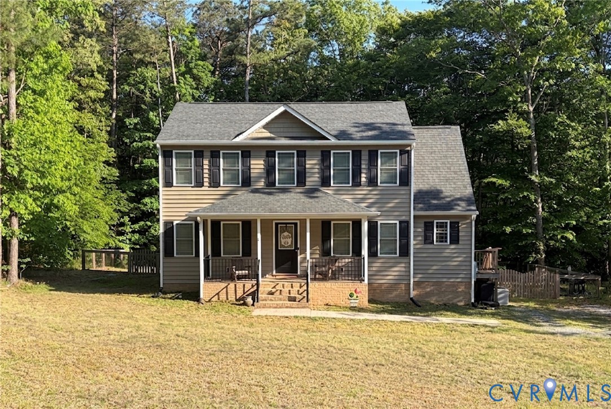
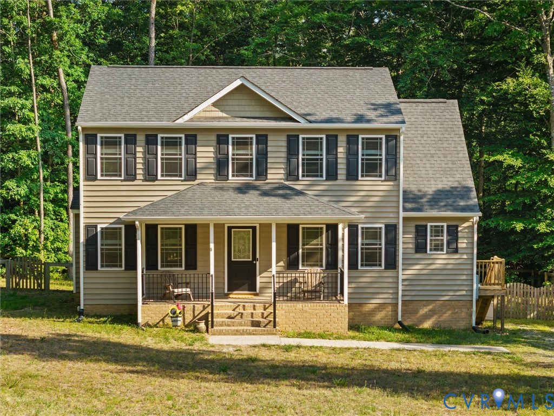
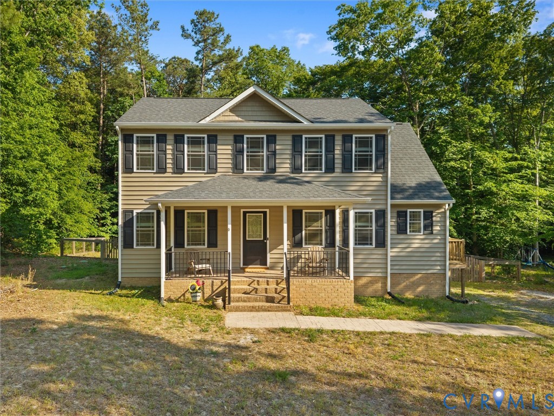
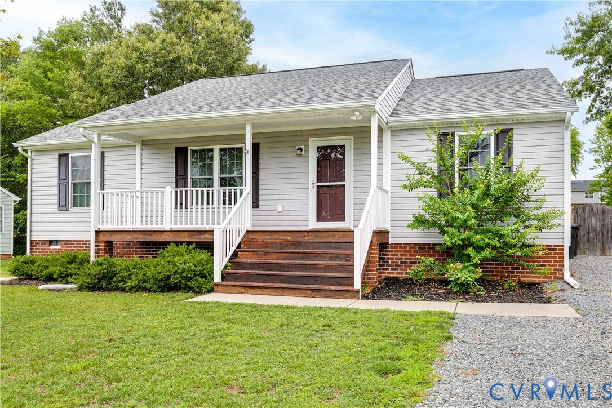
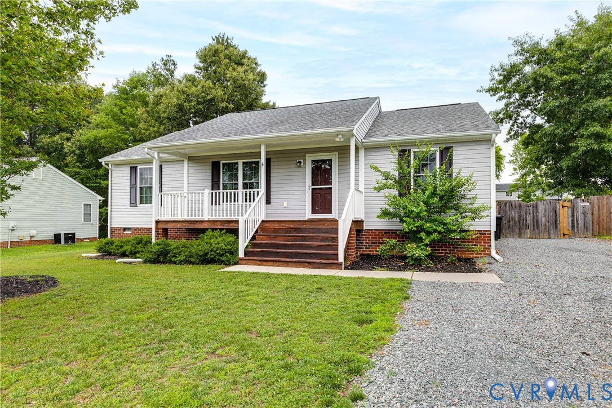
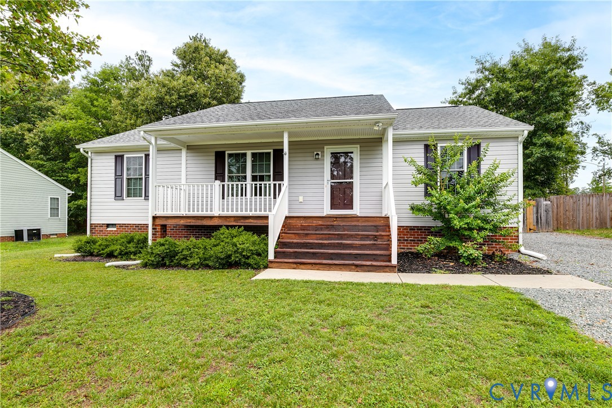
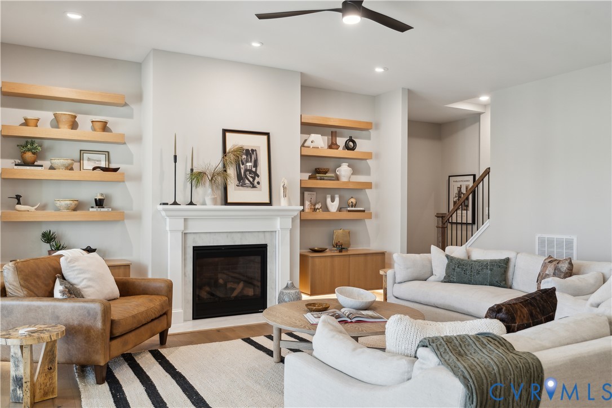
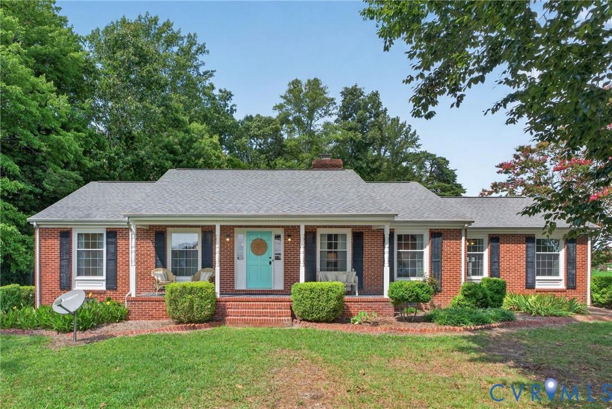
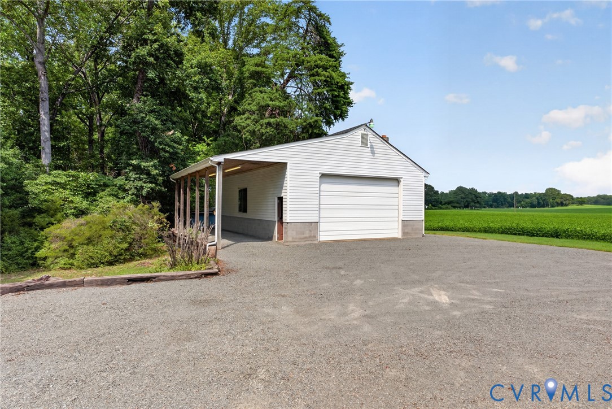
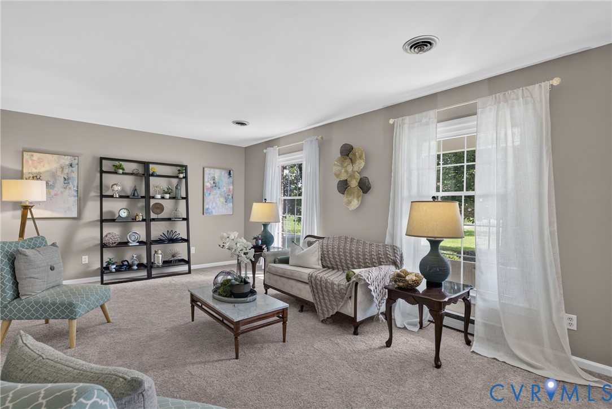
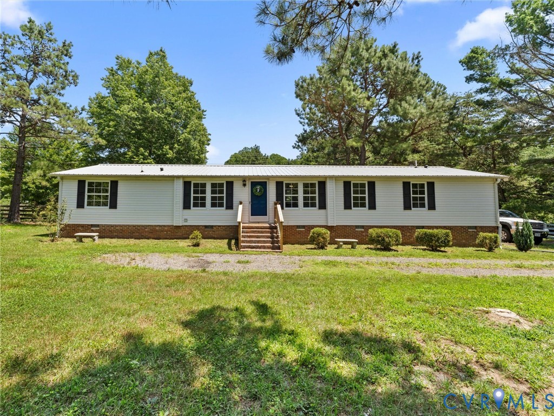
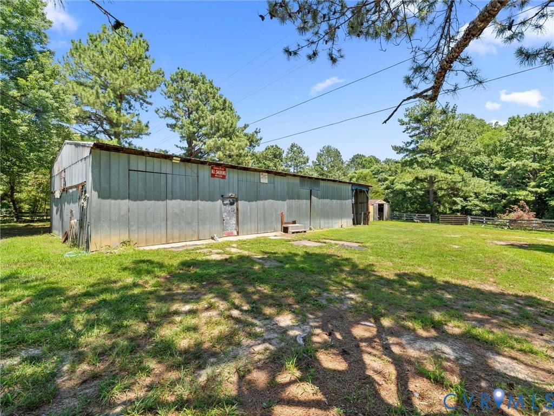
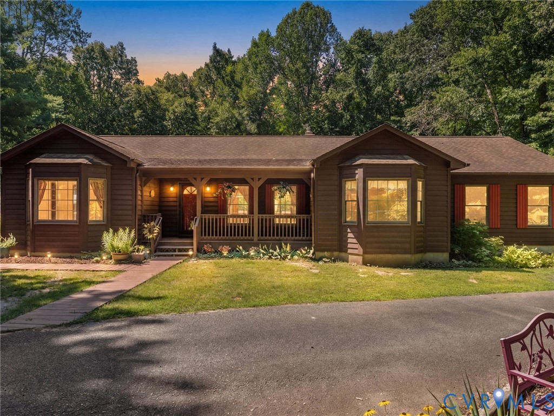
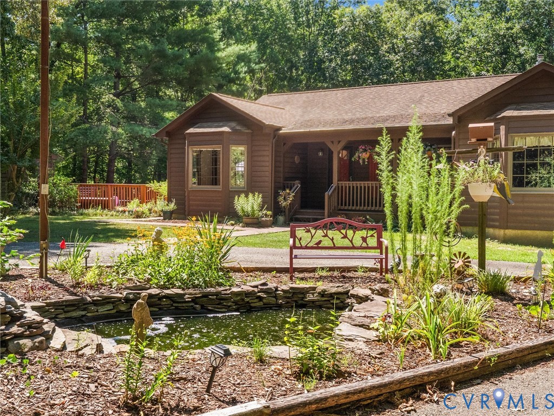
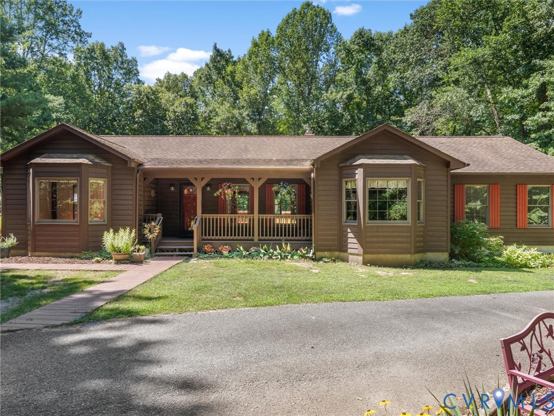
Welcome to this truly one-of-a-kind custom retreat, lovingly hand-built by its owner over two and a half years with meticulous attention to detail. Nestled on 5 private, wooded acres, this property features a main residence accompanied by matching cedar-sided outbuildings including a detached one-car garage, pole shed, carport, pump house, greenhouse, fenced in pool area and screen house. Step inside to discover a home rich in history and character. The main living areas showcase magnificent 5-inch wide hard pine flooring—refurbished directly from structural columns of the historic 150+ year-old Richmond Paper Company warehouse, complemented by durable laminate in the bedrooms (2018). High-end Anderson windows and four sets of heavy-duty Anderson sliding glass doors flood the home with natural light. The heart of the home features a functional kitchen equipped with a newer built-in microwave and oven (2025) and an under-counter wine cooler (2024). Recent 2024 updates continue into the spa-like bathrooms, featuring a custom-built Marcraft vanity with manufactured marble in the master bath, and a custom countertop, cabinet, and built-in mirror in the hall bath, alongside fresh professional interior and exterior paint throughout. Designed for ultimate relaxation and effortless entertaining, the backyard is an absolute oasis featuring an in-ground pool with surrounding decking, a hot tub, screened in gazebo and custom-fit green awnings (2024). All on 5 acres! Breezeline internet available.
All features
Interior details
Bedrooms & Bathrooms
- Bedrooms: 3
- Bathrooms: 2
- Full bathrooms: 2
Heating & Cooling
- Heating: Electric, Heat Pump
- Cooling: Electric, Heat Pump
Other Interior
- Flooring: Laminate, Wood
- Appliances: Electric Water Heater
- Features: Bedroom On Main Level, Breakfast Area, Bay Window, Dining Area, Eat In Kitchen, En Suite Bathroom, Full Bath On Main Level, Fireplace, High Speed Internet, Bath In Primary Bedroom, Main Level Primary, Skylights, Wired For Data, Walk In Closets
- Fireplaces: 1
Exterior details
Exterior
- Paved Driveway
- Windows: Skylights
Parking
- Garage spaces: 1.5
Construction details
Type & Style
- Home type: Single Family
- Architectural style: Ranch
- Stories: 1
Materials
- Construction: Cedar, Drywall, Wood Siding
- Roof: Composition
Listed by: Gabrielle Pentalow (804) 288-2100, Shaheen Ruth Martin & Fonville
MLS#: 2620407
Listings displayed by Propified through Rand Properties Brokerage.
To report an issue or dispute listing information, contact Rand Properties Brokerage.
All or a portion of the Listing Content is provided by the Central Virginia Regional MLS, LLC, from a copyrighted compilation of Listings. All CVR MLS Listing Content provided is deemed reliable but is not guaranteed accurate. The compilation of Listings and each individual Listing are ©2026 Central Virginia Regional MLS, LLC. All rights reserved.
Similar properties