Description
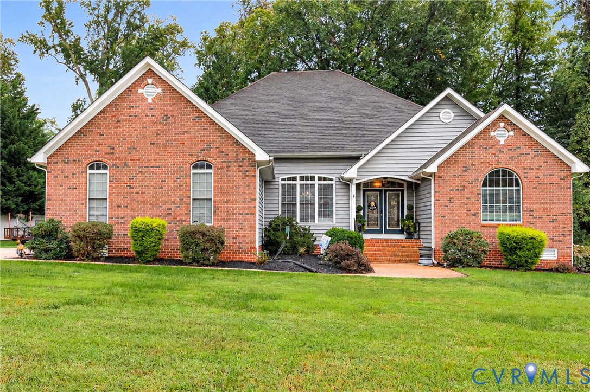
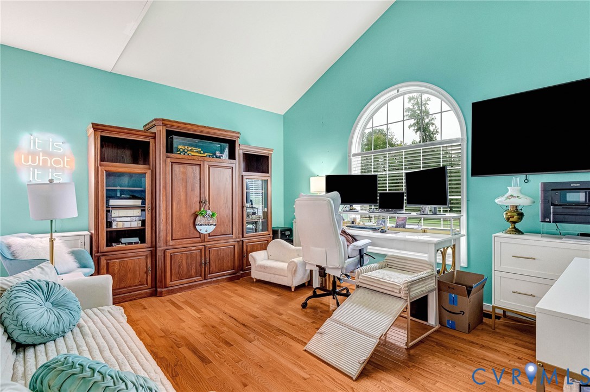
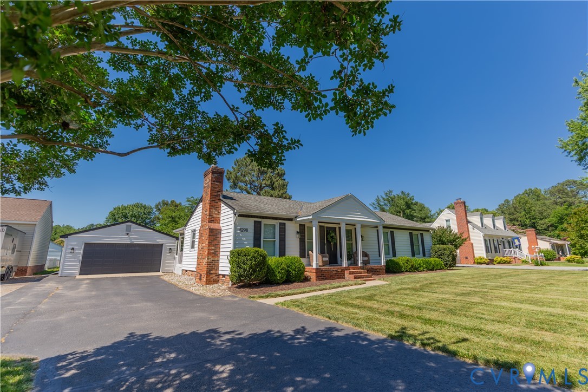
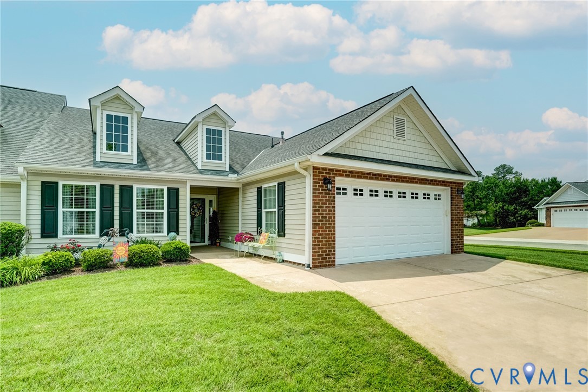
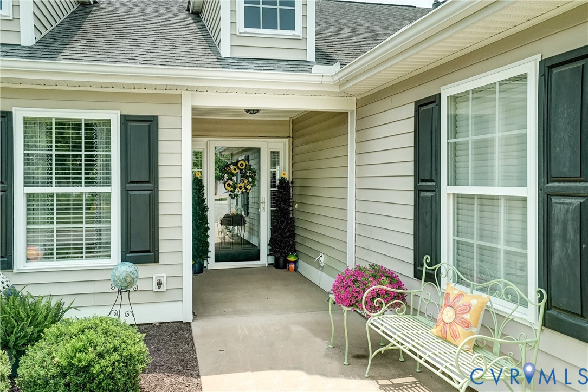
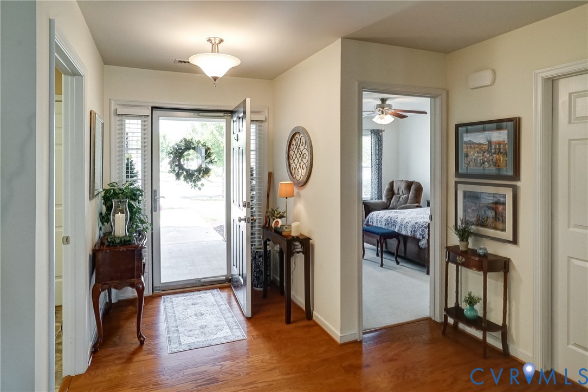
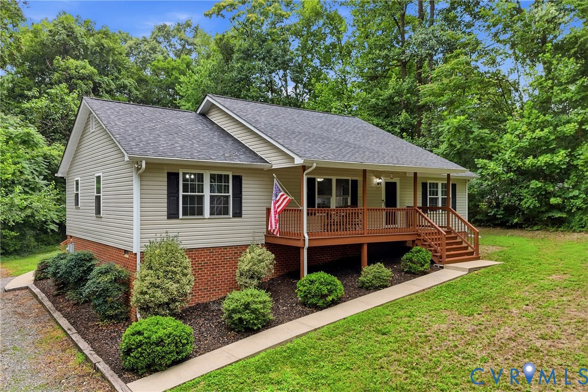
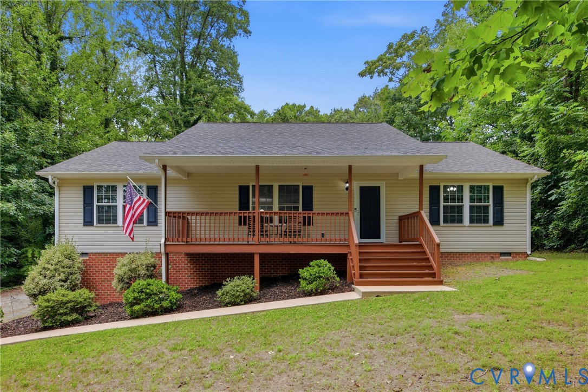
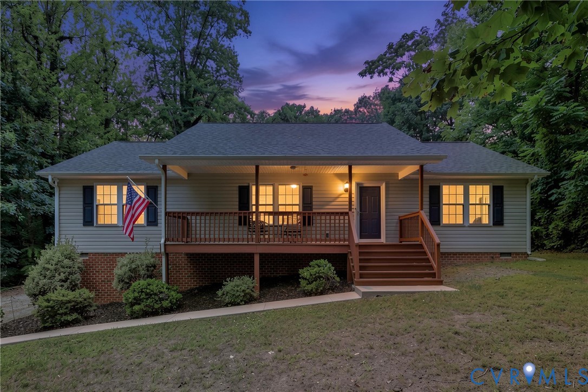
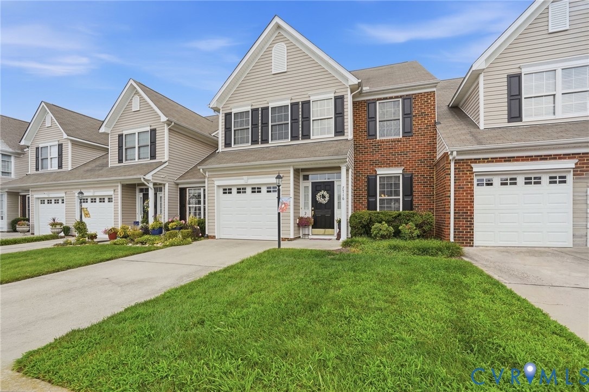
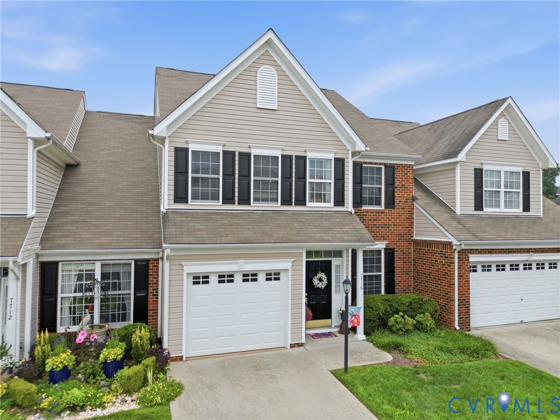
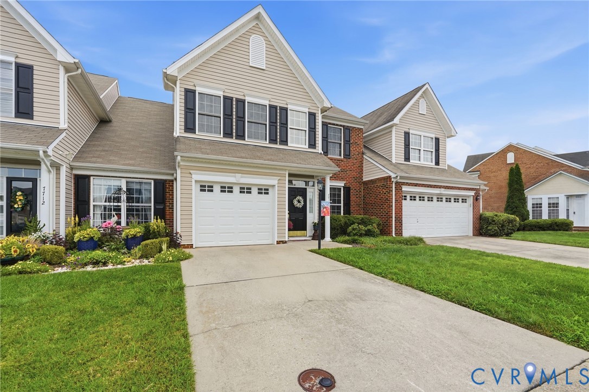
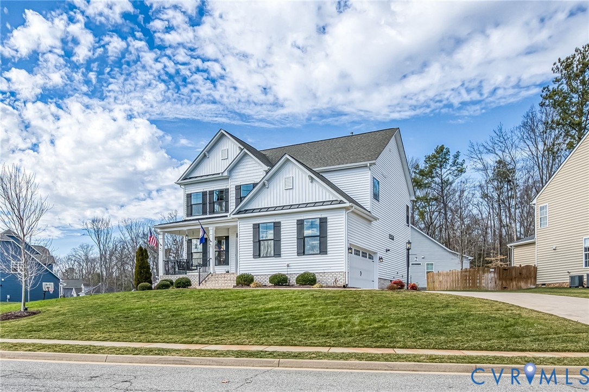
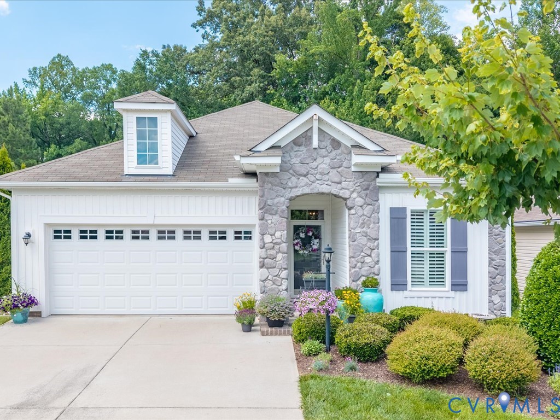
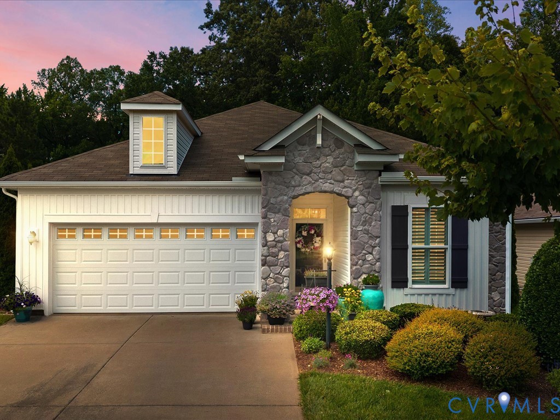
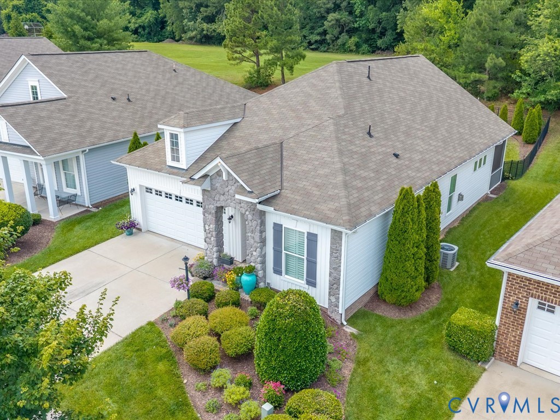
Welcome to low-maintenance living in the highly desirable 55+ community of The Villas at Rose Hill! This beautifully maintained 3-bedroom, 2-bath rancher has been lovingly cared for and is truly move-in ready. A charming stone archway entry and concrete driveway create wonderful curb appeal, while the open-concept floor plan offers comfortable everyday living and effortless entertaining. The spacious family room features hardwood floors, a cozy gas fireplace and flows seamlessly into the kitchen and dining areas. Showstopping kitchen featuring island with seating, corner pantry, granite countertops, under cabinet lighting and stainless steel appliances that convey. Recent updates include a new dishwasher and microwave, while thoughtful upgrades such as wooden shutters throughout, recessed lighting, tankless water heater, and whole-house natural gas generator add both style and peace of mind. Impressive primary suite featuring large bedroom, spacious private bath with double sink vanity and oversized tile shower with glass door, walk-in closet with custom shelving and drawers. 2 additional bedrooms, hall bath and laundry room with room for storage. Attached 2-car garage. Enjoy relaxing year-round on the ceramic tiled screened porch with sunshade or unwind on the gorgeous stone patio overlooking the perfectly landscaped fenced rear yard. This is a backyard you have to see to believe. Additional highlights include low-voltage landscape lighting, a gas furnace and walk-up attic storage. Meticulously maintained and in exceptional condition, this home offers the perfect blend of comfort, convenience, and carefree living.
All features
Interior details
Bedrooms & Bathrooms
- Bedrooms: 3
- Bathrooms: 2
- Full bathrooms: 2
Heating & Cooling
- Heating: Forced Air, Natural Gas
- Cooling: Central Air
Other Interior
- Flooring: Partially Carpeted, Wood
- Appliances: Dishwasher, Gas Water Heater, Microwave, Refrigerator, Stove, Tankless Water Heater
- Features: Ceiling Fans, Eat In Kitchen, Fireplace, Granite Counters, High Ceilings, Kitchen Island, Main Level Primary, Walk In Closets
- Fireplaces: 1
Exterior details
Parking
- Garage spaces: 2.0
Construction details
Type & Style
- Home type: Single Family
- Architectural style: Bungalow, Cottage, Ranch
- Stories: 1
Materials
- Construction: Frame, Vinyl Siding
- Roof: Composition
- Foundation: Slab
Listed by: Lacey Castelvecchi (804) 729-5188, EXP Realty, LLC
MLS#: 2617271
Listings displayed by Propified through Rand Properties Brokerage.
To report an issue or dispute listing information, contact Rand Properties Brokerage.
All or a portion of the Listing Content is provided by the Central Virginia Regional MLS, LLC, from a copyrighted compilation of Listings. All CVR MLS Listing Content provided is deemed reliable but is not guaranteed accurate. The compilation of Listings and each individual Listing are ©2026 Central Virginia Regional MLS, LLC. All rights reserved.
Similar properties