Description
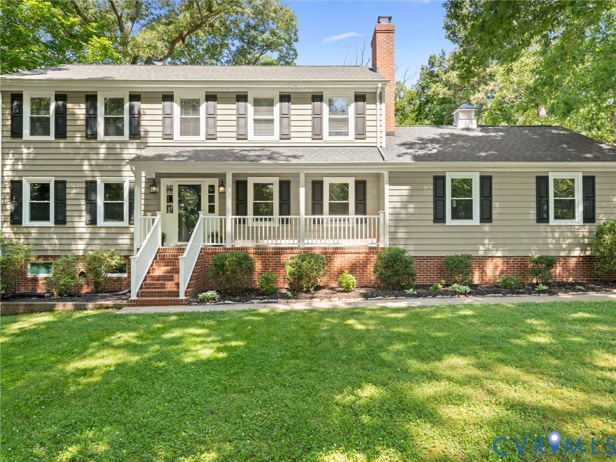
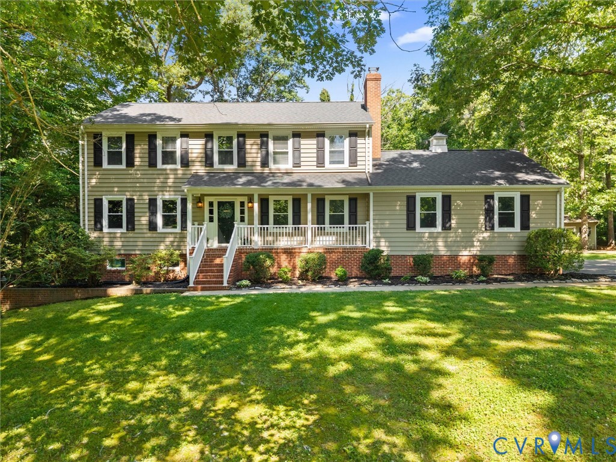
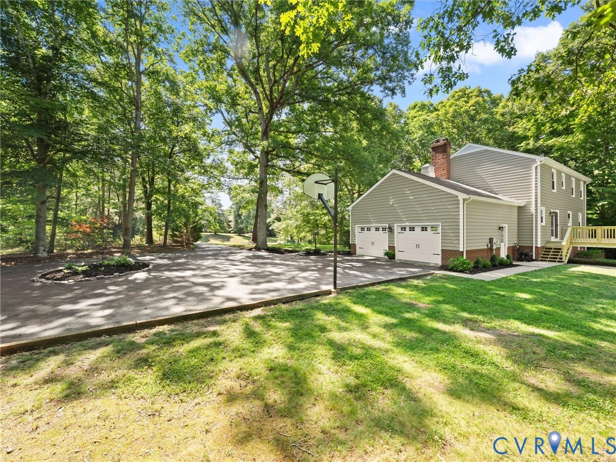
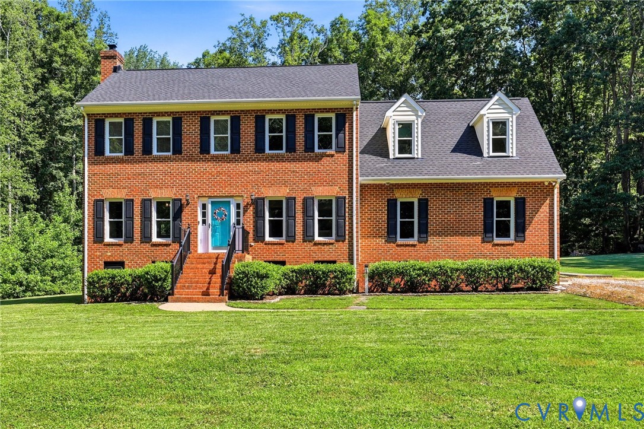
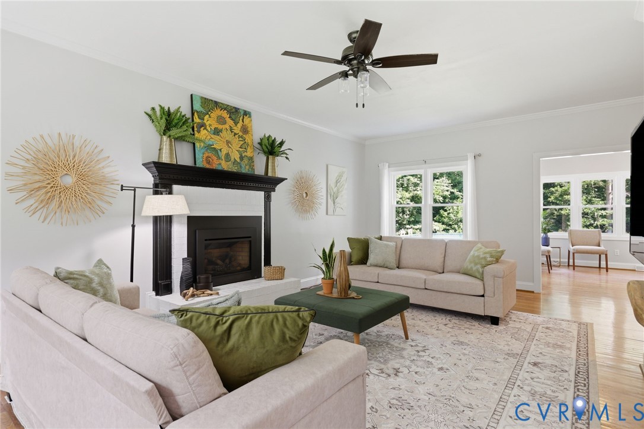
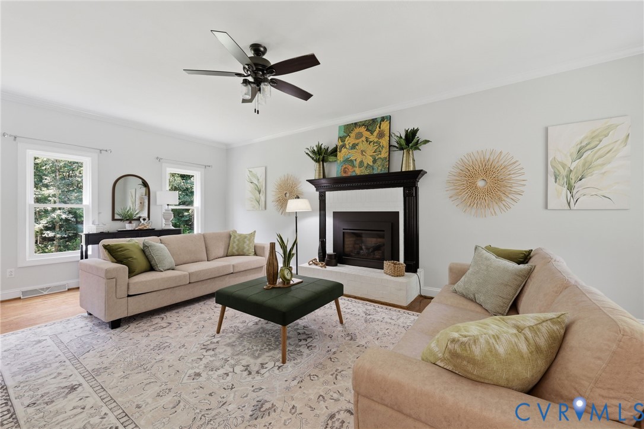
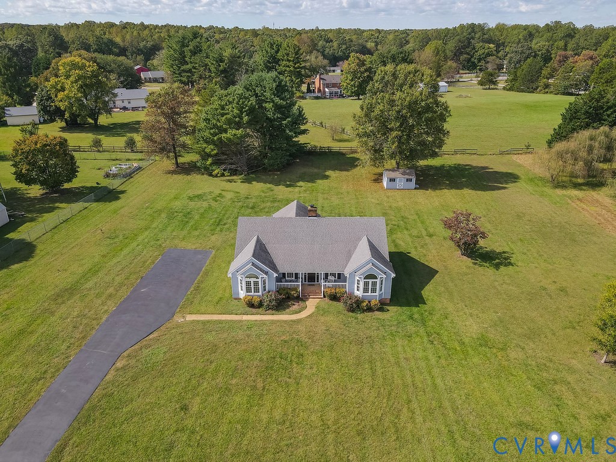
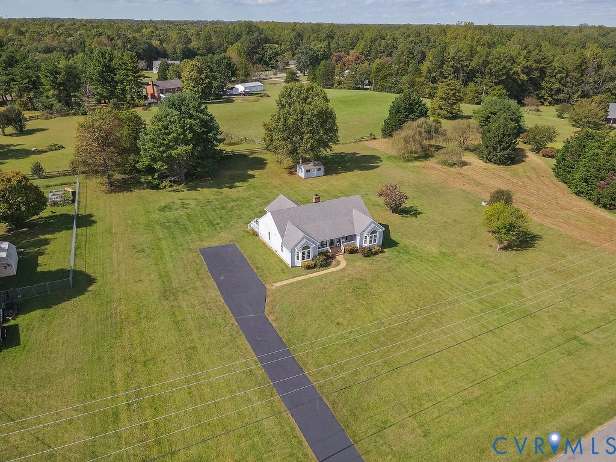
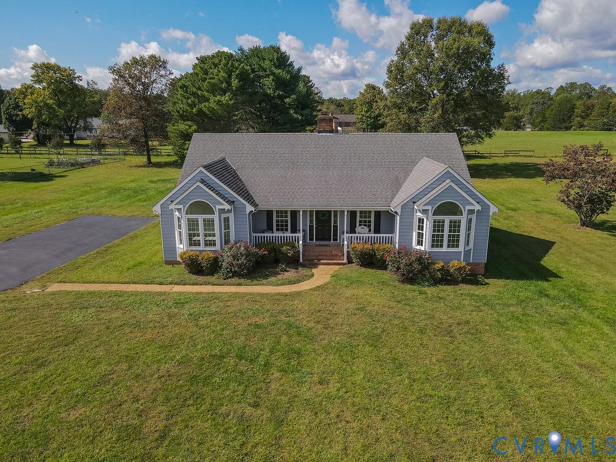
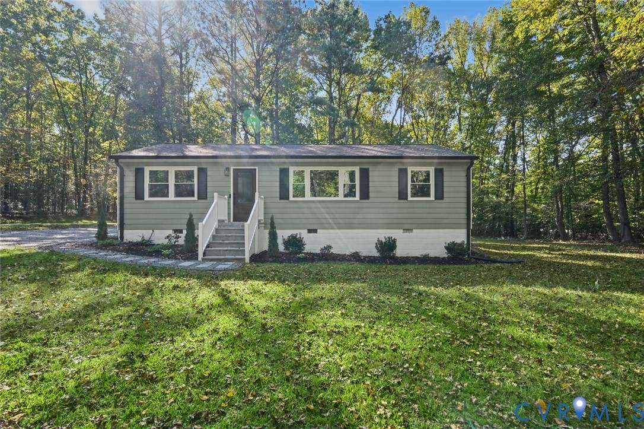
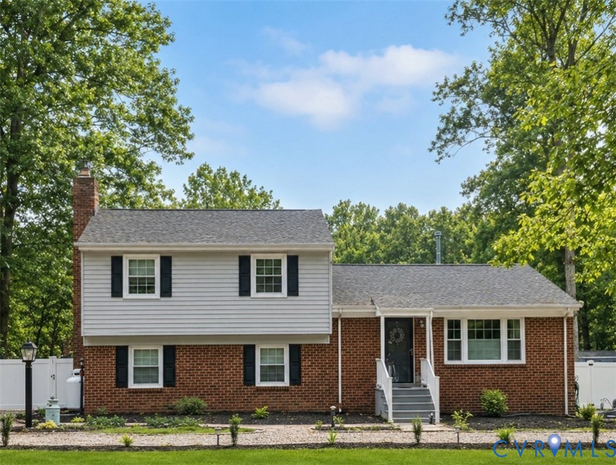
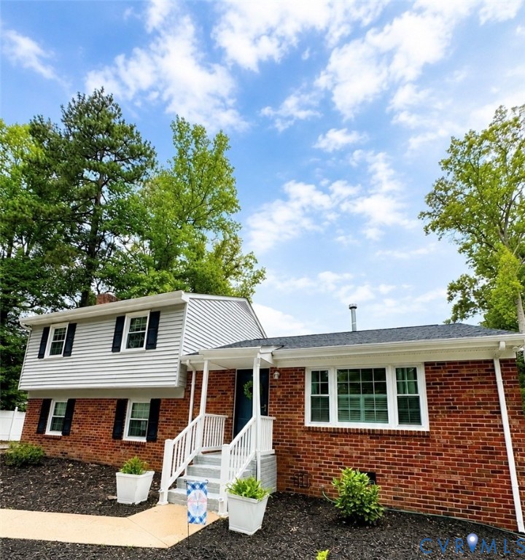
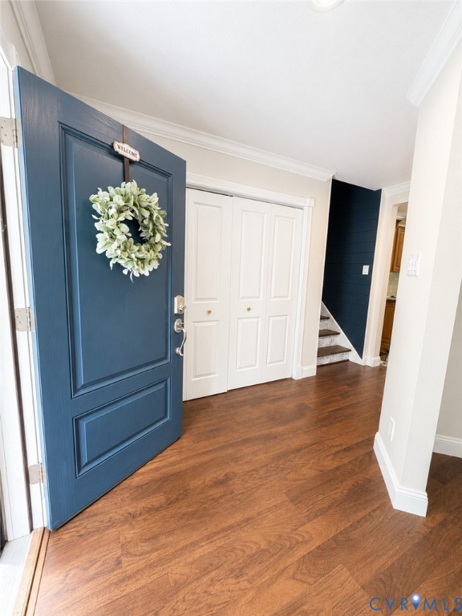
Tucked away at the end of a peaceful cul-de-sac, this beautifully maintained tri-level home sits on nearly an acre and offers the space, privacy, and convenience. Featuring 3 bedrooms and 2.5 baths, the home combines comfortable living areas with inviting outdoor spaces perfect for entertaining. The kitchen is the heart of the home, complete with granite countertops, stainless steel appliances, ample cabinetry, and a dedicated coffee bar. Multiple living spaces provide flexibility for everyday living, including a welcoming living room with a gas fireplace, a spacious family room/or primary with a second fireplace, and a bright sunroom filled with natural light. Step outside and enjoy your own backyard retreat. The newly installed vinyl fence surrounds a large yard, while the stamped concrete patio and fire pit create the perfect setting for gatherings with family and friends. New vinyl siding gives the home a crisp, updated appearance. The primary bedroom features a private half bath with convenient access to the full hall bathroom. Additional highlights include plantation shutters, two storage sheds, one equipped with electricity and one converted into a chicken coop. Recent improvements include attic and crawlspace insulation (2023), new septic distribution box and header lines (2023), roof (2019), new vinyl siding (2026), new sunroom doors (2025), refrigerator (2025), and fresh interior paint throughout (2025). Enjoy the quiet setting, generous lot size, and move-in-ready condition—all while being conveniently located near shopping, dining, and major commuter routes.
All features
Interior details
Bedrooms & Bathrooms
- Bedrooms: 3
- Bathrooms: 3
- Full bathrooms: 2
- Half bathrooms: 1
Heating & Cooling
- Heating: Baseboard, Electric, Heat Pump, Propane
- Cooling: Electric, Heat Pump
Other Interior
- Flooring: Tile, Vinyl, Wood
- Appliances: Double Oven, Dryer, Washer Dryer Stacked, Dishwasher, Electric Water Heater, Ice Maker, Microwave, Refrigerator, Smooth Cooktop, Stove, Washer
- Features: Ceiling Fans, Dining Area, Eat In Kitchen, Fireplace, Granite Counters
- Fireplaces: 2
Exterior details
Exterior
- Storage, Shed
Construction details
Type & Style
- Home type: Single Family
- Architectural style: Tri Level
- Stories: 1
Materials
- Construction: Brick, Frame, Vinyl Siding
- Roof: Composition
- Foundation: Slab
Listed by: Regina Breedlove (804) 559-4644, ERA Woody Hogg & Assoc
MLS#: 2615401
Listings displayed by Propified through Rand Properties Brokerage.
To report an issue or dispute listing information, contact Rand Properties Brokerage.
All or a portion of the Listing Content is provided by the Central Virginia Regional MLS, LLC, from a copyrighted compilation of Listings. All CVR MLS Listing Content provided is deemed reliable but is not guaranteed accurate. The compilation of Listings and each individual Listing are ©2026 Central Virginia Regional MLS, LLC. All rights reserved.
Similar properties