Description
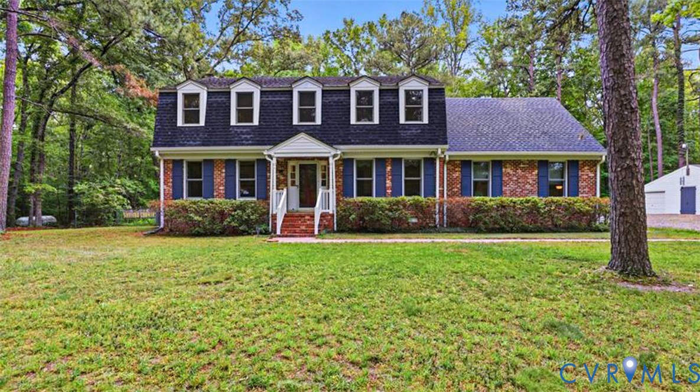
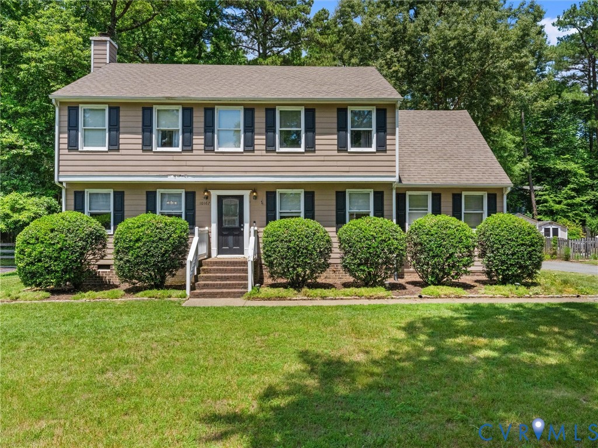
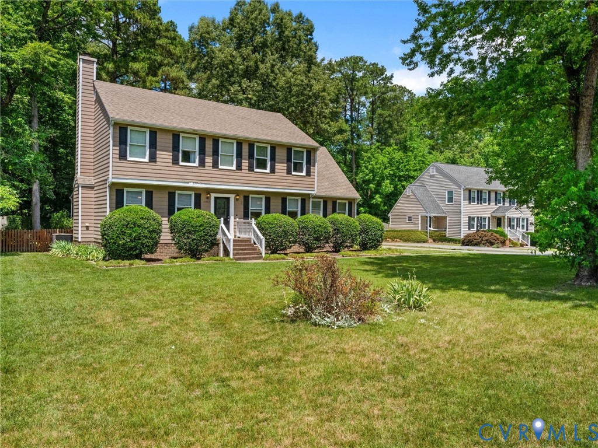
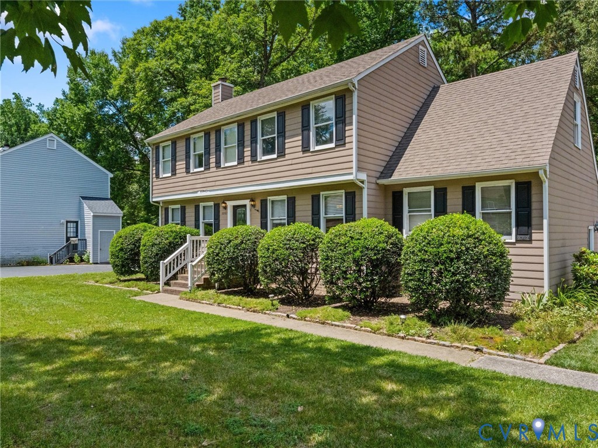
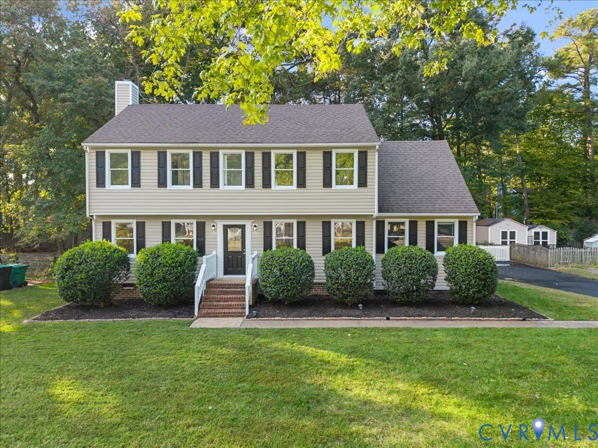
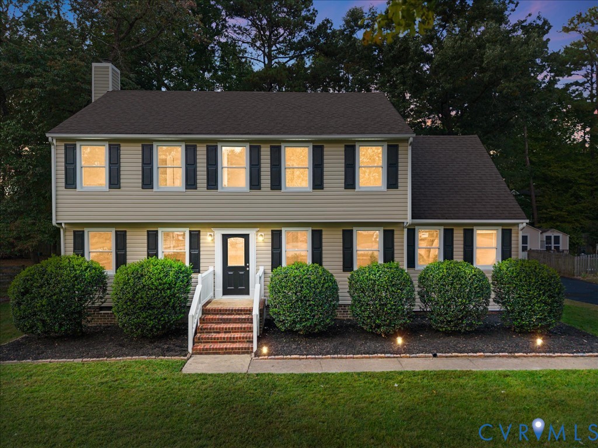
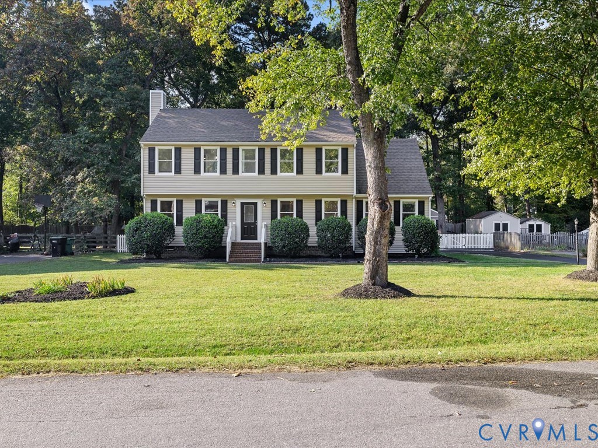
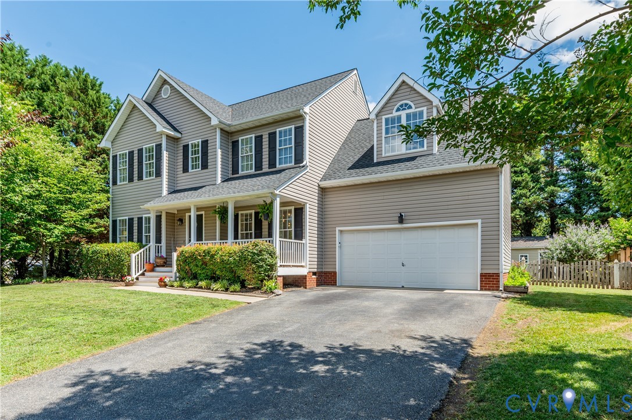
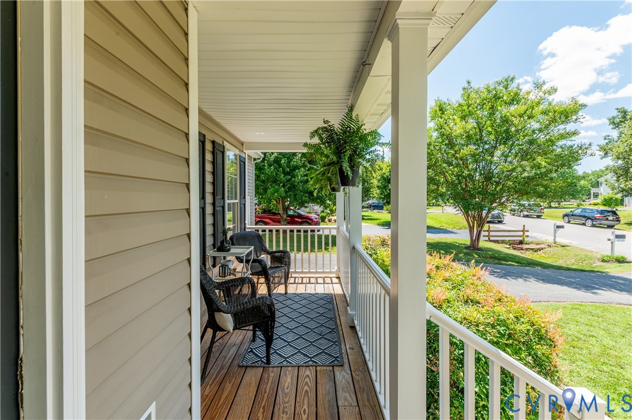
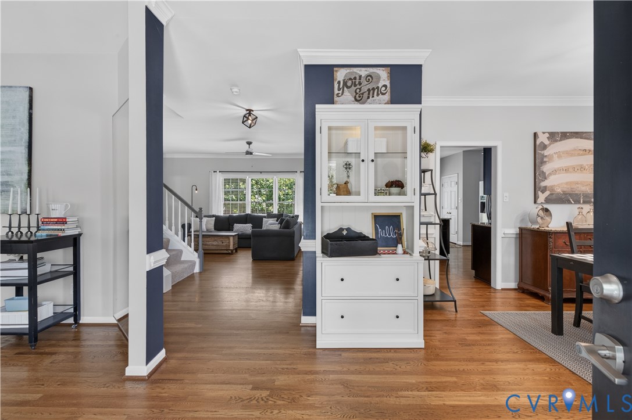
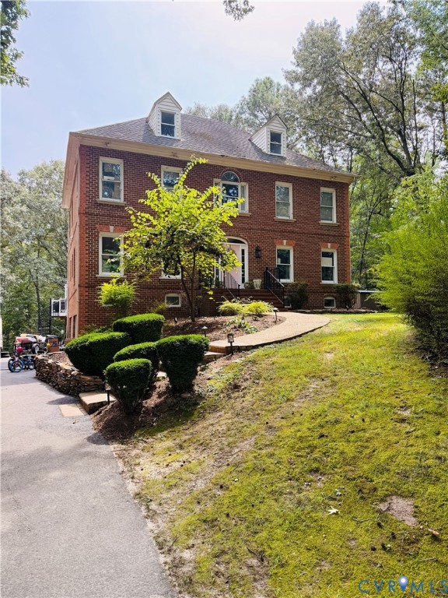
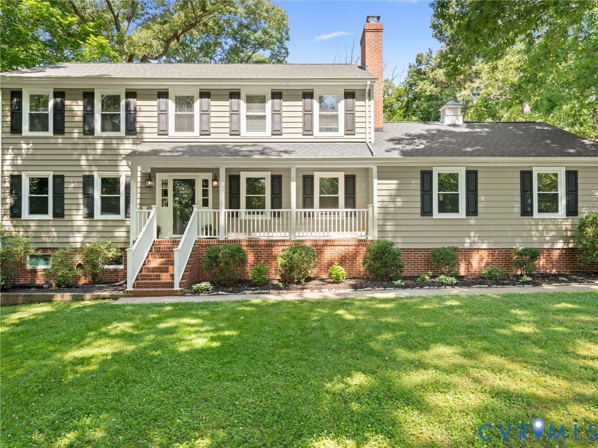
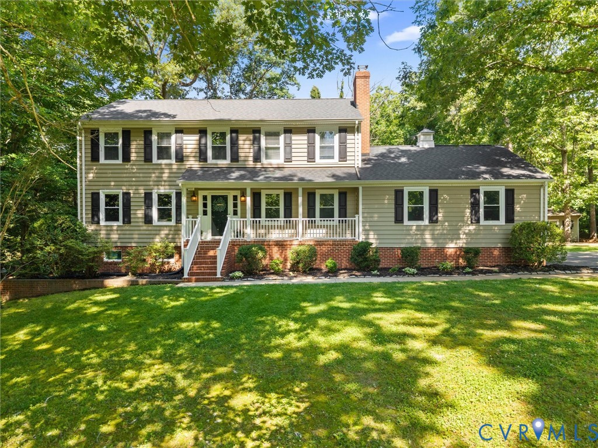
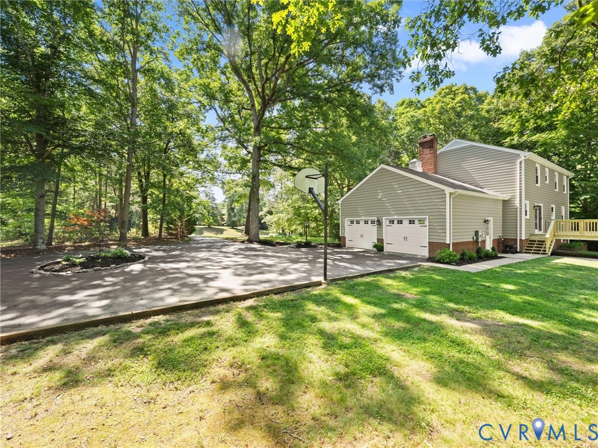
Tucked away on a picturesque 1.93 acre lot in the popular Studley Farms community, this beautifully updated two-story colonial offers the perfect blend of privacy, charm, and convenience — all with NO HOA and located in the coveted Hanover High School district. Set far back off the road with a paved driveway and surrounded by mature trees, gardens, and peaceful outdoor spaces, this property feels like your own private retreat while still being close to everything Hanover has to offer. Inside, you’ll find warm wood floors flowing throughout both the first and second levels. The spacious layout includes a cozy family room with wood-burning fireplace, formal dining room, and a versatile formal living room that would also make the perfect office, playroom, or flex space. The updated kitchen features granite countertops, stainless steel appliances, and an eat-in area ideal for casual dining and entertaining. Upstairs offers four spacious bedrooms and updated bathrooms, with a total of 3.5 baths throughout the home. The partially finished walk-out basement expands the living space with a large rec room featuring a second fireplace and a full bath, while the unfinished area provides excellent storage, workshop, or hobby space. Major updates include vinyl siding (2019), vinyl replacement windows (2013), updated dimensional roof (approx. 2018), dual-zone HVAC systems (2023 & 2013), and a brand-new deck. Professionally wired for a portable generator too! The oversized two-car garage is insulated and features an epoxy floor, making it perfect for projects, hobbies, or extra storage. Relax on the large masonry front porch with low-maintenance vinyl railings and take in the peaceful setting around you. The outdoor space offers privacy, gardens, a charming treehouse, and even a chicken coop that can convey with the property — fresh eggs right in your own backyard. Artesian well too! Properties with this much land, character, and freedom rarely come available in Studley Farms.
All features
Interior details
Bedrooms & Bathrooms
- Bedrooms: 4
- Bathrooms: 4
- Full bathrooms: 3
- Half bathrooms: 1
Heating & Cooling
- Heating: Electric, Heat Pump, Zoned
- Cooling: Heat Pump, Zoned
Other Interior
- Flooring: Ceramic Tile, Wood
- Appliances: Dishwasher, Electric Cooking, Electric Water Heater, Microwave, Oven, Refrigerator, Stove
- Features: Ceiling Fans, Separate Formal Dining Room, Eat In Kitchen, Fireplace, Granite Counters, Bath In Primary Bedroom, Pantry
- Fireplaces: 2
Exterior details
Exterior
- Deck, Lighting, Porch, Paved Driveway
Parking
- Garage spaces: 2.5
Construction details
Type & Style
- Home type: Single Family
- Architectural style: Colonial, Two Story
- Stories: 2
Materials
- Construction: Frame, Vinyl Siding
- Roof: Shingle
Listed by: Tiffany Stevens (855) 450-0442, Real Broker LLC
MLS#: 2614306
Listings displayed by Propified through Rand Properties Brokerage.
To report an issue or dispute listing information, contact Rand Properties Brokerage.
All or a portion of the Listing Content is provided by the Central Virginia Regional MLS, LLC, from a copyrighted compilation of Listings. All CVR MLS Listing Content provided is deemed reliable but is not guaranteed accurate. The compilation of Listings and each individual Listing are ©2026 Central Virginia Regional MLS, LLC. All rights reserved.
Similar properties