Description
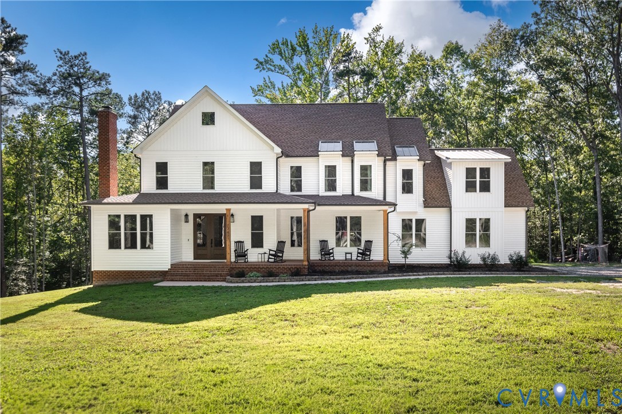
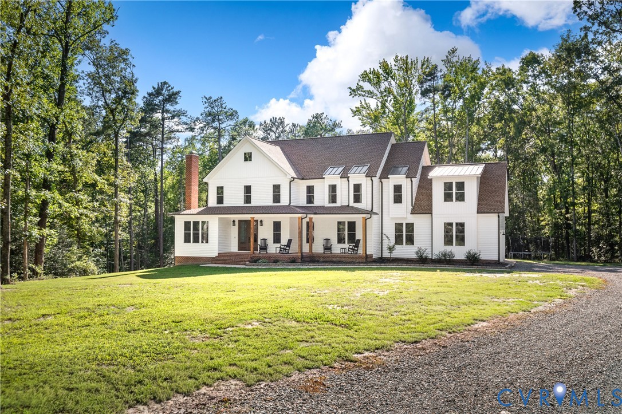
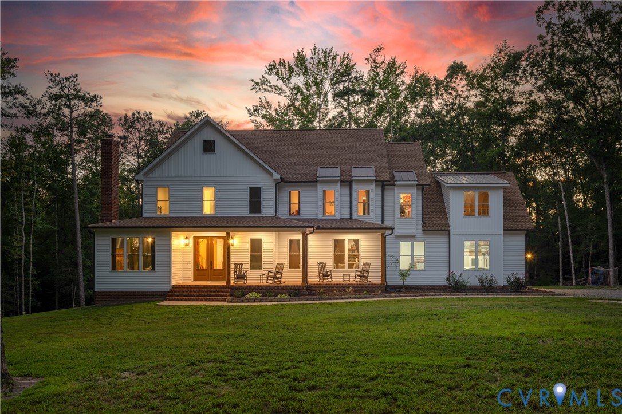
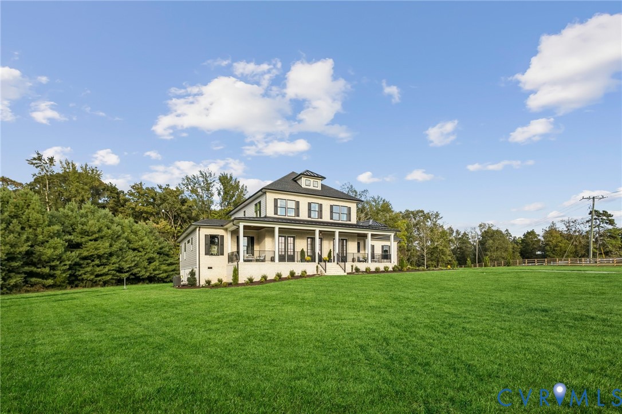
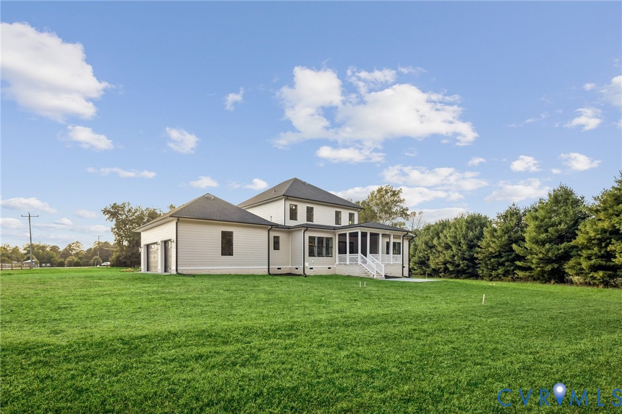
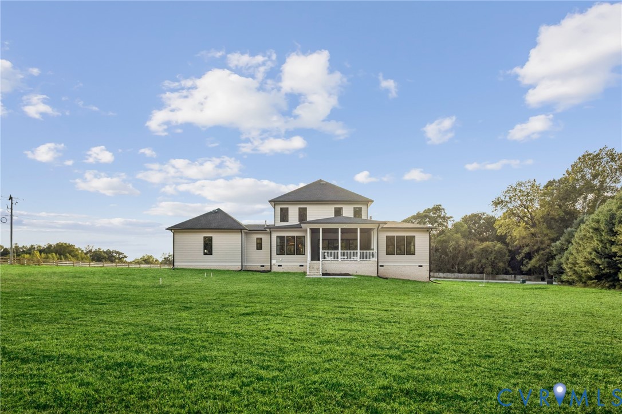
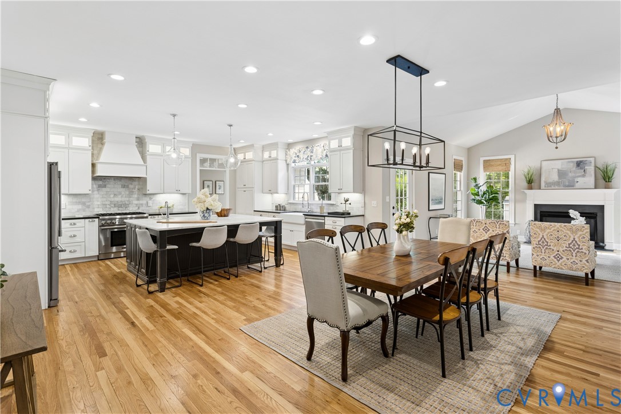
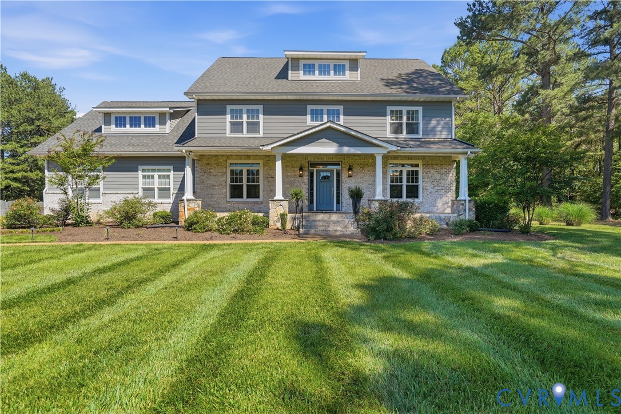
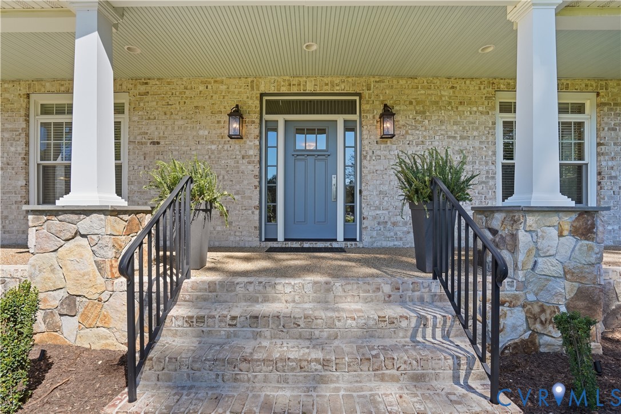
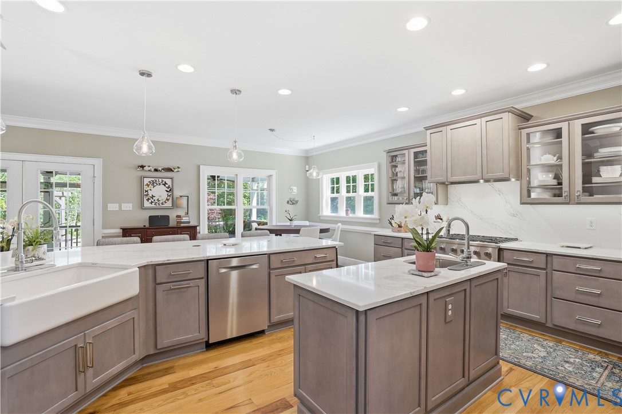
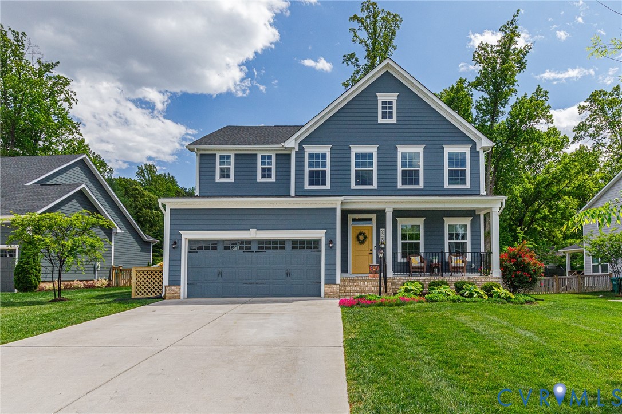
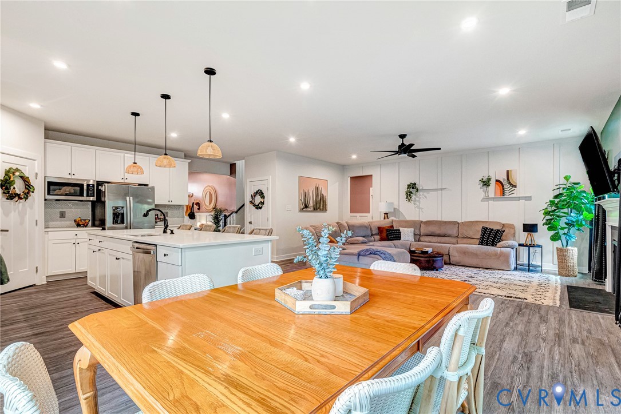
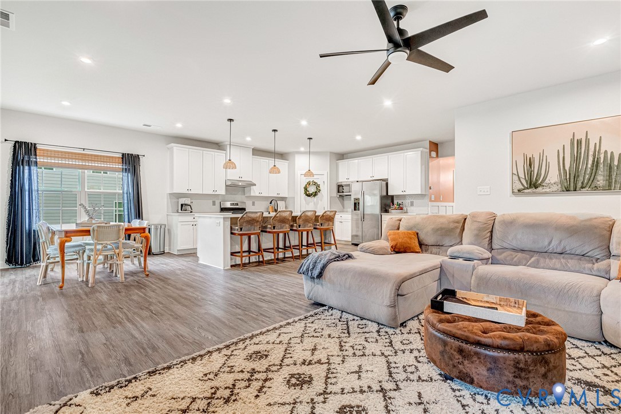
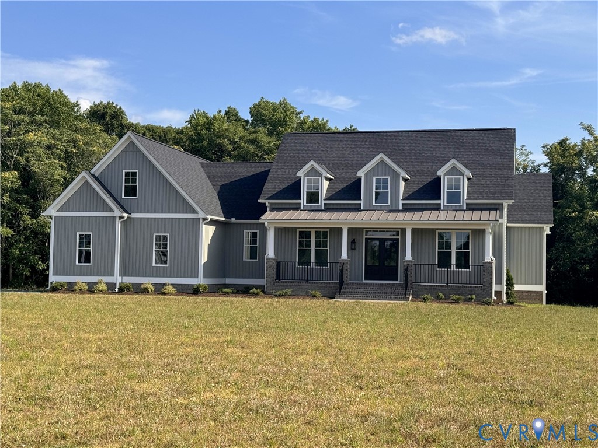
PRICE JUST REDUCED over $37,000, and seller is offering $15,000 towards buyer's closing cost! This is your chance to own a BRAND-NEW, CUSTOM-BUILT home, without waiting a year. Located in one of Hanover's newest rural communities, Leber Estates, and constructed on nearly 7 ACRES of open/wooded land, this home is just minutes from I-64 and I-295. The main level showcases an open layout with 9’ ceilings and LVP flooring. A coffered-ceiling dining room leads into the family room which includes a vaulted ceiling, stone gas fireplace, and built-in shelves and cabinets. The kitchen offers custom cabinetry, a 10’ island, granite countertops, ceramic tile backsplash, GE Café appliances (6-burner gas stove, wall oven, microwave, and dishwasher), and a Zephyr wine fridge. There is also a custom butler’s pantry providing extra storage. The first-floor primary suite features a freestanding tub, walk-in tiled shower with glass enclosure, and walk-in closet. The two additional first-floor bedrooms share a bath with granite countertops and double vanity. The second floor offers two versatile rooms, plus a third full bath, making it ideal for guests, office space, or hobbies. Exterior highlights include a 2+ car attached garage, metal roof accents, conditioned crawlspace, 14x12 screened porch, and stamped concrete grilling patio, perfect for outdoor enjoyment. With a blend of open field and mature woods, this property offers privacy, recreation opportunities, and the potential for horses. A special welcome to VA Buyers and First Responders
All features
Interior details
Bedrooms & Bathrooms
- Bedrooms: 4
- Bathrooms: 4
- Full bathrooms: 3
- Half bathrooms: 1
Heating & Cooling
- Heating: Electric, Heat Pump, Propane, Zoned
- Cooling: Central Air, Zoned
Other Interior
- Flooring: Ceramic Tile, Vinyl
- Appliances: Dishwasher, Gas Cooking, Microwave, Oven, Propane Water Heater, Tankless Water Heater, Wine Cooler
- Features: Bookcases, Built In Features, Butlers Pantry, Breakfast Area, Ceiling Fans, Separate Formal Dining Room, Double Vanity, Fireplace, Granite Counters, High Ceilings, Bath In Primary Bedroom, Main Level Primary, Walk In Closets
- Fireplaces: 1
Exterior details
Exterior
- Porch, Unpaved Driveway
Parking
- Garage spaces: 2.0
Construction details
Type & Style
- Home type: Single Family
- Architectural style: Farmhouse, Ranch
- Stories: 1
Materials
- Construction: Drywall, Frame, Vinyl Siding
- Roof: Composition, Metal
Listed by: Rex Sullivan (804) 730-7195, Hometown Realty
MLS#: 2604556
Listings displayed by Propified through Rand Properties Brokerage.
To report an issue or dispute listing information, contact Rand Properties Brokerage.
All or a portion of the Listing Content is provided by the Central Virginia Regional MLS, LLC, from a copyrighted compilation of Listings. All CVR MLS Listing Content provided is deemed reliable but is not guaranteed accurate. The compilation of Listings and each individual Listing are ©2026 Central Virginia Regional MLS, LLC. All rights reserved.
Similar properties