Description
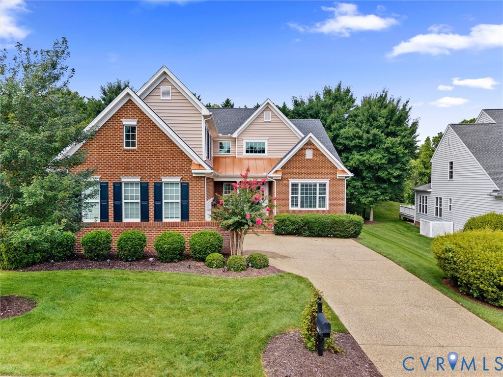
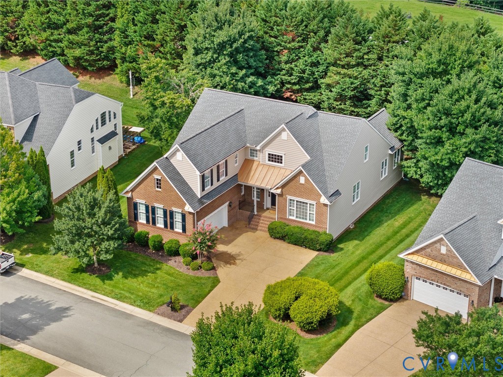
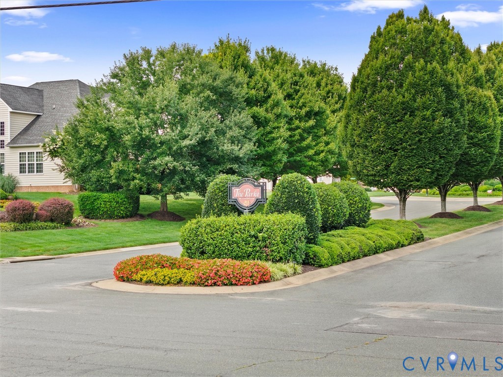
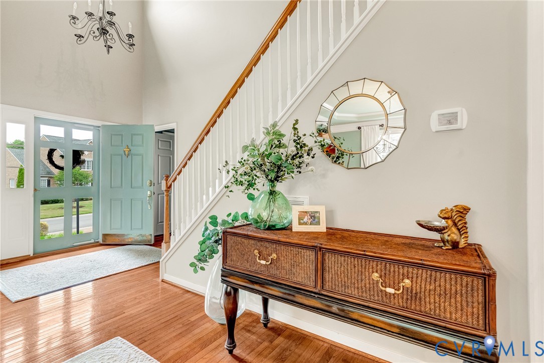
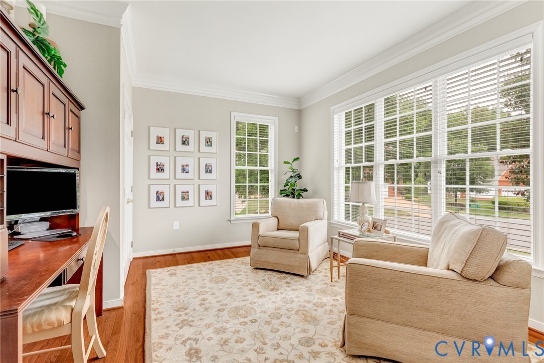
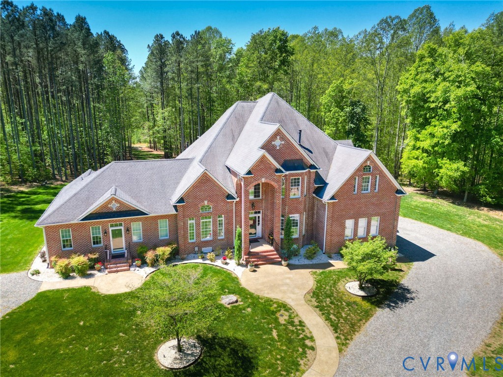
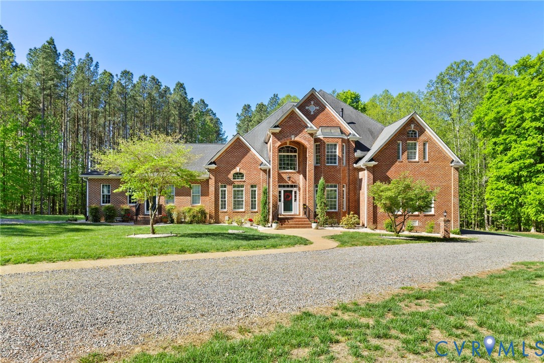
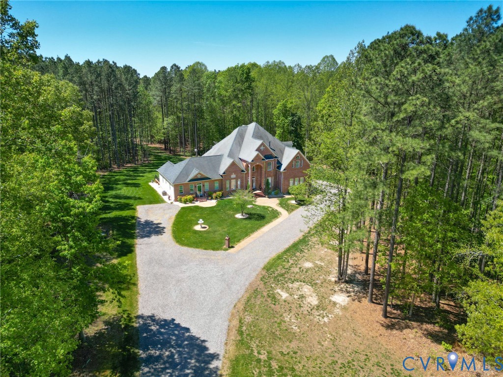
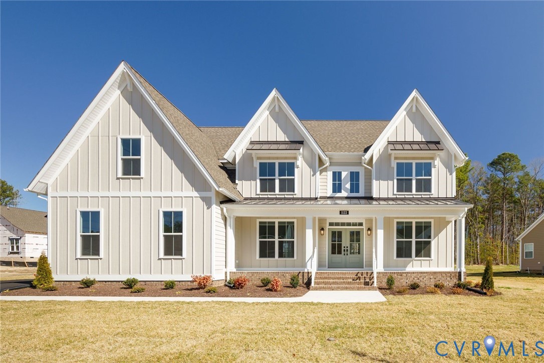
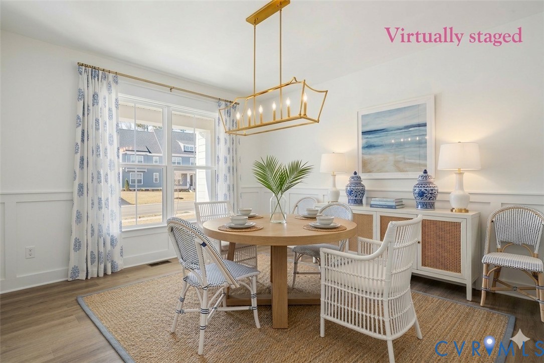
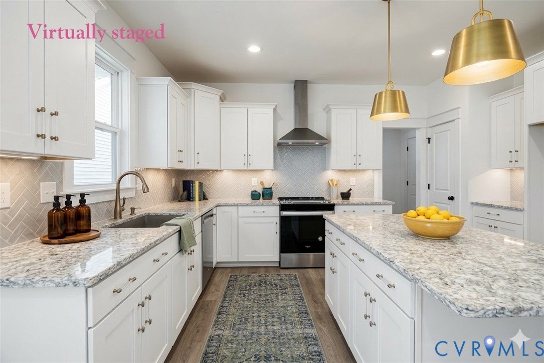
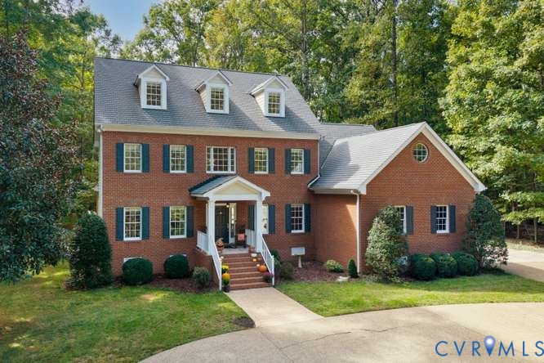
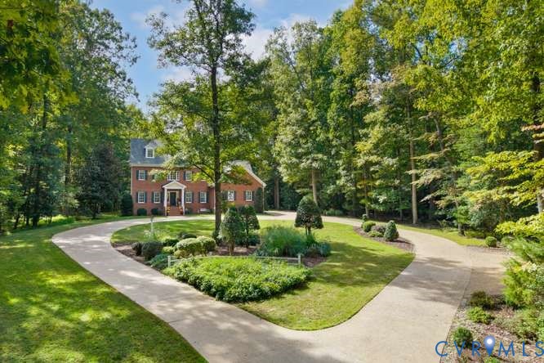
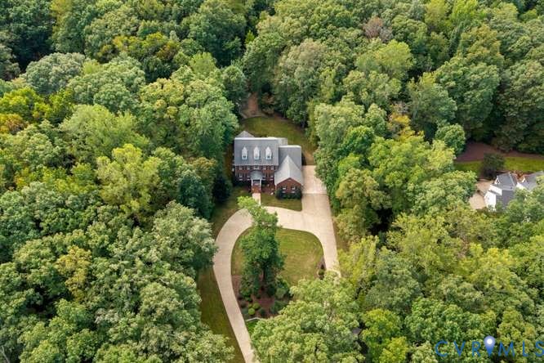
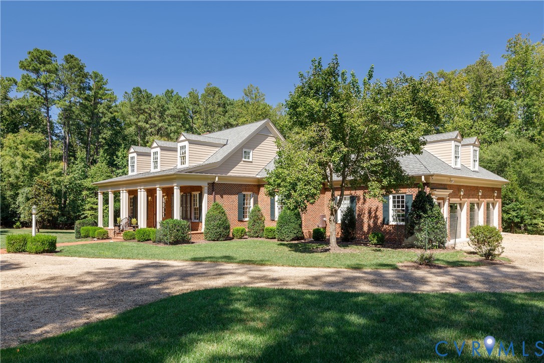
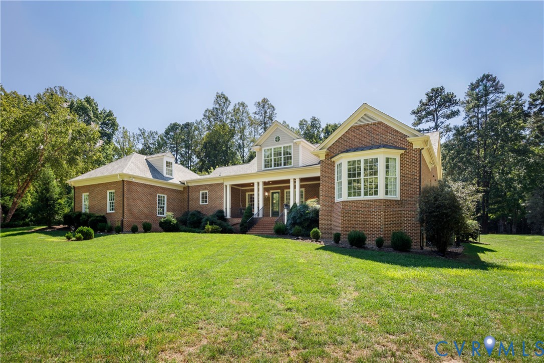
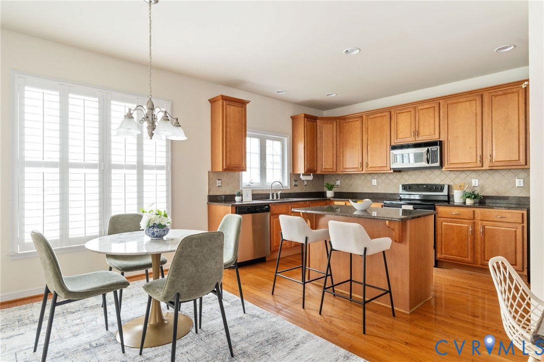
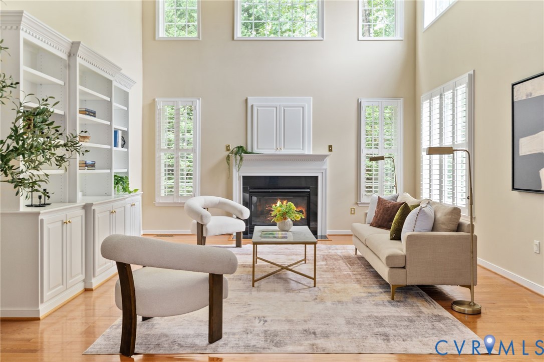
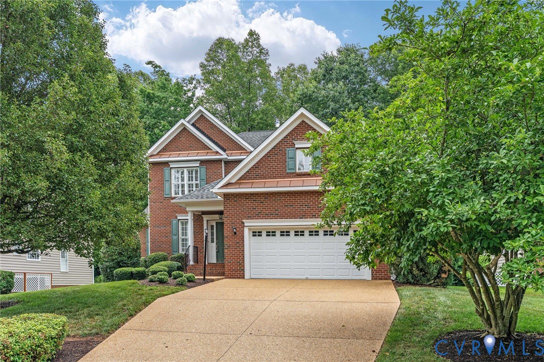
Enjoy the best of both worlds at 305 Libby Hill Court in Manakin Sabot — a peaceful, rural-feeling setting just minutes from the conveniences of Short Pump. Located on a cul-de-sac lot in the maintenance-free Parke at Manakin Woods, this brick-front home offers 2,935 square feet with 3 bedrooms, 2.5 baths, and a flexible floor plan designed for easy, everyday living. The first-floor primary suite provides comfort and convenience, while a first-floor office offers the option for a fourth bedroom. The main level also includes a laundry room, an eat-in kitchen with granite countertops and island, a sunroom, and a dramatic two-story family room with gas fireplace and built-in bookcases. Fresh paint in several rooms and new carpet add to the home’s move-in-ready feel. Outdoor living is easy with a rear deck and yard care handled by the HOA. The monthly neighborhood fee covers yard care, trash, recycling, and the maintenance of community walking paths. For an additional voluntary fee of $120 per year, residents may join the Manakin Woods Association for access to the stocked lake for fishing, kayaking, and canoeing, along with the new pickleball and tennis courts. Additional features include a whole-house vacuum system and two-car attached garage. Conveniently located near Route 288, Short Pump, the Capital One campus, and several country clubs and golf courses, this home offers low-maintenance living in a beautiful Goochland County setting.
All features
Interior details
Bedrooms & Bathrooms
- Bedrooms: 3
- Bathrooms: 3
- Full bathrooms: 2
- Half bathrooms: 1
Heating & Cooling
- Heating: Electric, Heat Pump, Zoned
- Cooling: Central Air, Electric, Zoned
Other Interior
- Flooring: Ceramic Tile, Partially Carpeted, Wood
- Appliances: Dryer, Dishwasher, Electric Cooking, Electric Water Heater, Disposal, Microwave, Refrigerator, Smooth Cooktop, Stove, Water Heater, Washer
- Features: Bookcases, Built In Features, Bedroom On Main Level, Tray Ceilings, Ceiling Fans, Dining Area, Separate Formal Dining Room, Double Vanity, Eat In Kitchen, En Suite Bathroom, Full Bath On Main Level, Fireplace, Granite Counters, Garden Tub Roman Tub, Kitchen Island, Loft, Pantry, Recessed Lighting, Walk In Closets, Central Vacuum
- Fireplaces: 1
Exterior details
Exterior
- Deck, Paved Driveway
- Windows: Screens
Parking
- Garage spaces: 2.0
Construction details
Type & Style
- Home type: Single Family
- Architectural style: Two Story, Transitional
- Stories: 2
Materials
- Construction: Brick, Drywall, Frame, Vinyl Siding
Listed by: Mark Cipolletti (804) 282-5901, Keller Williams Realty
MLS#: 2617138
Listings displayed by Propified through Rand Properties Brokerage.
To report an issue or dispute listing information, contact Rand Properties Brokerage.
All or a portion of the Listing Content is provided by the Central Virginia Regional MLS, LLC, from a copyrighted compilation of Listings. All CVR MLS Listing Content provided is deemed reliable but is not guaranteed accurate. The compilation of Listings and each individual Listing are ©2026 Central Virginia Regional MLS, LLC. All rights reserved.
Similar properties