Description
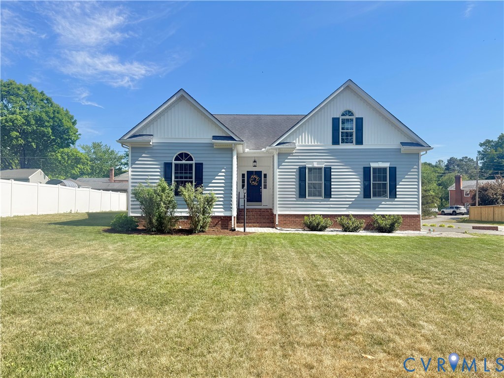
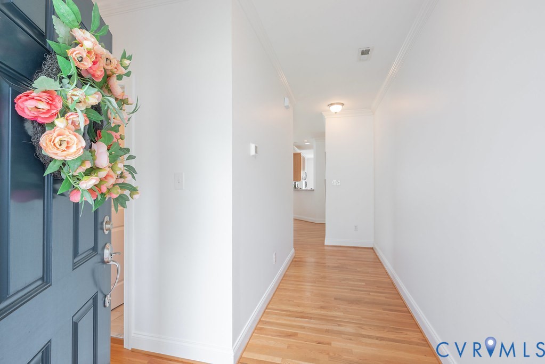
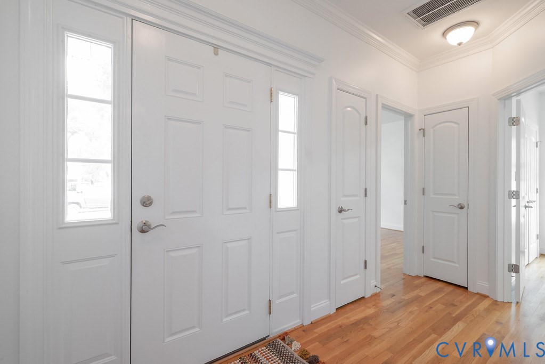
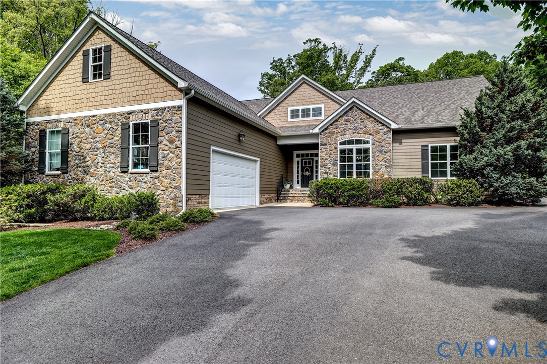
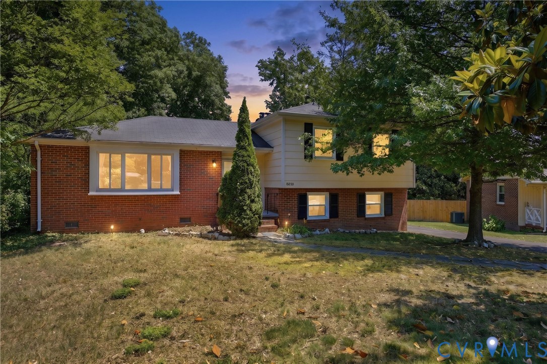
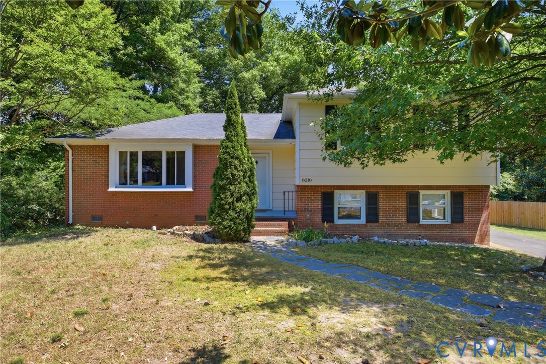
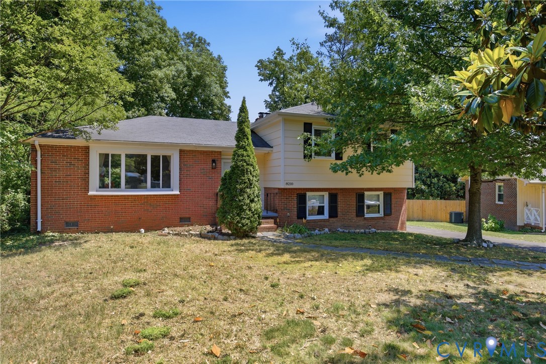
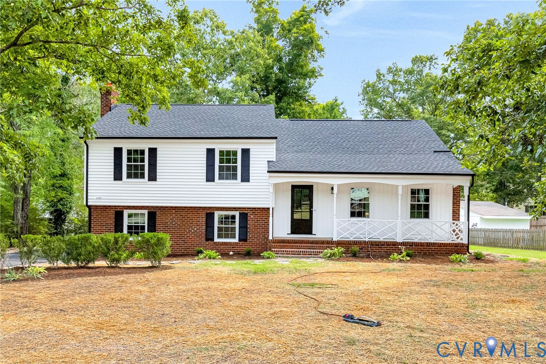
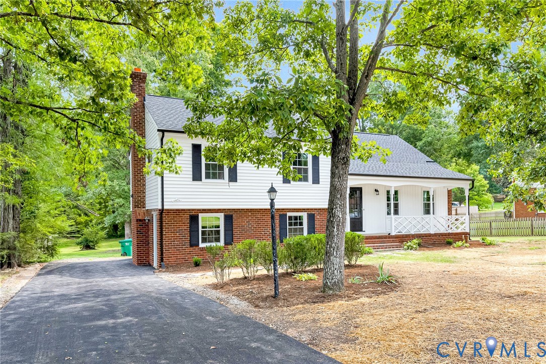
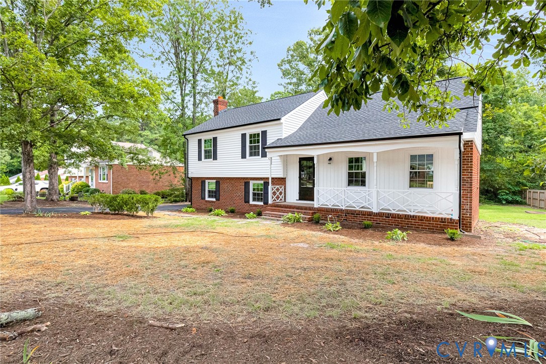
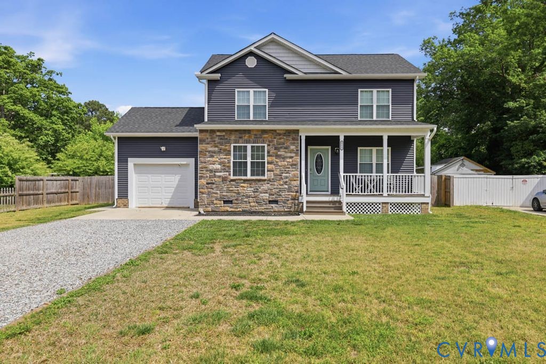
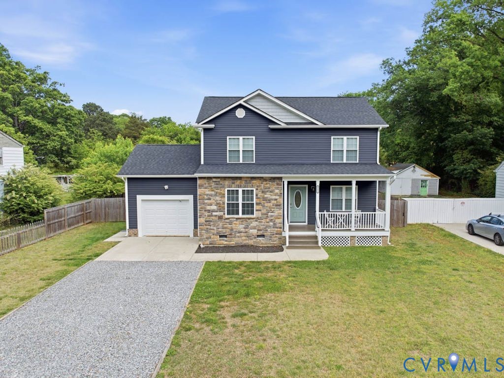
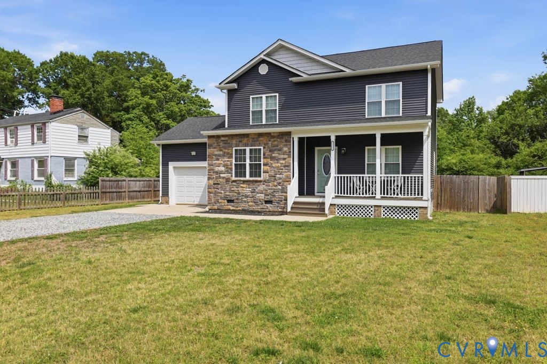
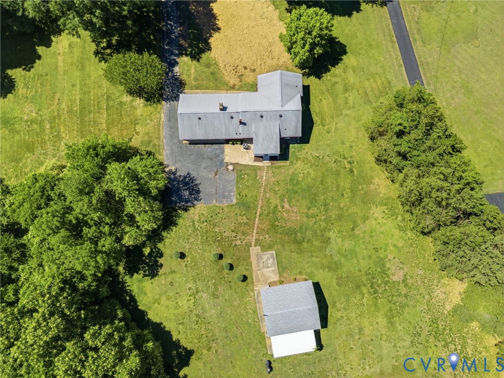
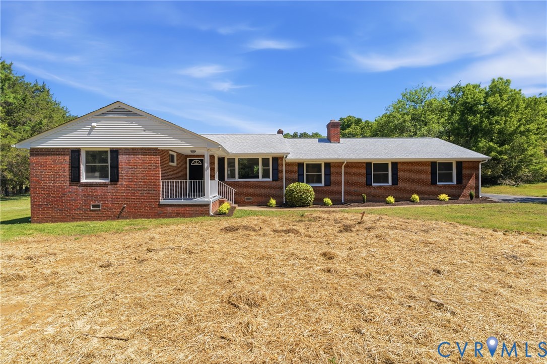
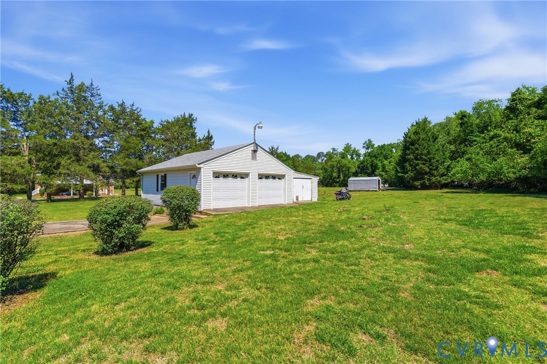
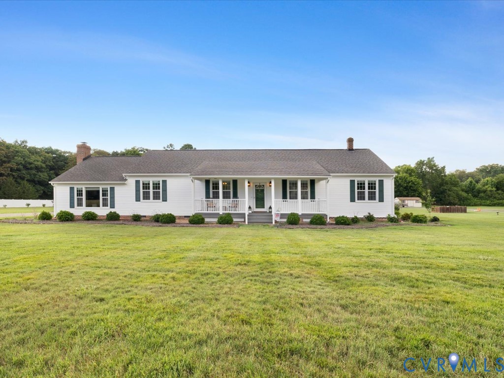
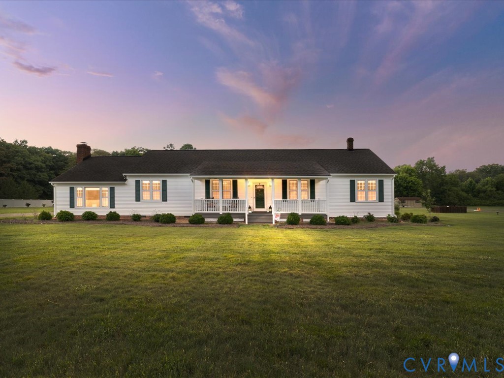
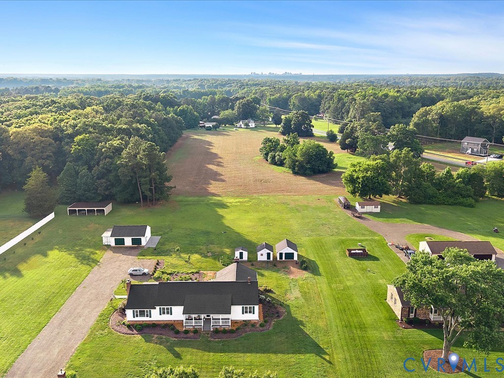
Are you looking for a very special 1925 home that also offers all of today's modern conveniences? Here it is! Situated on 2 acres off Route 5, this home has been beautifully updated to include a huge modern eat in kitchen, new windows, updated HVAC, remodeled baths, and a great floor plan which is perfect for families of any size as well as entertaining guests. This home has been lovingly updated and maintained by the current owners. One of its most unique (and USEFUL!) features are the multiple outbuildings for storage/workshop space: There is an oversized 2 car garage (approximately 750 square feet) with a , a 40' x 25' covered run-in big enough for large equipment (think tractor, smaller camper, boats, etc). On top of this there are four smaller sheds/garages: a 20' x 20' garage with pedestrian door ,a 15' x 15' storage shed , a 10 x 10' shed, and an 8' x 20' permanent shipping container with roof. All of this space makes this THE perfect space for the buyer with a business or hobby needing hard to find onsite storage and workshop space. The home has a welcoming entry foyer with oak flooring and a coat closet There is a large formal living room with pocket doors for privacy. The surprisingly large kitchen has tile floors, a large breakfast area + breakfast bar, tons of counter and storage space, newer stainless appliances and a 3-panel sliding window filling the room with natural light. The sunny family room off the kitchen has a beautiful coffered ceiling, fireplace, and over looks the private back yard, patio area, 34' x 17' deck, and meticulously maintained gardens. There are 4 large bedrooms including the Primary Suite which has newer flooring, an updated bath with new vanity and new granite surround in the tub/shower. The Bonus/Recreation Room is 28' x 16' and opens to the patio and yard. It is the perfect spot for entertaining guests, next year's Superbowl party, or a large holiday party! This home is in PERFECT condition from top to bottom. You don't want to miss it!
All features
Interior details
Bedrooms & Bathrooms
- Bedrooms: 4
- Bathrooms: 3
- Full bathrooms: 2
- Half bathrooms: 1
Heating & Cooling
- Heating: Electric, Heat Pump
- Cooling: Central Air, Electric
Other Interior
- Flooring: Carpet, Laminate, Wood
- Appliances: Dryer, Dishwasher, Electric Water Heater, Microwave, Refrigerator, Washer
- Features: Wet Bar, Bedroom On Main Level, Dining Area, Eat In Kitchen, En Suite Bathroom, Full Bath On Main Level, Fireplace, Laminate Counters, Main Level Primary
Exterior details
Exterior
- Deck, Lighting, Porch, Storage, Shed, Gas Grill, Unpaved Driveway
Parking
- Garage spaces: 3.0
Construction details
Type & Style
- Home type: Single Family
- Architectural style: Ranch
- Stories: 2
Materials
- Construction: Frame, Vinyl Siding
- Roof: Composition, Shingle
Listed by: Robin Johnson (804) 288-5000, RE/MAX Commonwealth
MLS#: 2615698
Listings displayed by Propified through Rand Properties Brokerage.
To report an issue or dispute listing information, contact Rand Properties Brokerage.
All or a portion of the Listing Content is provided by the Central Virginia Regional MLS, LLC, from a copyrighted compilation of Listings. All CVR MLS Listing Content provided is deemed reliable but is not guaranteed accurate. The compilation of Listings and each individual Listing are ©2026 Central Virginia Regional MLS, LLC. All rights reserved.
Similar properties