Description
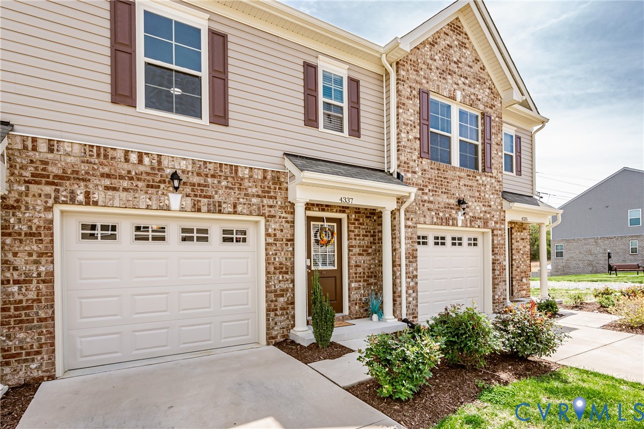
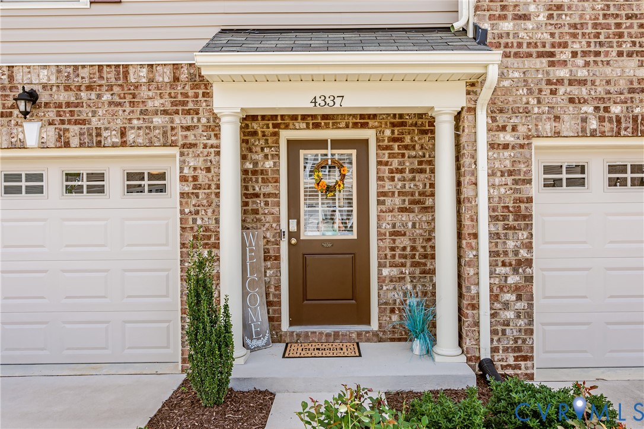
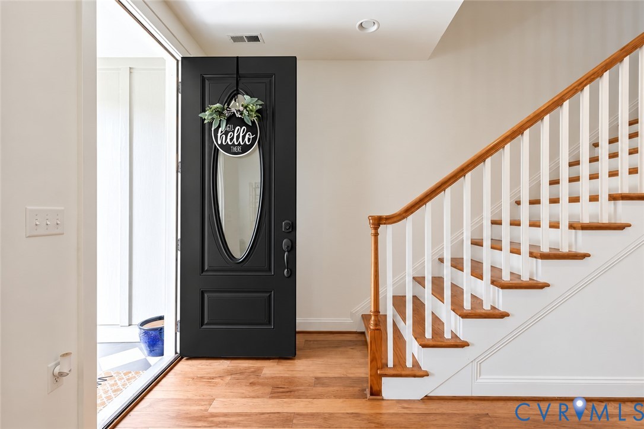
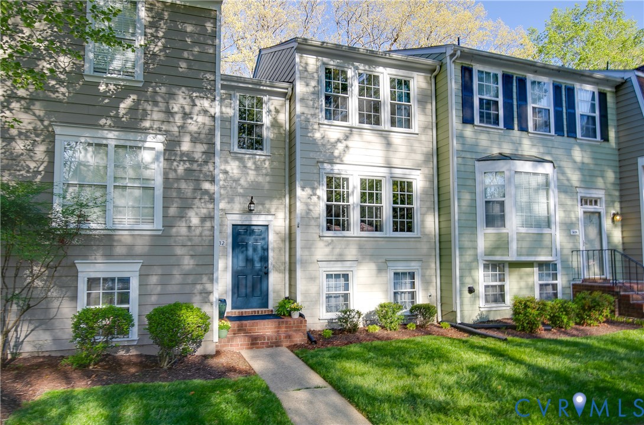
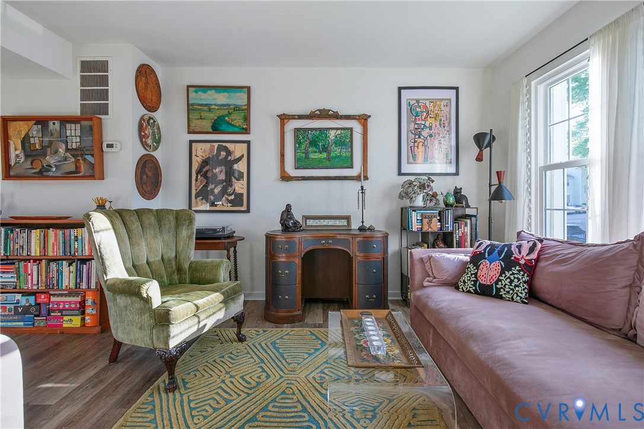
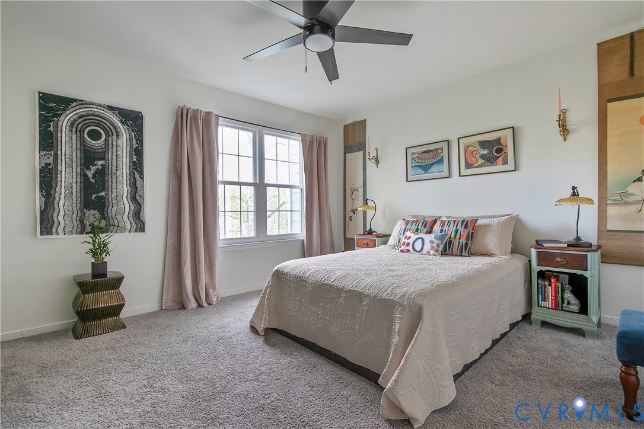
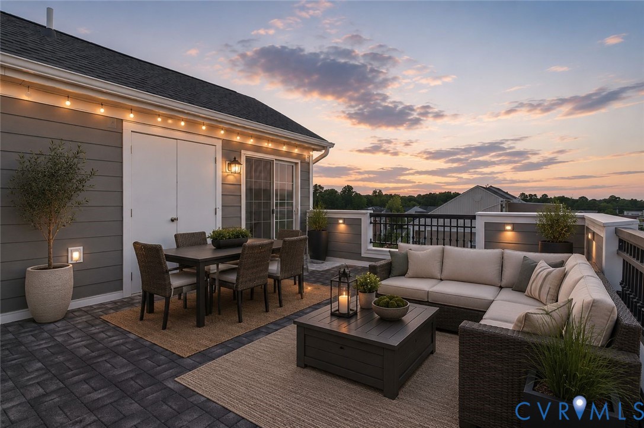
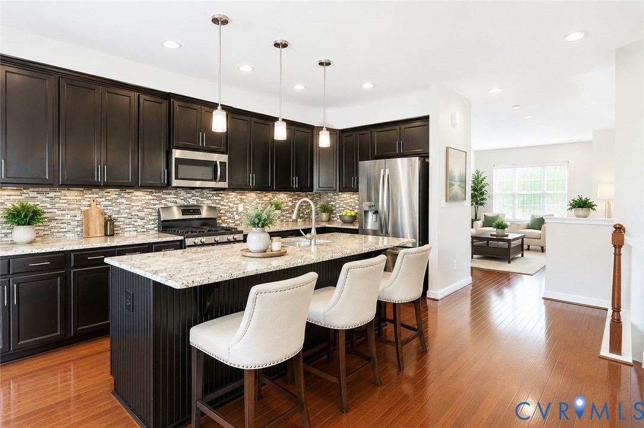
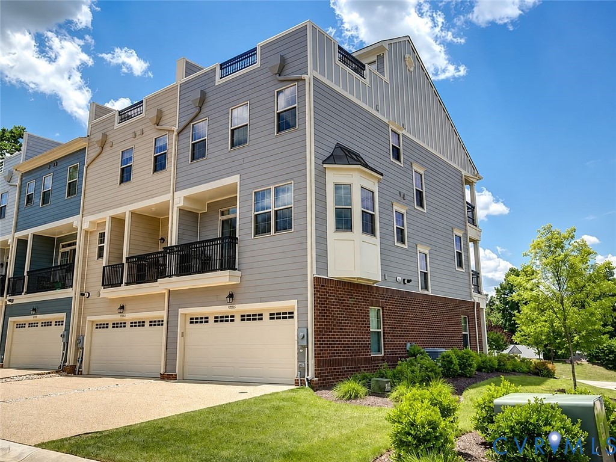
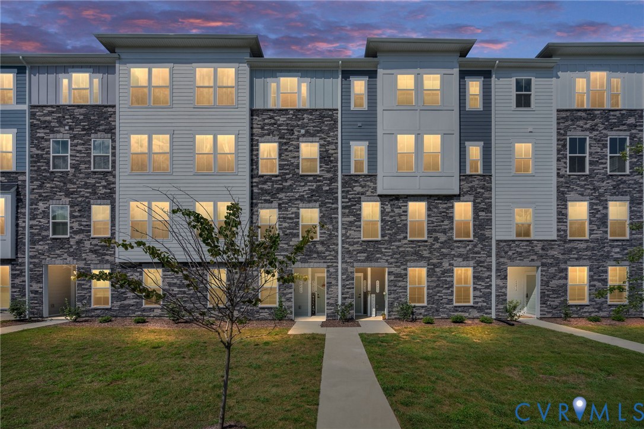
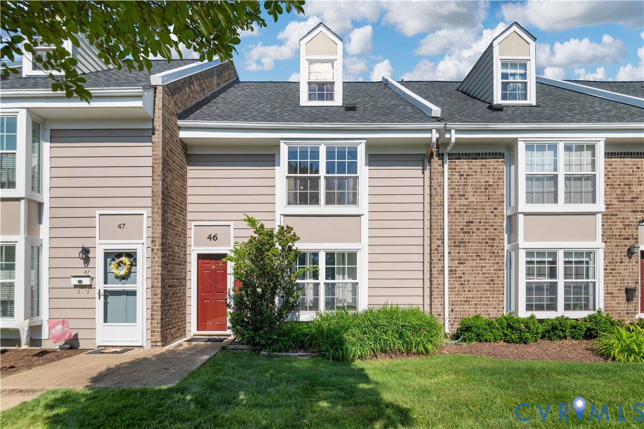
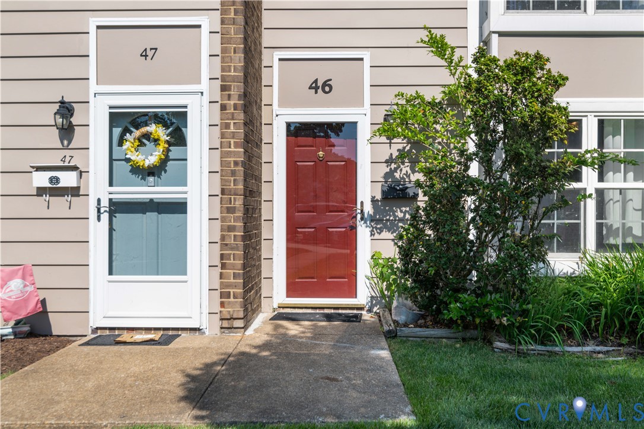
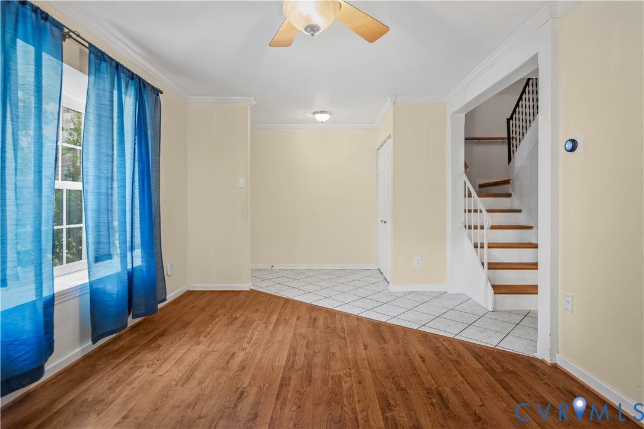
BRAND NEW CARPETS IN 2 BEDROOMS! An exceptional tri-level townhome blending comfort with superb location appeal! Step inside the welcoming foyer that transitions into a bright front living room designed for relaxation. The functional galley kitchen simplifies meal preparation, while the separate family room serves as an excellent central gathering space. Imagine crisp evenings spent by the brick wood-burning fireplace, accented by track lighting and built-in bookshelves, or appreciate the smooth indoor-outdoor flow to the backyard. A handy half bathroom completes the level. Moving outside, the fenced hardscape courtyard provides a low-maintenance sanctuary for outdoor dining, complete with a detached shed for extra storage. Upstairs, the second level features restful bedrooms and a full hallway bath, including one bedroom equipped with a cedar-lined walk-in closet. The third floor serves as a secluded loft or primary suite, boasting its own ensuite bathroom and another cedar-lined walk-in closet. Offering 4 bedrooms and 2.5 bathrooms, the versatile layout easily accommodates remote work, fitness needs, or guests. Classic crown molding extends throughout the first level of the home, enhancing each room with timeless architectural detail. Homeowners will also benefit from a roof that is less than 2 years old and fully maintained by the HOA. Situated in a vibrant Henrico community, this residence sits minutes away from premier shopping destinations, diverse dining options, medical facilities, and local parks. Easy access to Broad St and I-64 ensures rapid commutes throughout the greater Richmond area. Schedule your showing today to explore this inviting home in person!
All features
Interior details
Bedrooms & Bathrooms
- Bedrooms: 4
- Bathrooms: 3
- Full bathrooms: 2
- Half bathrooms: 1
Heating & Cooling
- Heating: Electric, Heat Pump
- Cooling: Central Air
Other Interior
- Flooring: Carpet, Ceramic Tile, Laminate, Vinyl
- Appliances: Dryer, Washer Dryer Stacked, Electric Cooking, Electric Water Heater, Disposal, Oven, Refrigerator, Range Hood, Smooth Cooktop, Stove, Washer
- Features: Bookcases, Built In Features, Ceiling Fans, Fireplace, Laminate Counters, Pantry, Track Lighting, Walk In Closets
- Fireplaces: 1
Exterior details
Exterior
- Storage, Shed
Construction details
Type & Style
- Home type: Townhouse
- Architectural style: Row House
- Stories: 2
Materials
- Construction: Aluminum Siding, Brick, Block, Drywall, Frame
- Roof: Composition, Shingle
Listed by: Galina Nee (855) 450-0442, Real Broker LLC
MLS#: 2617277
Listings displayed by Propified through Rand Properties Brokerage.
To report an issue or dispute listing information, contact Rand Properties Brokerage.
All or a portion of the Listing Content is provided by the Central Virginia Regional MLS, LLC, from a copyrighted compilation of Listings. All CVR MLS Listing Content provided is deemed reliable but is not guaranteed accurate. The compilation of Listings and each individual Listing are ©2026 Central Virginia Regional MLS, LLC. All rights reserved.
Similar properties