Description
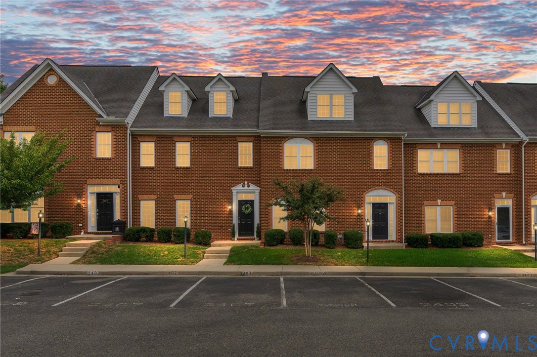
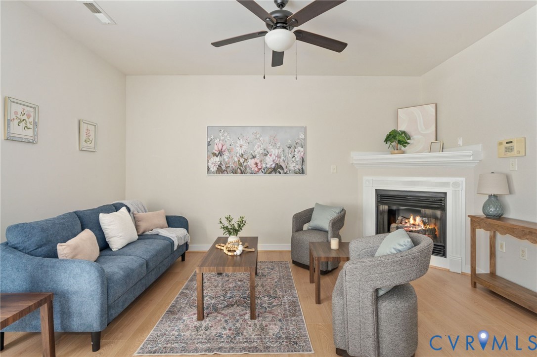
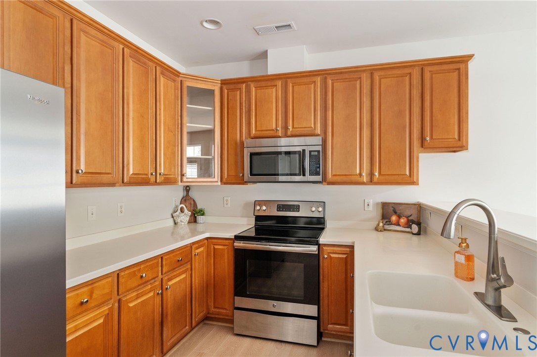
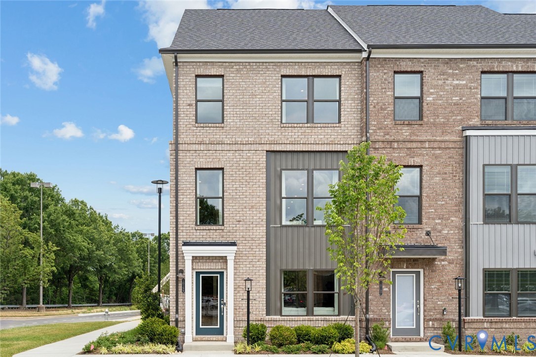
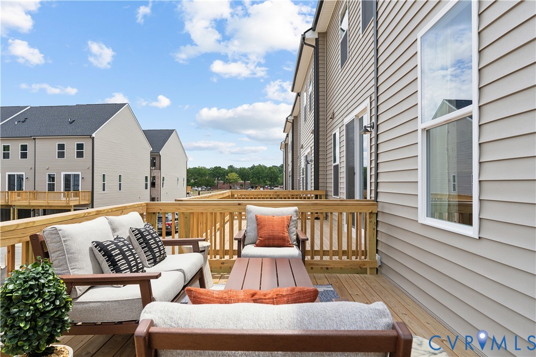
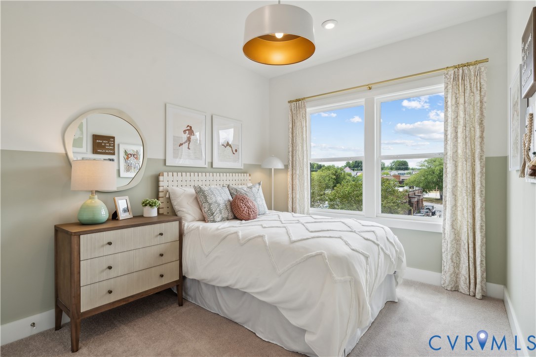
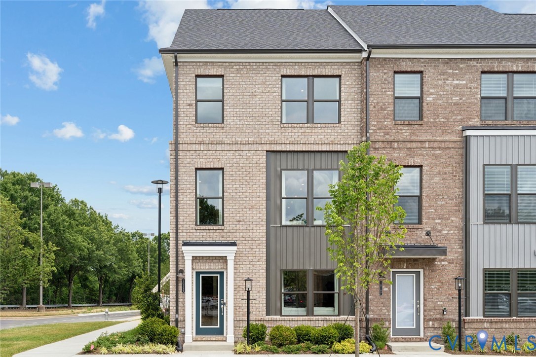
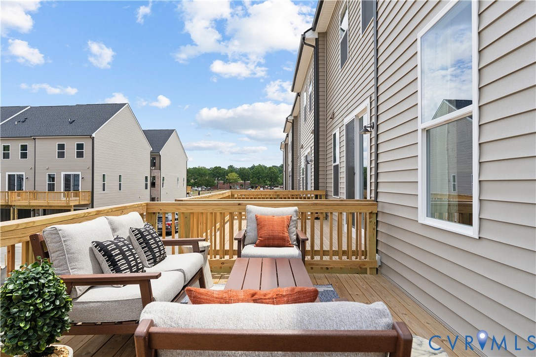
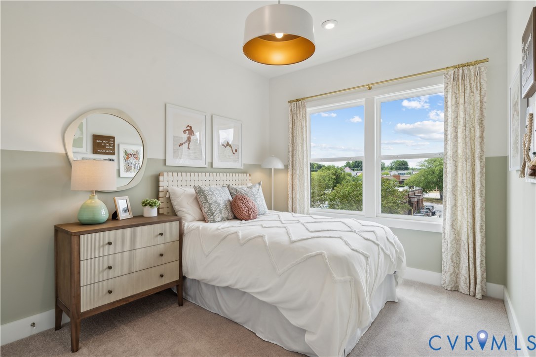
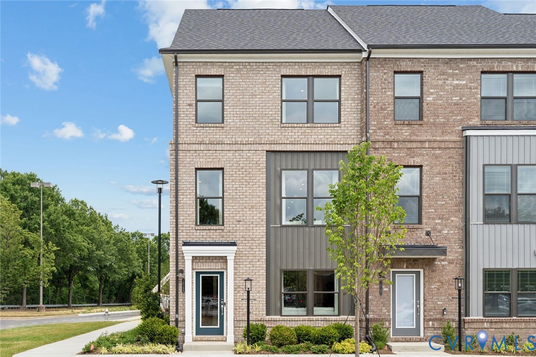
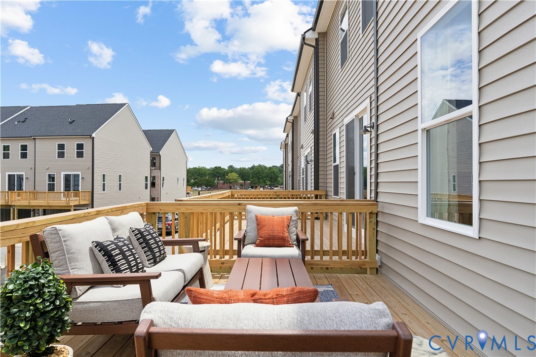
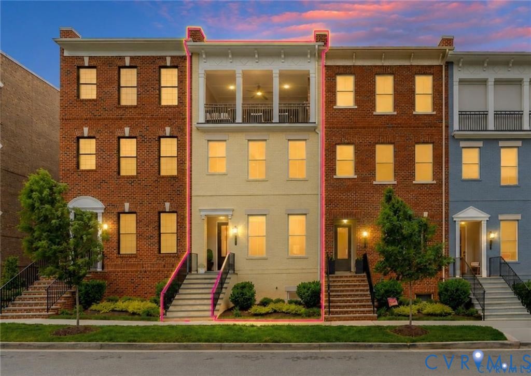
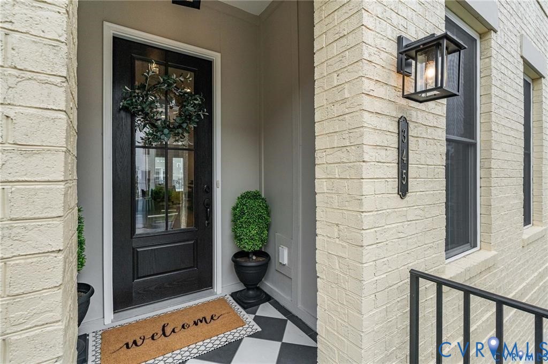
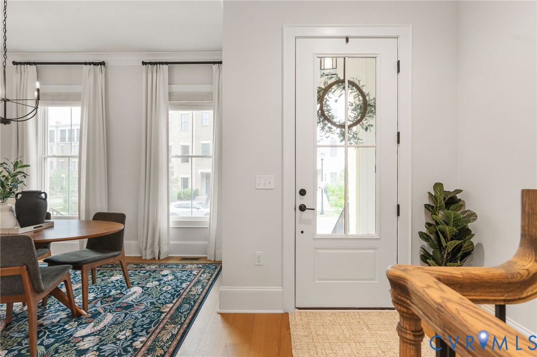
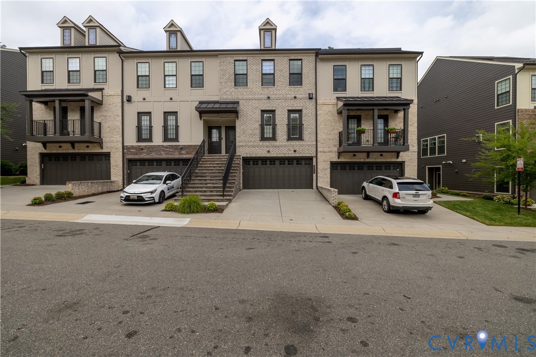
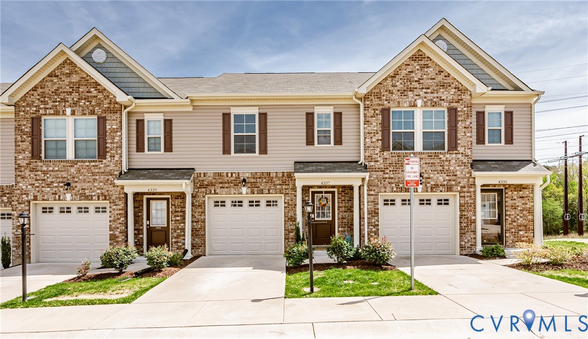
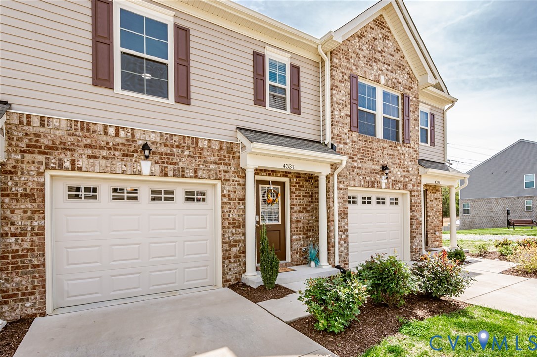
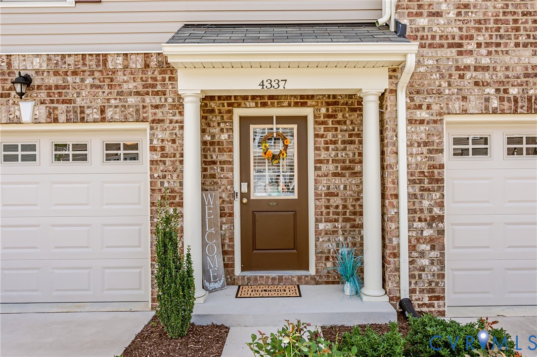
This like-new, 2022 townhome in Henrico's Village at Miller's Lane is exactly what you have been looking for! Built by award-winning builder StyleCraft, this 3 bedroom, 3.5 bathroom (YES 3.5 BATHROOMS!) home is low maintenance (HOA does the lawn and trash service), has a 1 car attached garage, finished basement, fantastic curb appeal, driveway parking, and upgraded finishes. The first floor is designed for function and entertaining. Follow the stylish cohesive vinyl plank flooring which flows seamlessly from the foyer to the living area to the open eat in kitchen with granite counters, a center island with seating, stainless appliances, and large pantry. Top it off with a half bath off the foyer. Head downstairs to the FINISHED WALKOUT BASEMENT WITH FULL BATH. This extra space gives you the freedom to book your guest visits, give a family member more privacy by using it as a Mother-in-law suite or generational suite, furnish a luxurious home office, or simply deck out an awesome rec room. The basement opens to the rear yard via sliding glass doors to a patio perfect for grilling and relaxing. Upstairs features a spacious, airy primary suite with generous walk-in closets (2) and en-suite bathroom with double vanity. Bonus space at the top of the stairs could be used as an additional a home office, learning center, or reading nook. The top level finishes with bedrooms two and three and shared, well-appointed, full bath with tub/shower combo. Convenient location with dozens of shops, restaurants, and grocery stores just a mile away. Be downtown in under 15 minutes and to the airport in 10! For investors, this property may be rented per the HOA.
All features
Interior details
Bedrooms & Bathrooms
- Bedrooms: 3
- Bathrooms: 4
- Full bathrooms: 3
- Half bathrooms: 1
Heating & Cooling
- Heating: Electric, Heat Pump
- Cooling: Central Air, Electric
Other Interior
- Flooring: Carpet, Vinyl
- Appliances: Dryer, Dishwasher, Electric Cooking, Electric Water Heater, Disposal, Oven, Range, Refrigerator, Stove, Washer
- Features: Ceiling Fans, Eat In Kitchen, Granite Counters, Bath In Primary Bedroom, Pantry, Walk In Closets
Exterior details
Exterior
- Paved Driveway
Parking
- Garage spaces: 1.0
Construction details
Type & Style
- Home type: Townhouse
- Architectural style: Row House
- Stories: 3
Materials
- Construction: Brick Veneer, Drywall, Frame, Vinyl Siding
- Roof: Composition, Shingle
Listed by: Sonya Boatwright (804) 308-5211, Rashkind Saunders & Co.
MLS#: 2606850
Listings displayed by Propified through Rand Properties Brokerage.
To report an issue or dispute listing information, contact Rand Properties Brokerage.
All or a portion of the Listing Content is provided by the Central Virginia Regional MLS, LLC, from a copyrighted compilation of Listings. All CVR MLS Listing Content provided is deemed reliable but is not guaranteed accurate. The compilation of Listings and each individual Listing are ©2026 Central Virginia Regional MLS, LLC. All rights reserved.
Similar properties