Description
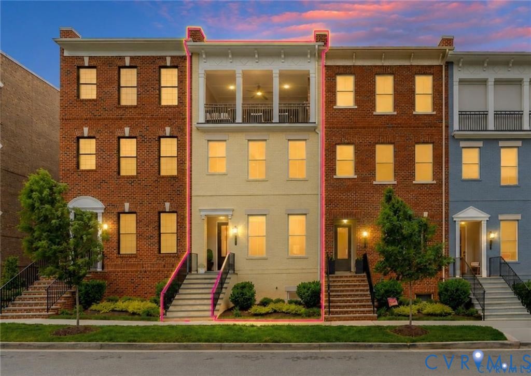
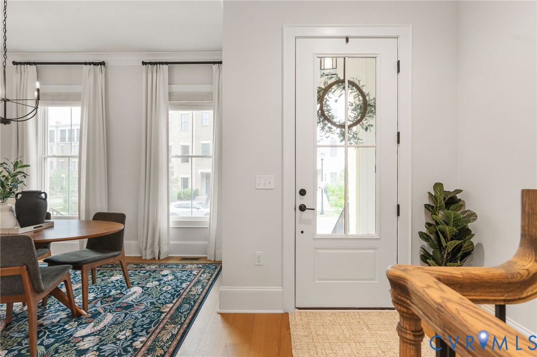
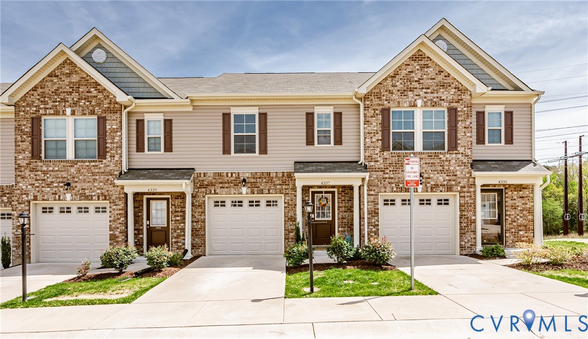
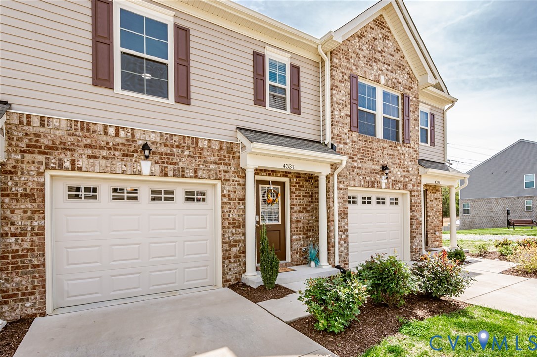
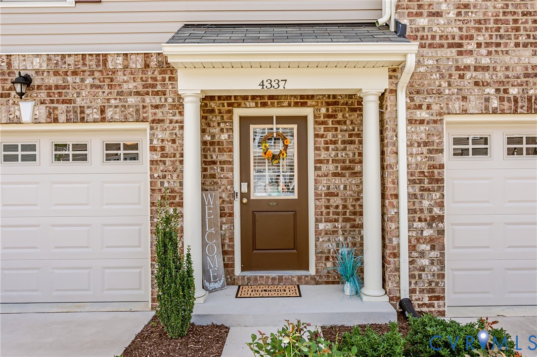
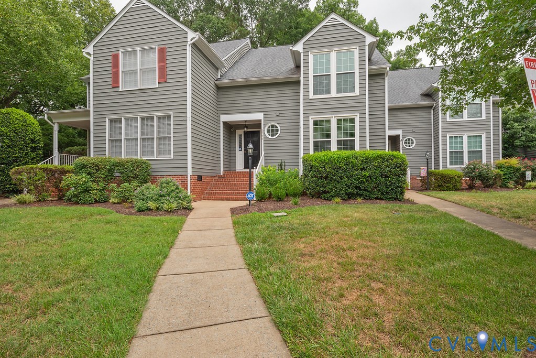
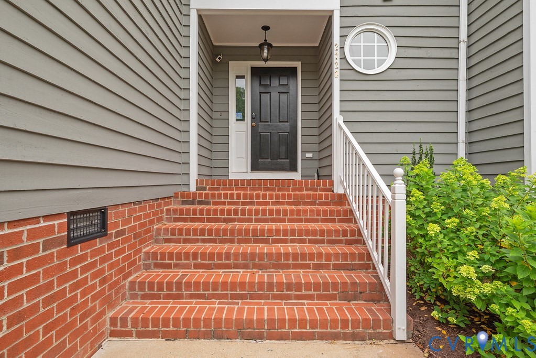
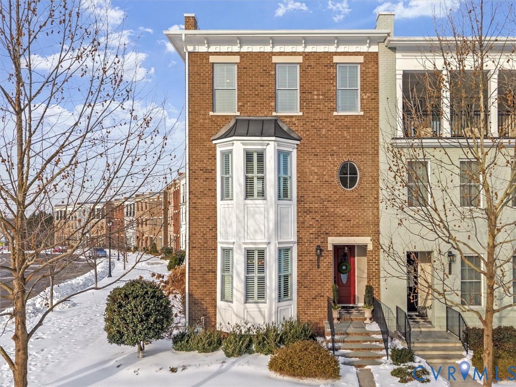
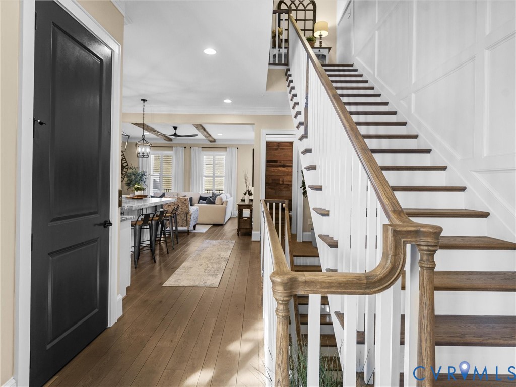
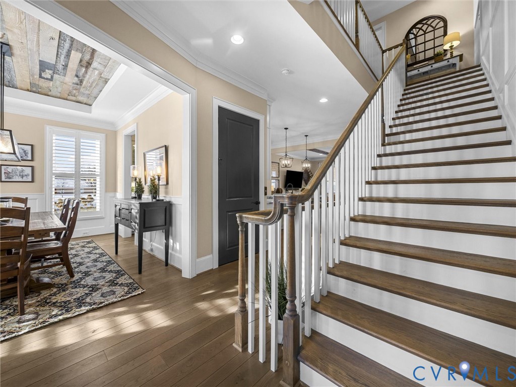
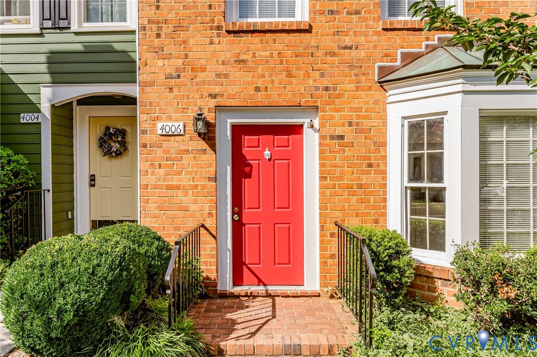
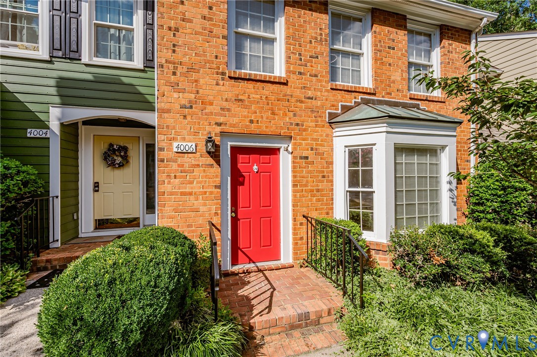
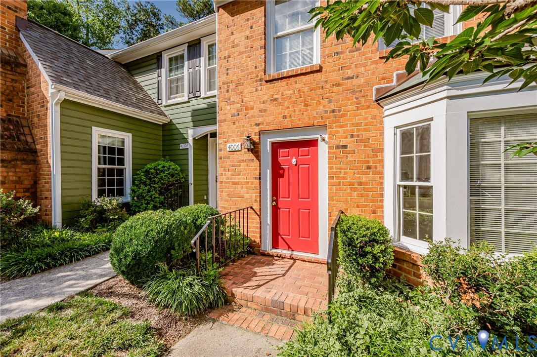
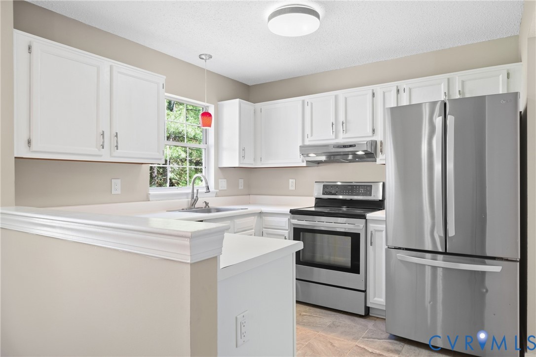
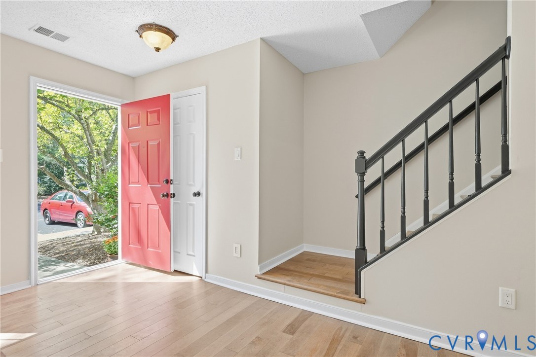
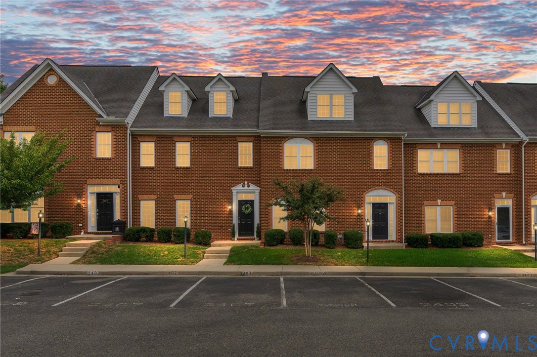
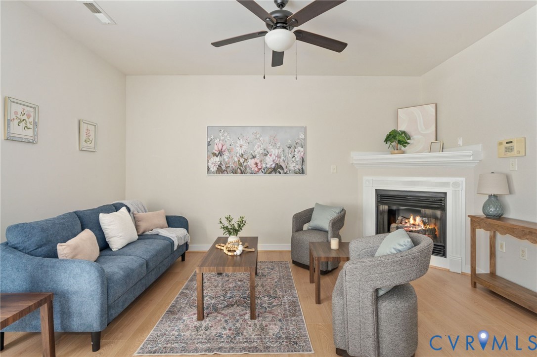
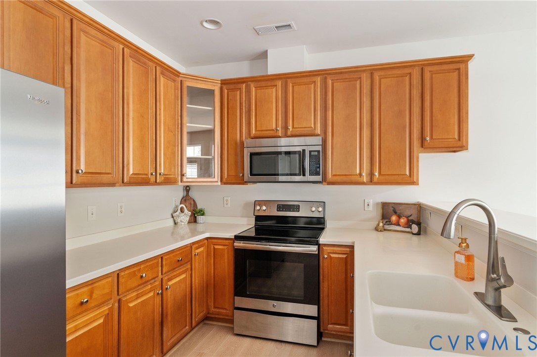
Welcome to this beautifully refreshed brick-front townhome offering a spacious and versatile 4-bedroom, 4-bathroom layout. Freshly painted throughout, featuring new wide-plank laminate flooring on the main level, and new carpet on the stairs and upper-level hallways, the entire home has a bright, clean feel reminiscent of new construction. A new Trane HVAC was installed in 2025 and new water heater in 2024. The main level is accented with crown molding and chair rail. The kitchen, dining area, and family room create an open and inviting living space. The kitchen offers solid-surface countertops, stainless steel appliances, double sink, recessed lighting, bar-height peninsula, and abundant wood cabinetry. A modern chandelier defines the dining area, which opens to the patio and fenced backyard with a 6-foot white privacy fence and storage shed. The family room provides a cozy gathering space with a gas fireplace and ceiling fan with light. A flexible main-level bedroom or study includes a ceiling fan, spacious closet, and private ensuite, while the laundry room is conveniently nearby. Upstairs, the primary suite features beautiful hardwood floors and a private ensuite with tile floors, solid-surface vanity, linen closet, soaking tub, and separate shower. A second bedroom also features hardwood floors and its own private ensuite with tub/shower combination. The third level provides flexibility with a spacious bedroom or bonus/rec space featuring hardwood floors, two dormers, ceiling fan, pull-down attic access, closet with additional storage access, and a private ensuite with tile flooring and tub/shower combination. Two assigned parking spaces are located directly in front of the home and there is ample visitor parking available. With all of these updates and the convenience of Broad Street shopping and dining, this move-in-ready townhome offers space, flexibility, and easy living.
All features
Interior details
Bedrooms & Bathrooms
- Bedrooms: 4
- Bathrooms: 4
- Full bathrooms: 4
Heating & Cooling
- Heating: Forced Air, Natural Gas
- Cooling: Central Air
Other Interior
- Flooring: Carpet, Wood
- Appliances: Dryer, Dishwasher, Electric Cooking, Disposal, Gas Water Heater, Microwave, Oven, Refrigerator, Smooth Cooktop, Water Heater
- Features: Bedroom On Main Level, Ceiling Fans, Dining Area, Eat In Kitchen, En Suite Bathroom, Full Bath On Main Level, Fireplace, Garden Tub Roman Tub, High Ceilings, Bath In Primary Bedroom, Solid Surface Counters, Walk In Closets
Exterior details
Exterior
- Storage, Shed
Construction details
Type & Style
- Home type: Townhouse
- Architectural style: Row House
- Stories: 2
Materials
- Construction: Brick, Frame
- Roof: Composition, Shingle
- Foundation: Slab
Listed by: Sarah Bice (804) 421-7777, Sarah Bice & Associates RE
MLS#: 2624767
Listings displayed by Propified through Rand Properties Brokerage.
To report an issue or dispute listing information, contact Rand Properties Brokerage.
All or a portion of the Listing Content is provided by the Central Virginia Regional MLS, LLC, from a copyrighted compilation of Listings. All CVR MLS Listing Content provided is deemed reliable but is not guaranteed accurate. The compilation of Listings and each individual Listing are ©2026 Central Virginia Regional MLS, LLC. All rights reserved.
Similar properties