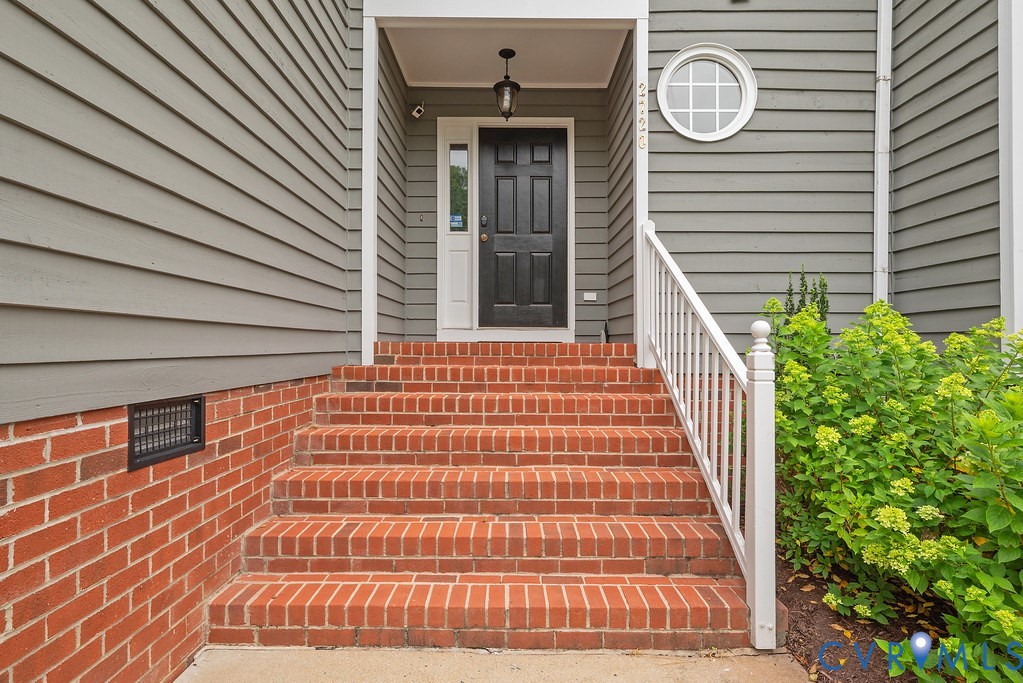
Description
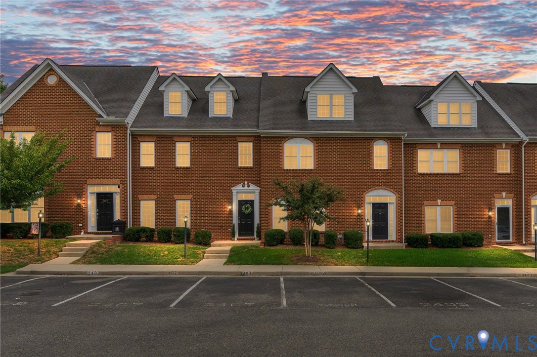
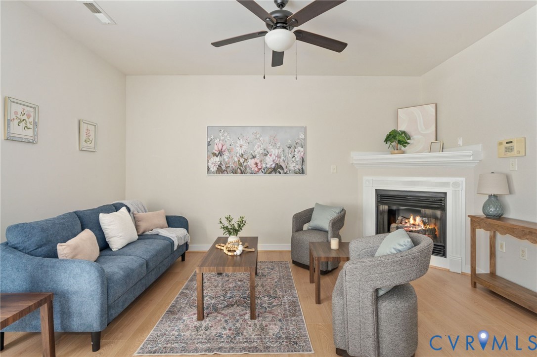
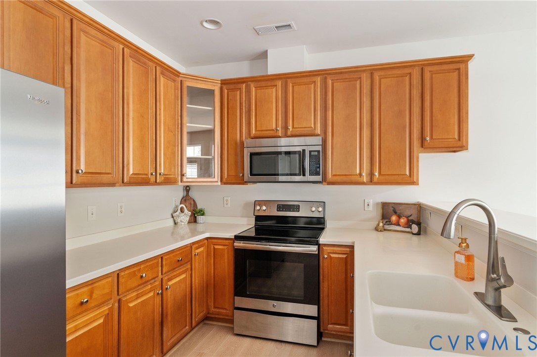
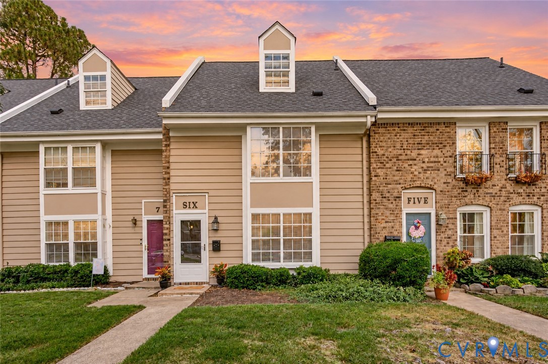
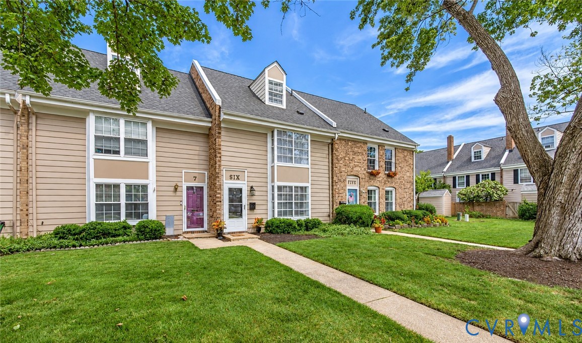
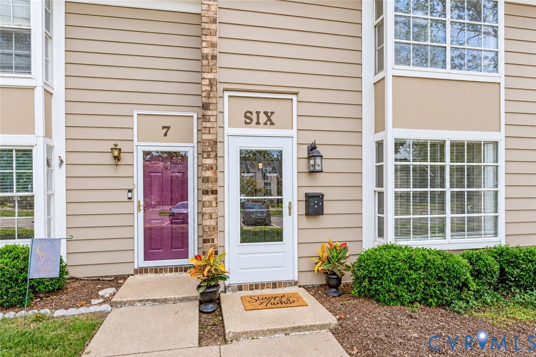
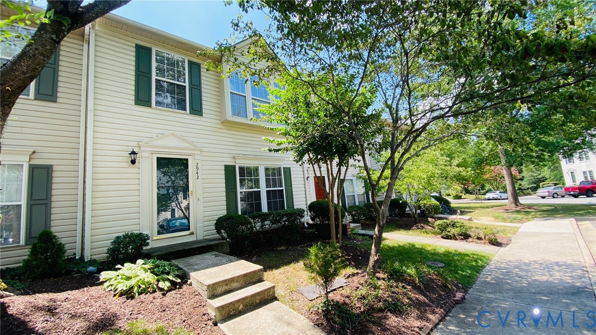
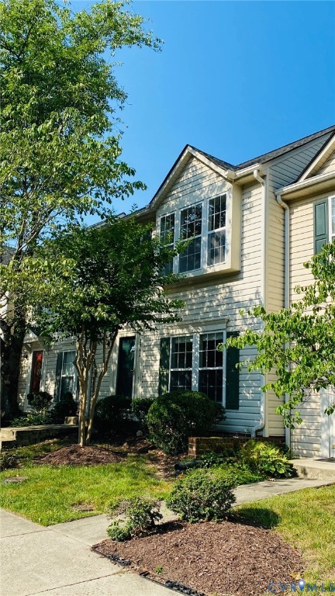
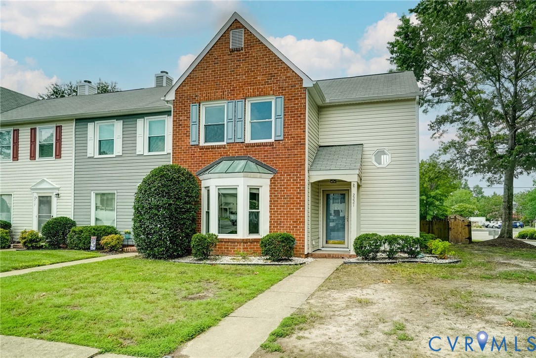
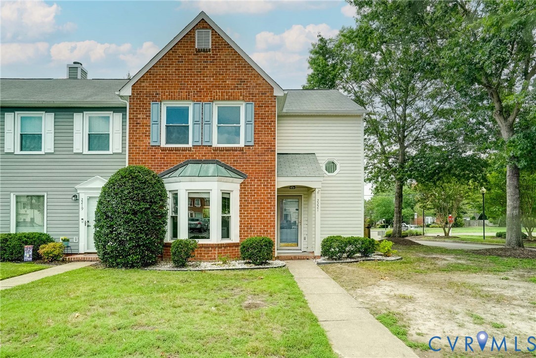
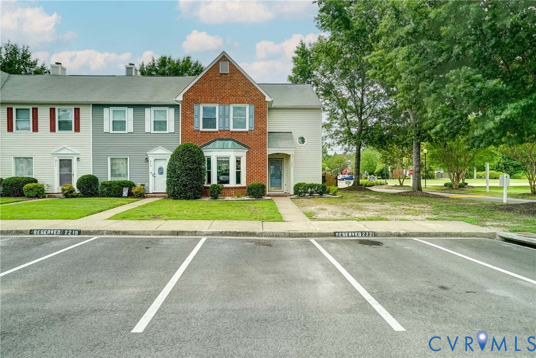
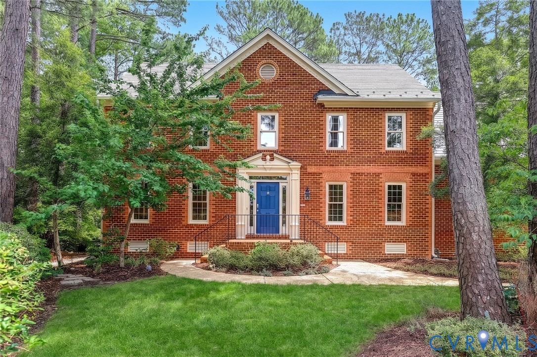
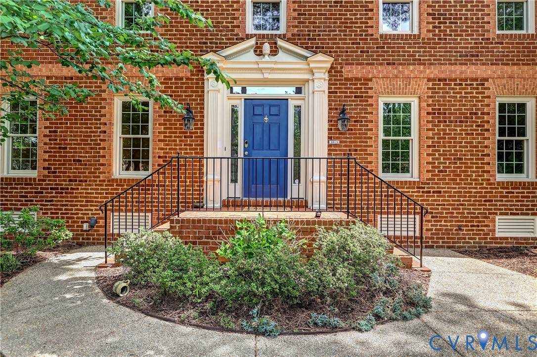
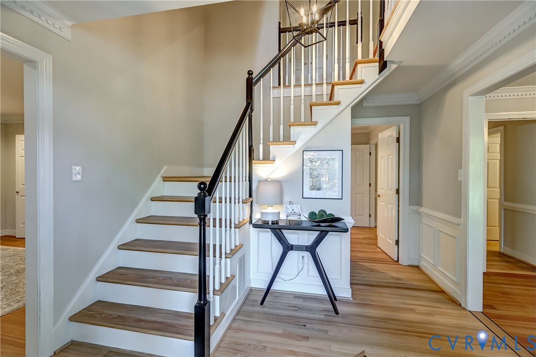
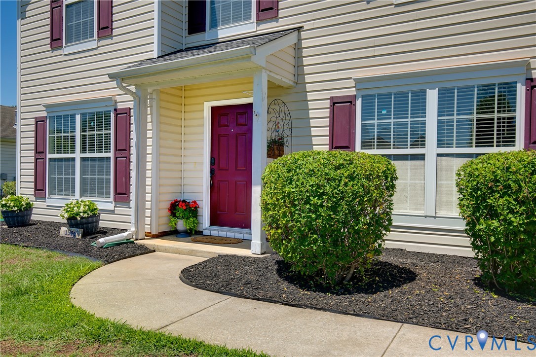
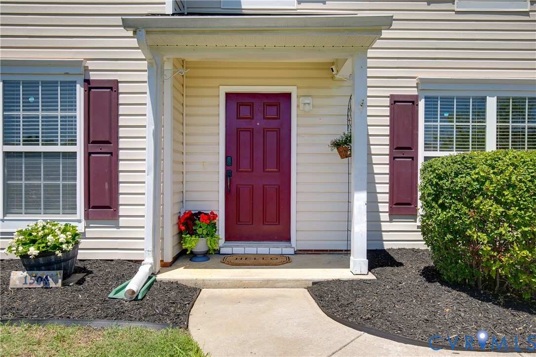
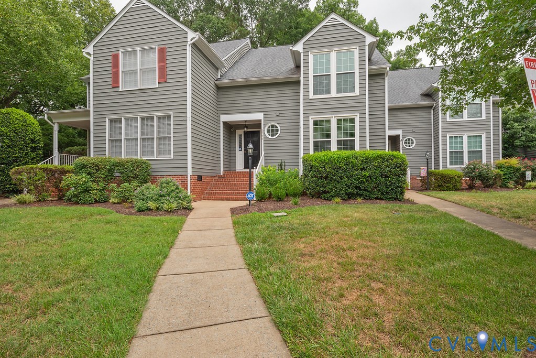
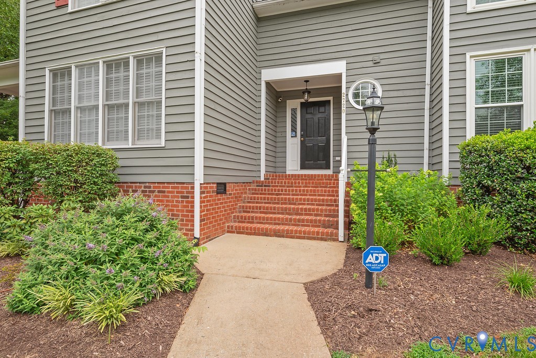
Location, Location, Location! This beautifully maintained townhome in the desirable Winchester Pointe community offers the perfect combination of convenience, comfort, and scenic living. Ideally located just minutes from shopping, grocery stores, restaurants, Short Pump, and major interstates including I-64, I-288, and I-295. Plus, it's served by some of Henrico County's top-rated schools. Backing up to picturesque Wilde Lake, you'll enjoy peaceful views and easy access to walking, fishing, or simply relaxing on your private deck. This spacious 3-bedroom, 3-full-bath townhome features beautiful hardwood floors throughout and has been freshly painted, making it truly move-in ready. The updated kitchen showcases gorgeous cherry cabinetry with pull-out shelving, tile flooring and backsplash, under-cabinet lighting, and newer refrigerator and dishwasher. Just off the kitchen, step down into the inviting family room featuring a cozy gas fireplace. The adjoining dining area opens directly to the rear deck, creating a wonderful space for entertaining or enjoying the tranquil lake setting. The first floor also includes a versatile bedroom or home office with an attached full Jack & Jill bath featuring a walk-in shower, making it ideal for guests or multi-generational living. A hall closet provides additional storage. Upstairs, you'll find a convenient laundry room and two spacious bedrooms, each with its own en-suite bath. The front primary suite offers a large picture window, a walk-in closet professionally designed by California Closets, and a generous bathroom with a double vanity and tub/shower combination. The rear bedroom also features two California Closets, including a dedicated shoe closet, along with its own private bath. Don't miss this exceptional opportunity to own a thoughtfully updated townhome in a prime location with beautiful lake views!
All features
Interior details
Bedrooms & Bathrooms
- Bedrooms: 3
- Bathrooms: 3
- Full bathrooms: 3
Heating & Cooling
- Heating: Electric, Forced Air, Heat Pump
- Cooling: Electric, Heat Pump
Other Interior
- Flooring: Ceramic Tile, Wood
- Appliances: Dryer, Dishwasher, Electric Cooking, Electric Water Heater, Disposal, Microwave, Refrigerator, Smooth Cooktop, Water Heater, Washer
- Features: Bedroom On Main Level, Separate Formal Dining Room, Double Vanity, En Suite Bathroom, Full Bath On Main Level, Fireplace, Granite Counters, Bath In Primary Bedroom, Skylights, Walk In Closets
- Fireplaces: 1
Exterior details
Exterior
- Deck, Lighting, Porch, Storage, Shed
- Windows: Skylights, Thermal Windows
Construction details
Type & Style
- Home type: Townhouse
- Architectural style: Row House
- Stories: 2
Materials
- Construction: Cedar, Drywall, Frame
- Roof: Shingle
Listed by: Sarah Carswell (804) 270-9440, Joyner Fine Properties
MLS#: 2617318
Listings displayed by Propified through Rand Properties Brokerage.
To report an issue or dispute listing information, contact Rand Properties Brokerage.
All or a portion of the Listing Content is provided by the Central Virginia Regional MLS, LLC, from a copyrighted compilation of Listings. All CVR MLS Listing Content provided is deemed reliable but is not guaranteed accurate. The compilation of Listings and each individual Listing are ©2026 Central Virginia Regional MLS, LLC. All rights reserved.
Similar properties