Description
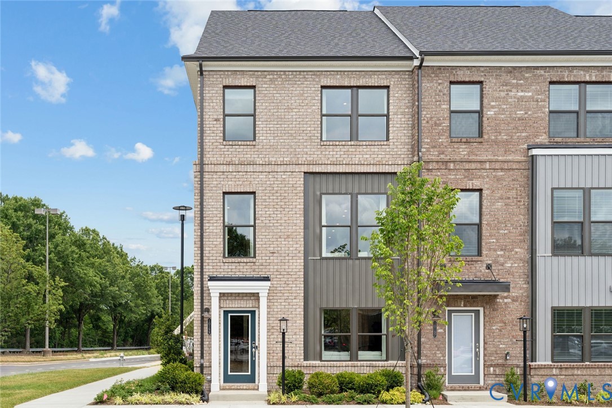
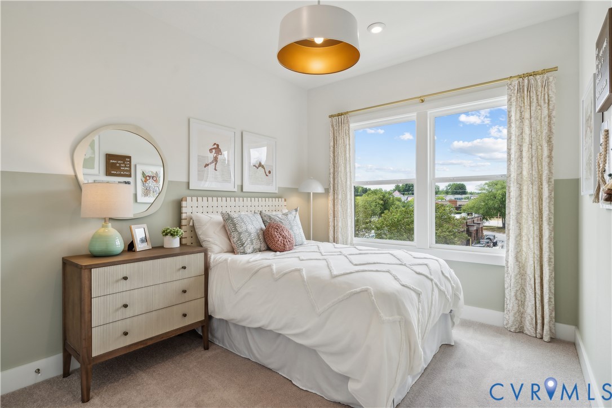
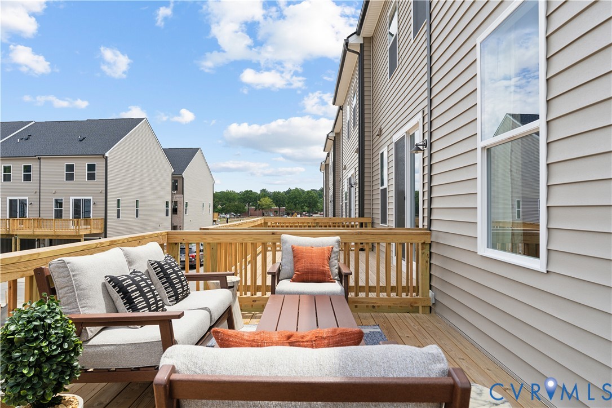
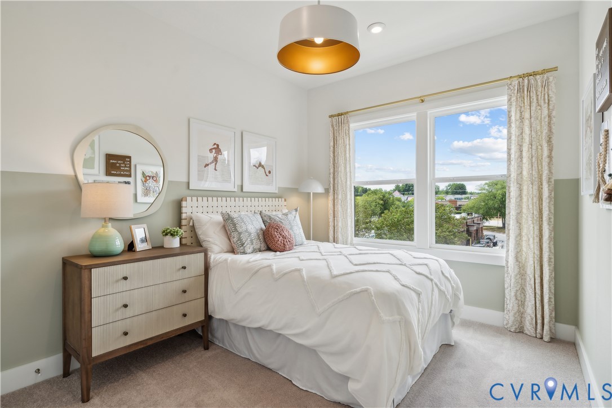
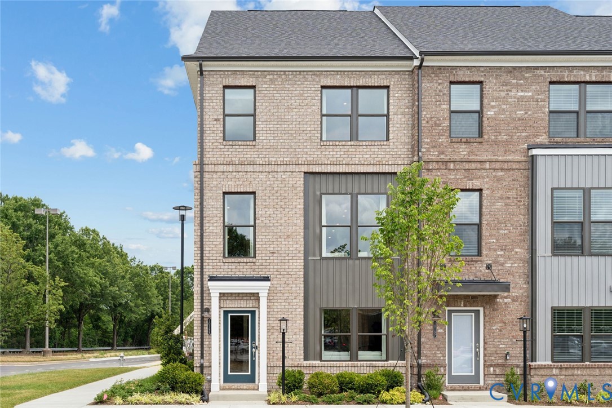
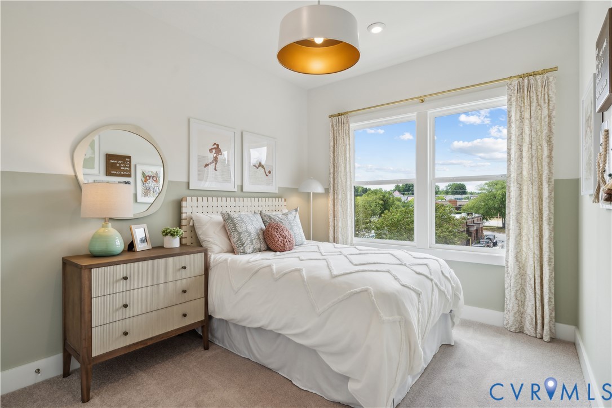
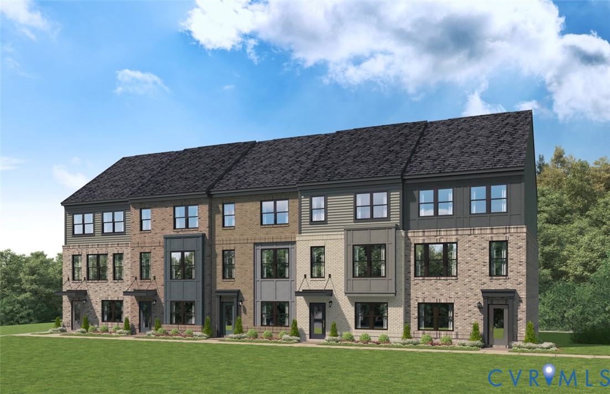
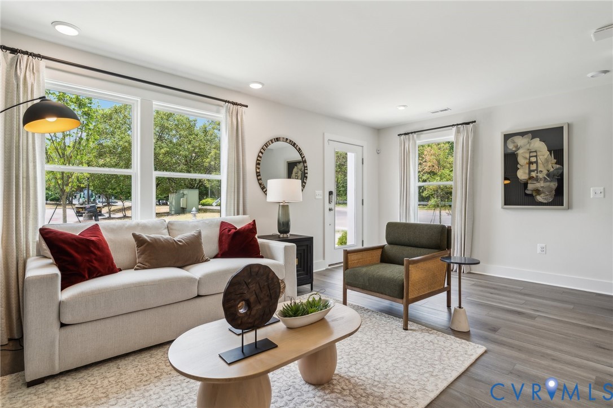
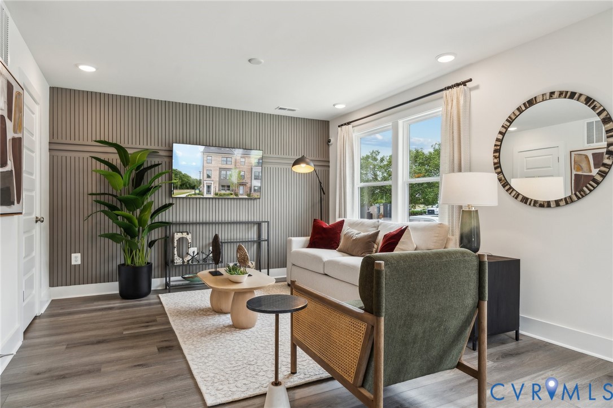
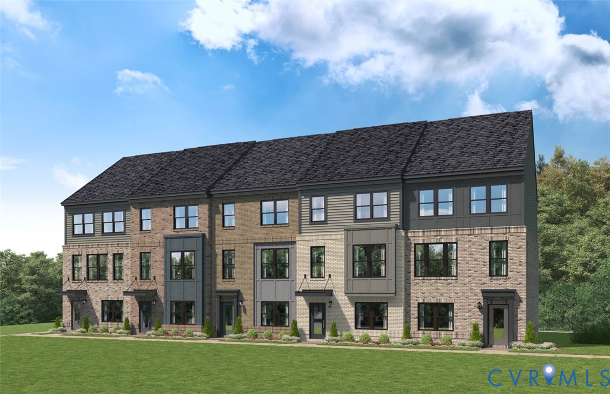
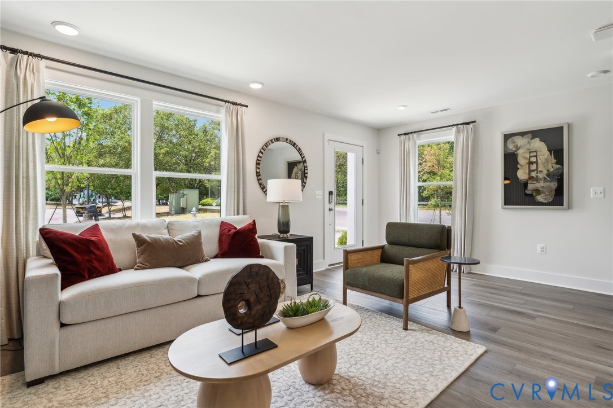
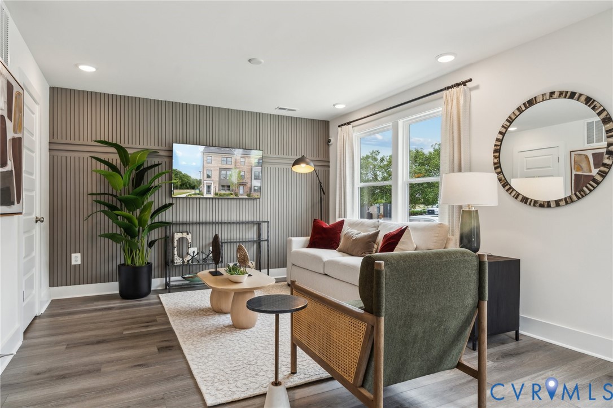
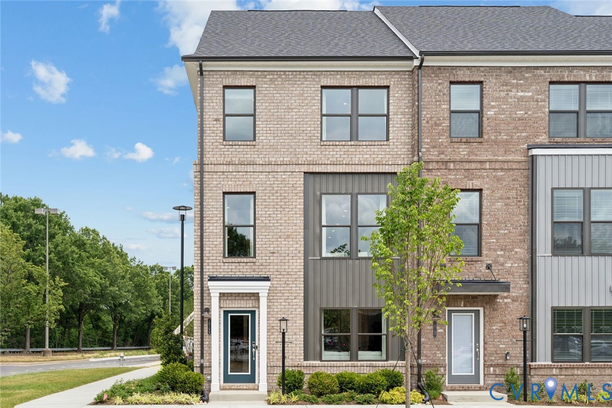
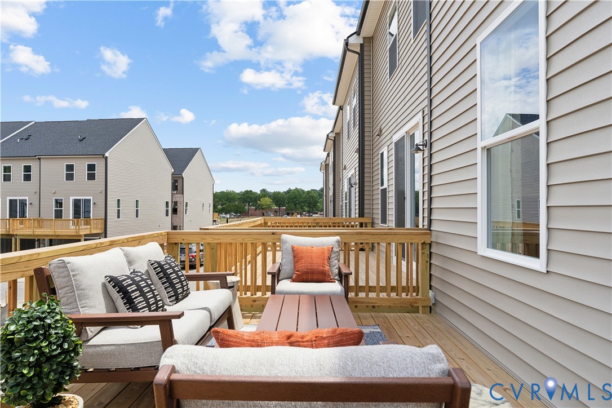
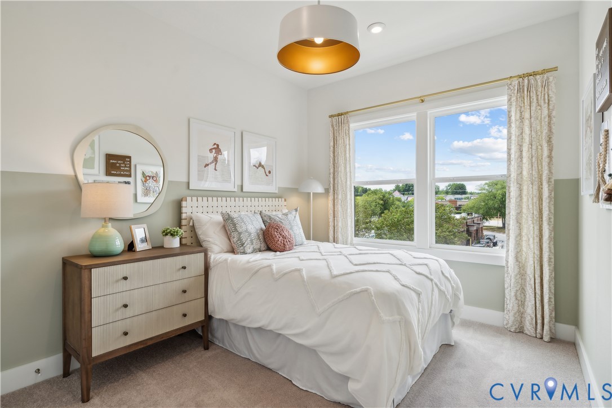
Find the space you need and the style you want in this Jenkins townhome at Village at Virginia Center Commons. Offering approximately 1,943 square feet, this interior-unit home features 3 bedrooms, 2 full baths, 2 half baths, and a two-car garage, delivering a comfortable and low-maintenance lifestyle in the heart of Glen Allen. Designed with today's homeowner in mind, the main living level offers an open layout that brings everyone together. The kitchen, dining area, and family room with fireplace create a welcoming environment for casual evenings at home, weekend gatherings, or entertaining guests. Thoughtful design and seamless flow make the space feel both functional and inviting. Upstairs, the owner's suite provides a private retreat with a spacious closet and en-suite bath. Two additional bedrooms offer versatility for family members, overnight guests, a home office, or creative space. Multiple levels allow for separation between living and sleeping areas, giving the home a sense of privacy and flexibility. Located within Village at Virginia Center Commons, residents enjoy convenient access to shopping, restaurants, entertainment, and major commuter routes while benefiting from the ease of townhome living. Scheduled for September/October 2026 completion, this home also features special financing opportunities available for a limited time.
All features
Interior details
Bedrooms & Bathrooms
- Bedrooms: 3
- Bathrooms: 4
- Full bathrooms: 2
- Half bathrooms: 2
Heating & Cooling
- Heating: Electric
- Cooling: Central Air
Other Interior
- Flooring: Ceramic Tile, Partially Carpeted, Vinyl
- Appliances: Built In Oven, Double Oven, Dishwasher, Exhaust Fan, Electric Cooking, Disposal, Microwave, Refrigerator, Range Hood, Smooth Cooktop
- Features: Dining Area, Double Vanity, Fireplace, High Ceilings, Kitchen Island, Bath In Primary Bedroom, Pantry, Recessed Lighting, Solid Surface Counters, Walk In Closets
Exterior details
Exterior
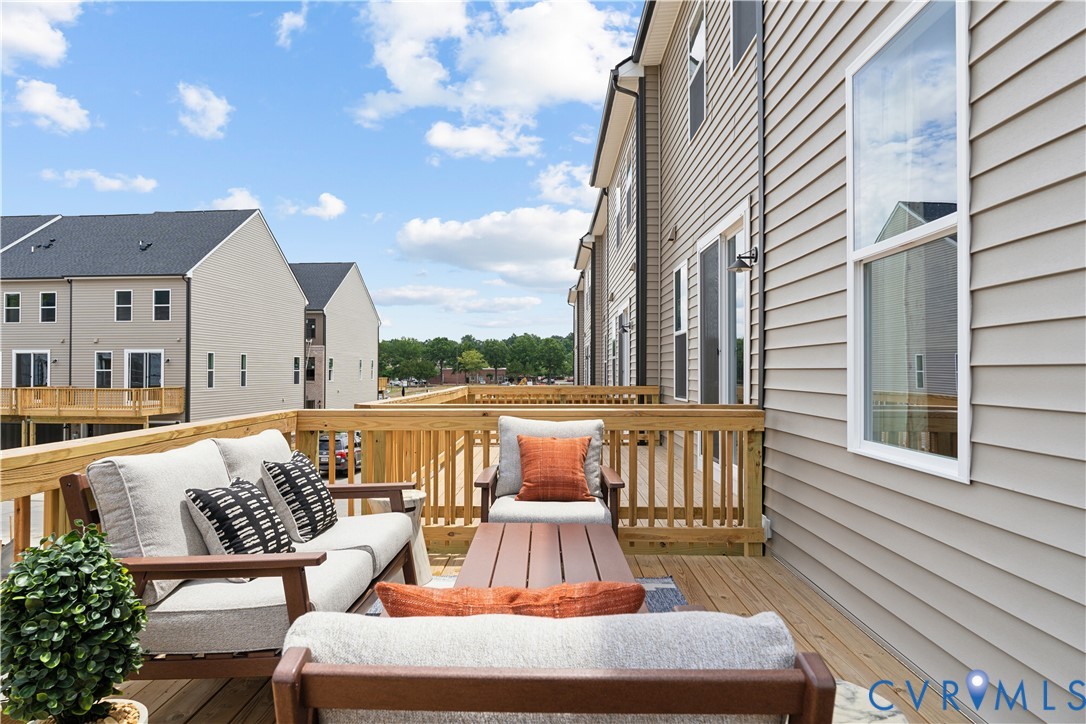
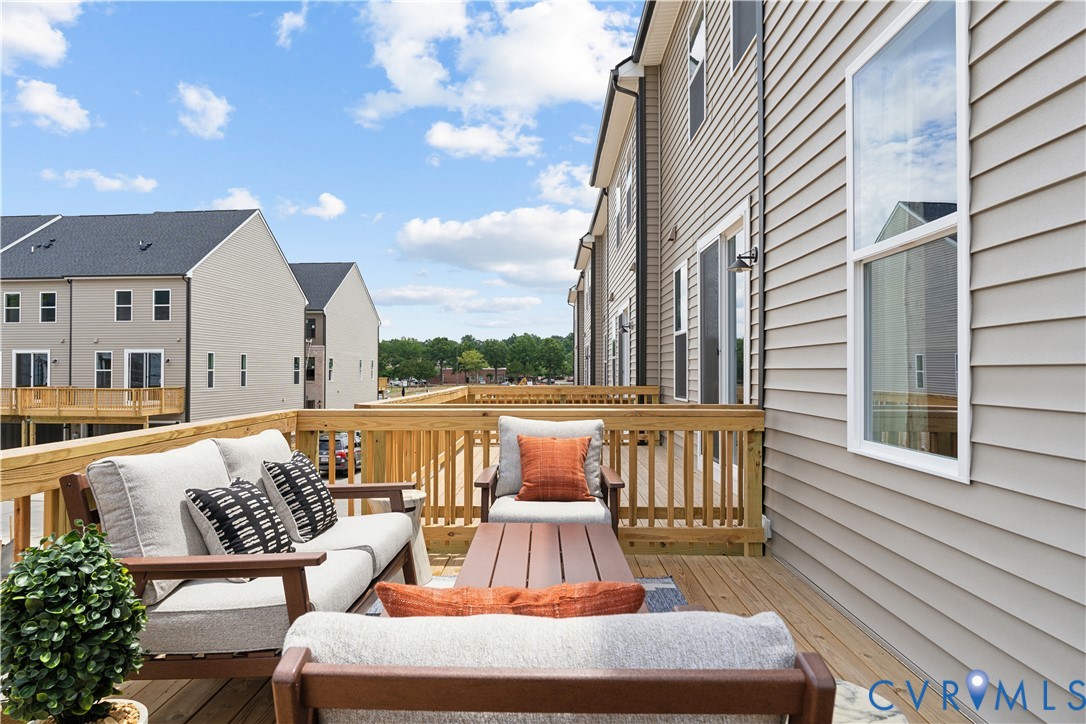
- Deck, Paved Driveway
- Windows: Screens
Parking
- Garage spaces: 2.0
Construction details
Type & Style
- Home type: Townhouse
- Architectural style: Contemporary
- Stories: 3
Materials
- Construction: Brick, Frame, Vinyl Siding
- Roof: Shingle
Listed by: Danielle Wallace (804) 506-3287, SM Brokerage LLC
MLS#: 2626189
Listings displayed by Propified through Rand Properties Brokerage.
To report an issue or dispute listing information, contact Rand Properties Brokerage.
All or a portion of the Listing Content is provided by the Central Virginia Regional MLS, LLC, from a copyrighted compilation of Listings. All CVR MLS Listing Content provided is deemed reliable but is not guaranteed accurate. The compilation of Listings and each individual Listing are ©2026 Central Virginia Regional MLS, LLC. All rights reserved.
Similar properties