Description
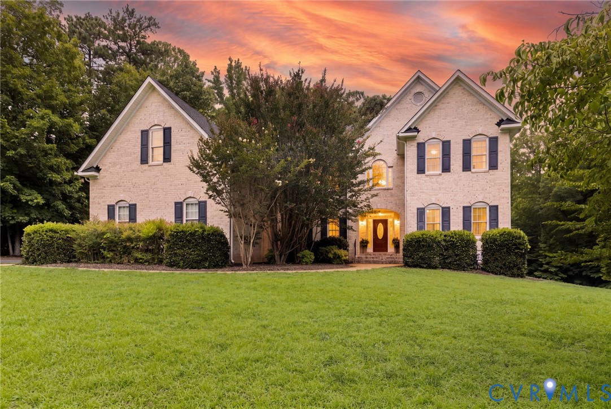
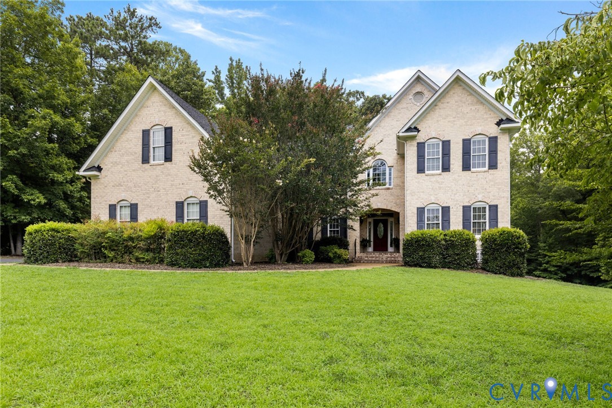
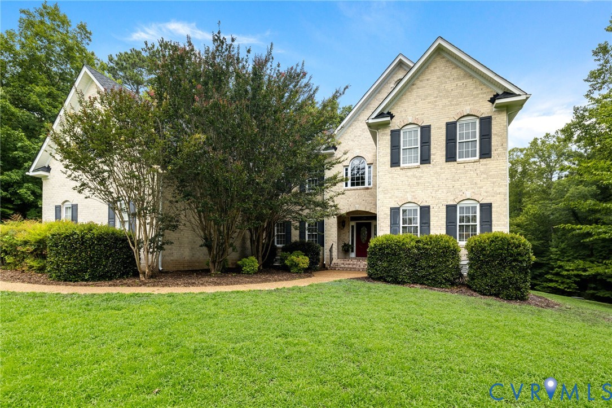
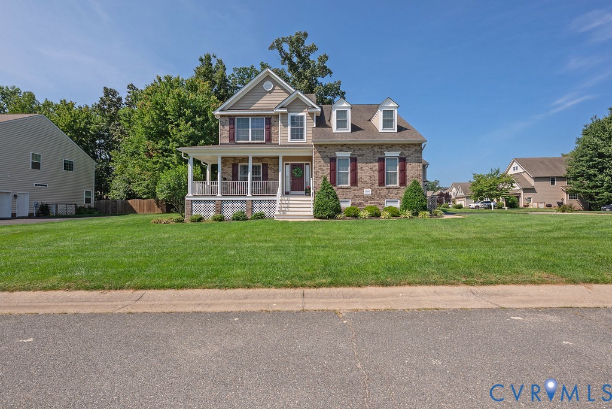
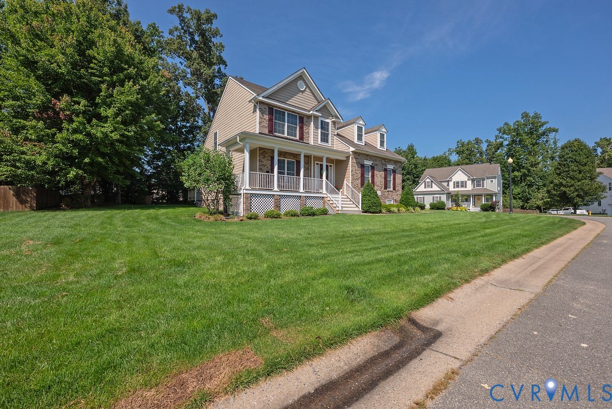
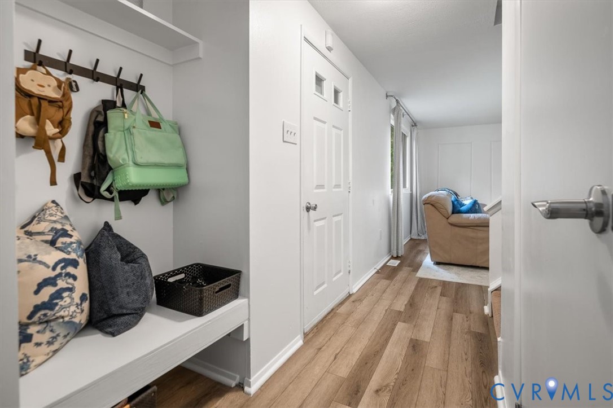
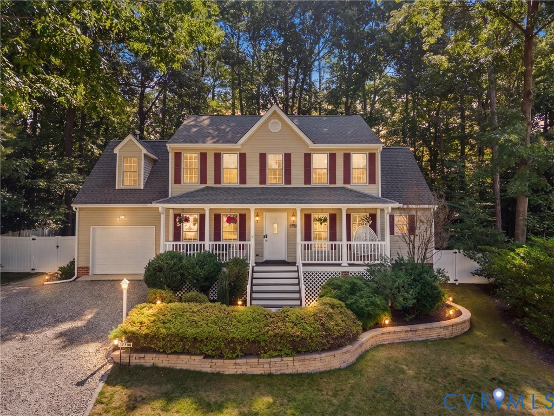
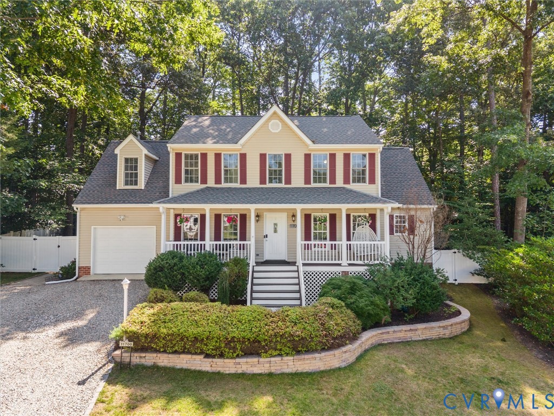
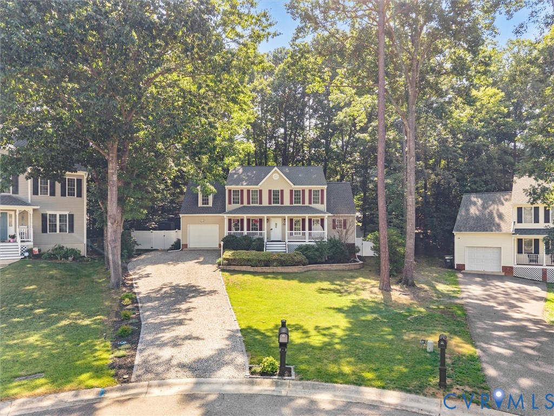
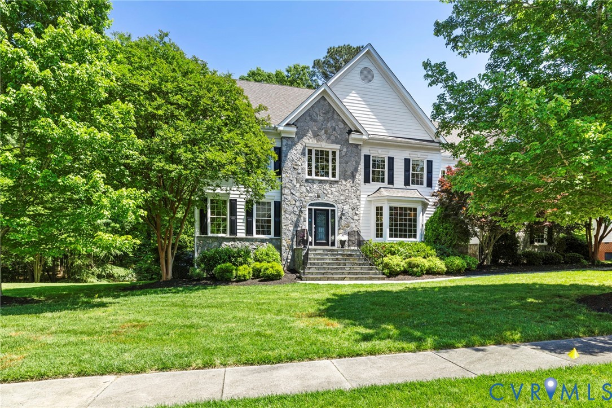
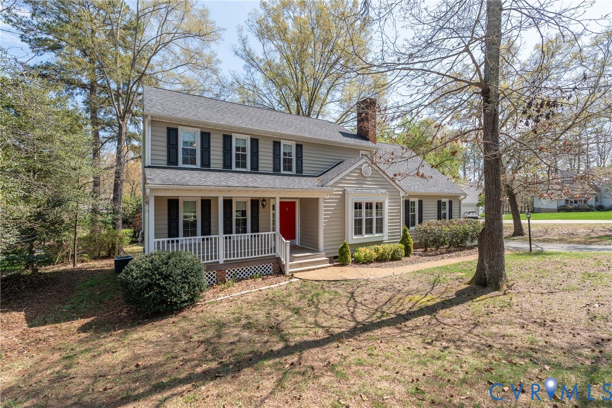
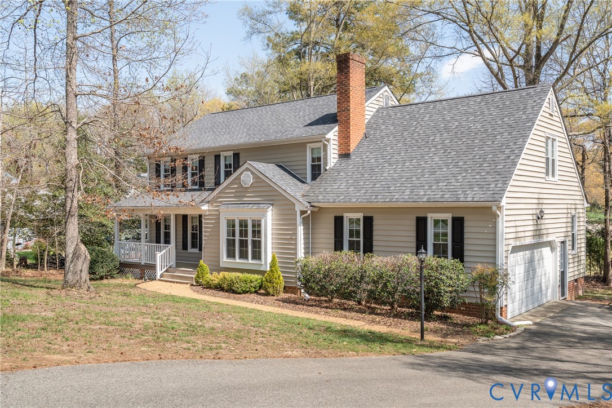
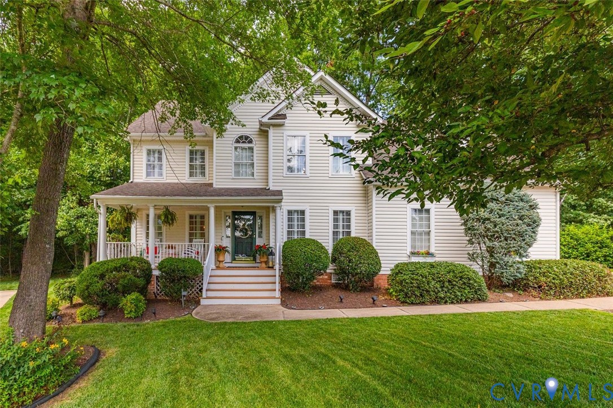
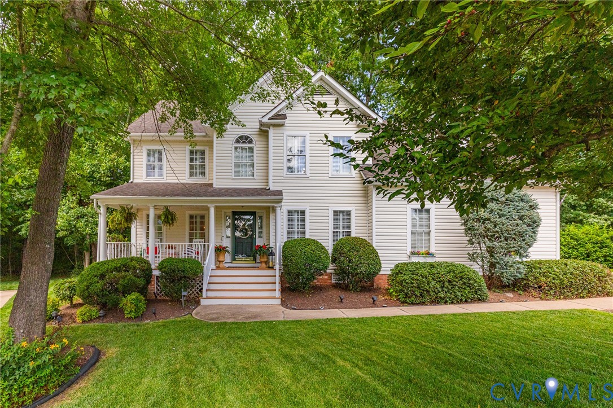
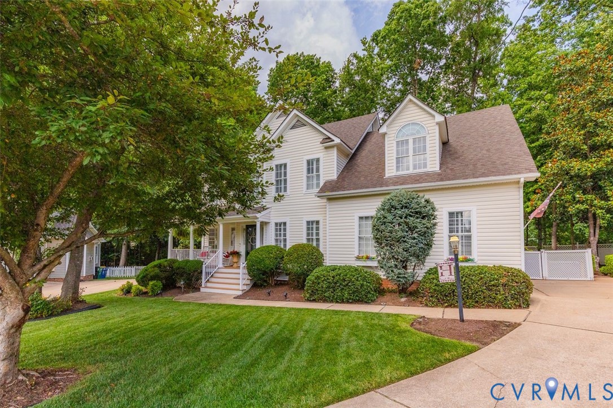
This exceptional home in the Winterpock and Cosby school district offers the perfect blend of modern convenience, entertaining space, and an unmatched lifestyle, making every day feel like a vacation. This beautifully maintained residence features a stunning finished third-level theater room, perfect for movie nights, game days, or creating the ultimate retreat. The dedicated office has been enhanced with a custom-built desk and cabinetry, offering both style and functionality for working from home. Throughout the home, you'll find updated light fixtures, new plantation shutters that create inviting indoor and outdoor living spaces. Additional highlights include a whole-house generator for peace of mind, a whole-house vacuum system with garage access, and a convenient garage screen door that transforms the space into a versatile extension of the home. Beyond the property itself, you'll enjoy resort-style living in a vibrant amenity-rich community. Residents have access to two outdoor pools, a thrilling water slide, a splash pad, a funhouse, a clubhouse with concessions, a mini golf course, a soccer field, basketball and volleyball courts, a skate rink, four playgrounds, three stocked fishing ponds, and miles of scenic walking trails. From the custom upgrades to the incredible community amenities, every detail has been designed to enhance daily living. Don't miss the opportunity to make this beautiful home your own.
All features
Interior details
Bedrooms & Bathrooms
- Bedrooms: 4
- Bathrooms: 3
- Full bathrooms: 2
- Half bathrooms: 1
Heating & Cooling
- Heating: Electric, Forced Air, Heat Pump, Natural Gas, Zoned
- Cooling: Electric, Zoned
Other Interior
- Flooring: Partially Carpeted, Wood
- Appliances: Gas Water Heater
- Features: Bookcases, Built In Features, Separate Formal Dining Room, French Doors Atrium Doors, Fireplace, Granite Counters, High Ceilings, Bath In Primary Bedroom, Recessed Lighting, Walk In Closets
- Fireplaces: 1
Exterior details
Exterior
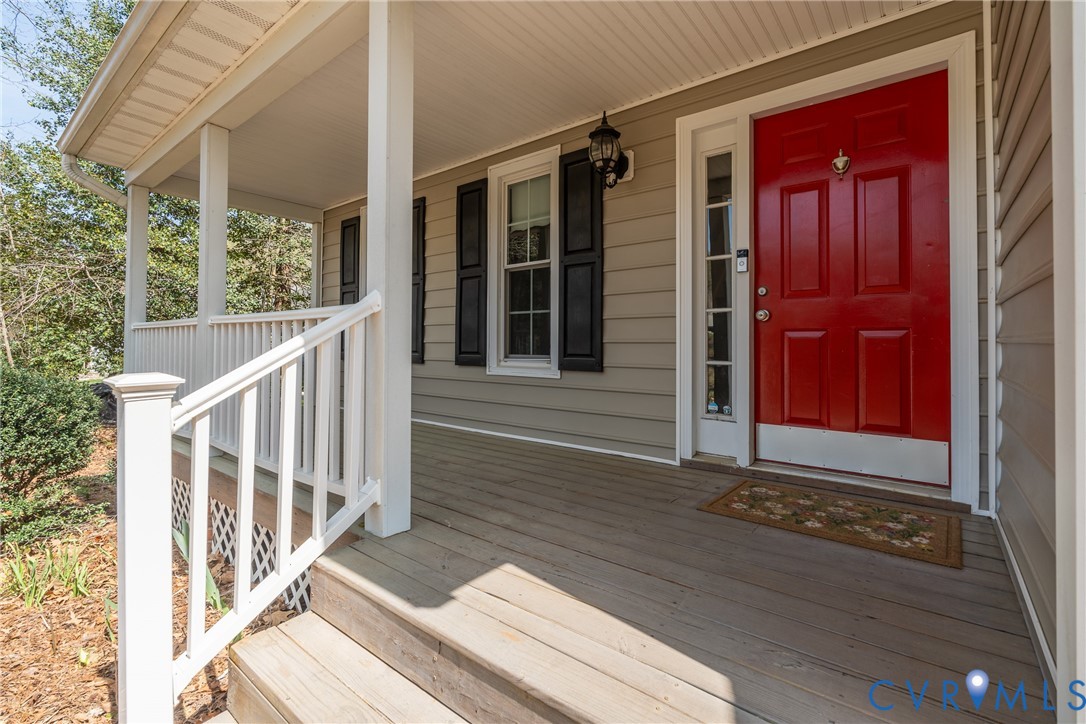
- Deck, Sprinkler Irrigation, Porch, Paved Driveway
Parking
- Garage spaces: 2.0
Construction details
Type & Style
- Home type: Single Family
- Architectural style: Two Story, Transitional
- Stories: 2
Materials
- Construction: Drywall, Frame, Vinyl Siding
- Roof: Composition, Shingle
Listed by: Sundra Johnson (804) 594-2634, J and S Real Estate
MLS#: 2617376
Listings displayed by Propified through Rand Properties Brokerage.
To report an issue or dispute listing information, contact Rand Properties Brokerage.
All or a portion of the Listing Content is provided by the Central Virginia Regional MLS, LLC, from a copyrighted compilation of Listings. All CVR MLS Listing Content provided is deemed reliable but is not guaranteed accurate. The compilation of Listings and each individual Listing are ©2026 Central Virginia Regional MLS, LLC. All rights reserved.
Similar properties