Description
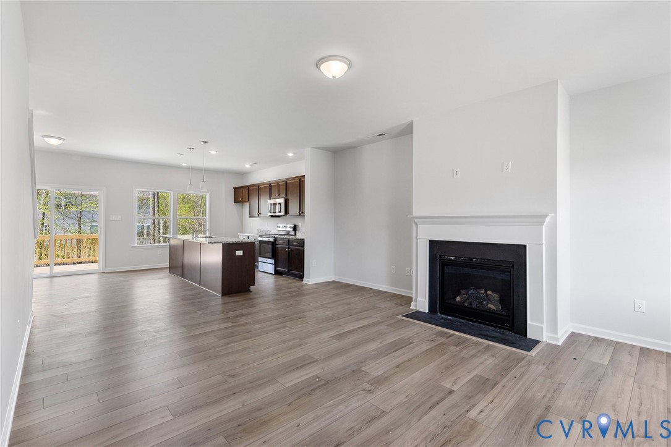
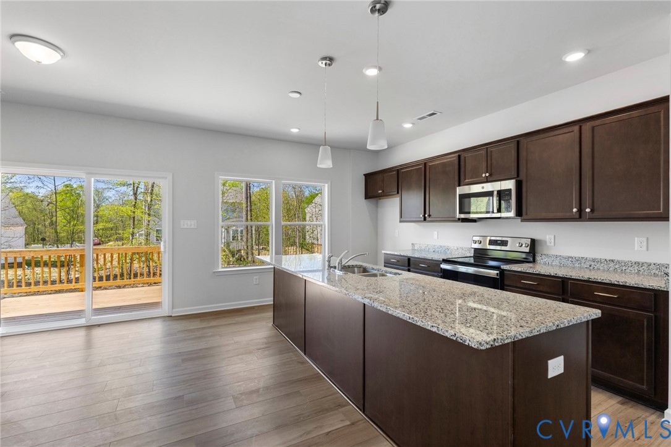
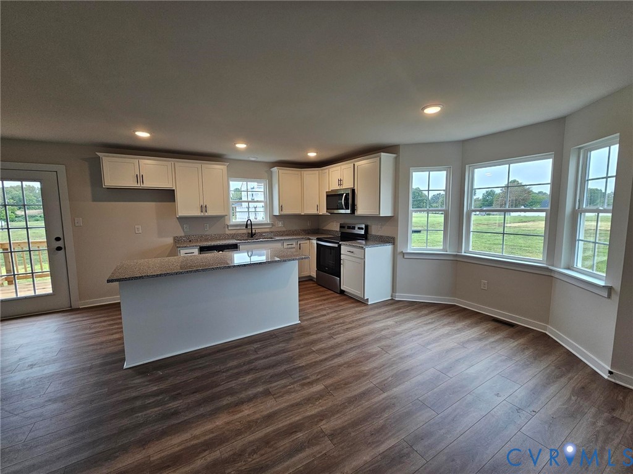
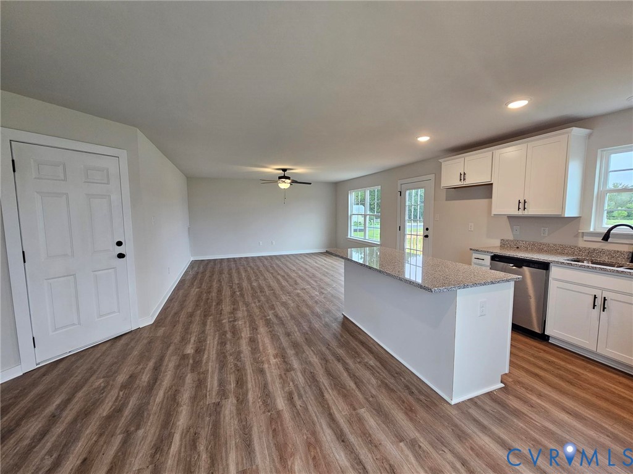
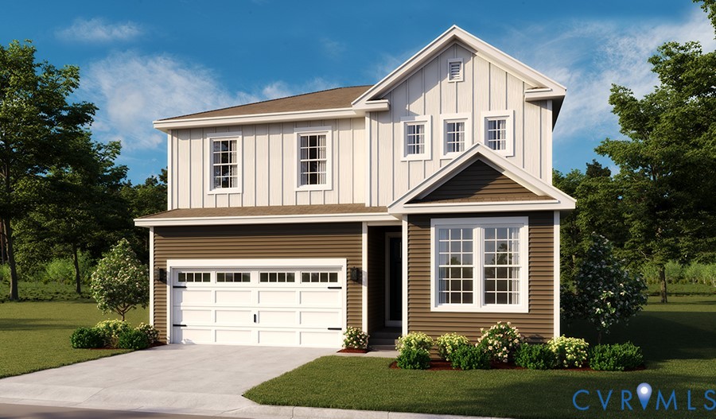
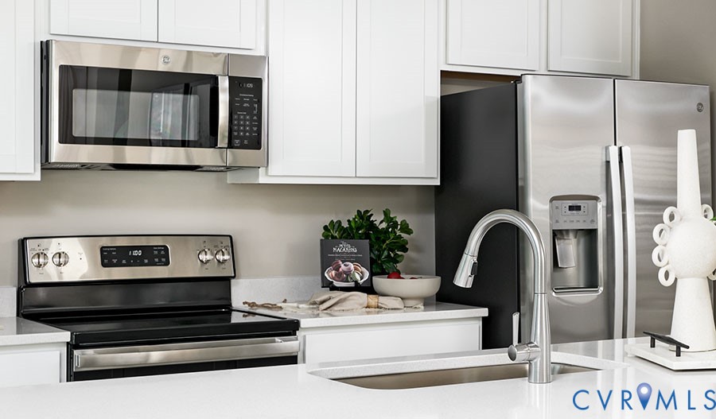
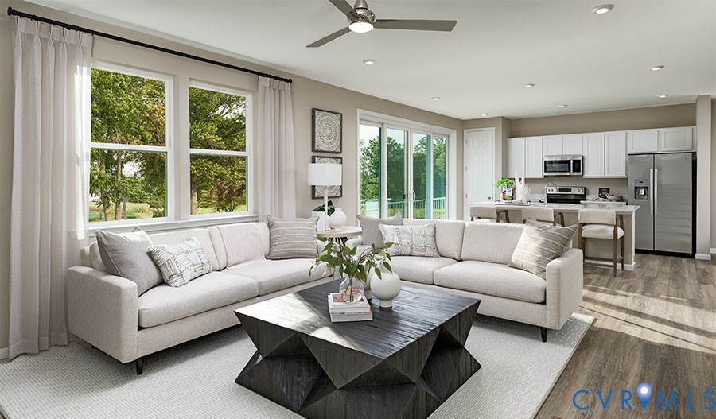
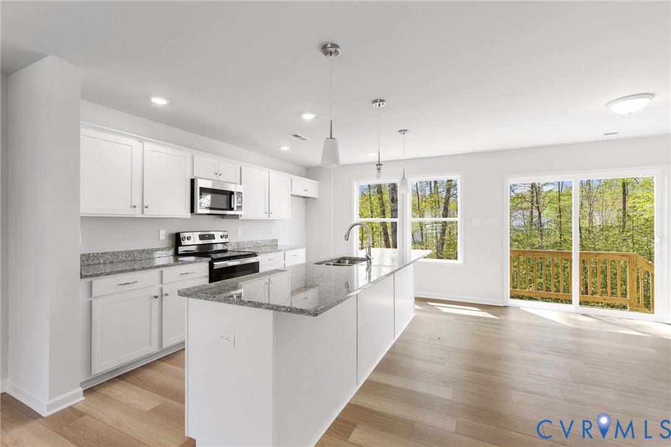
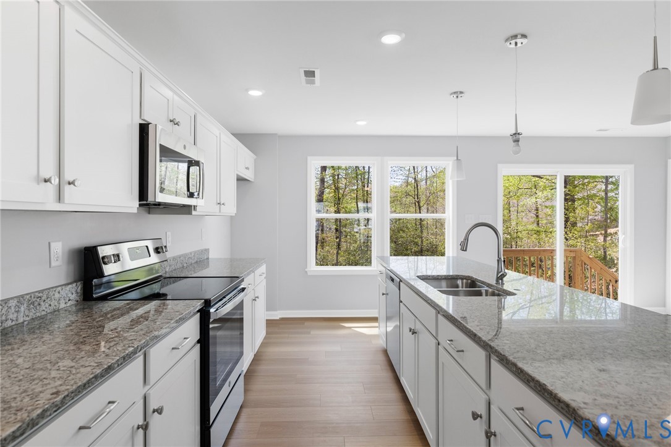
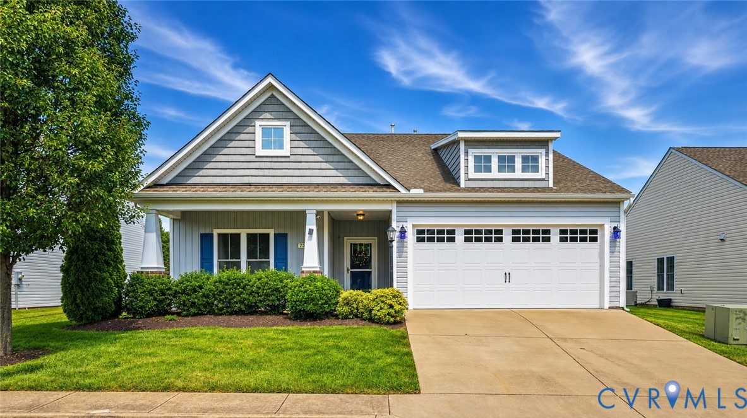
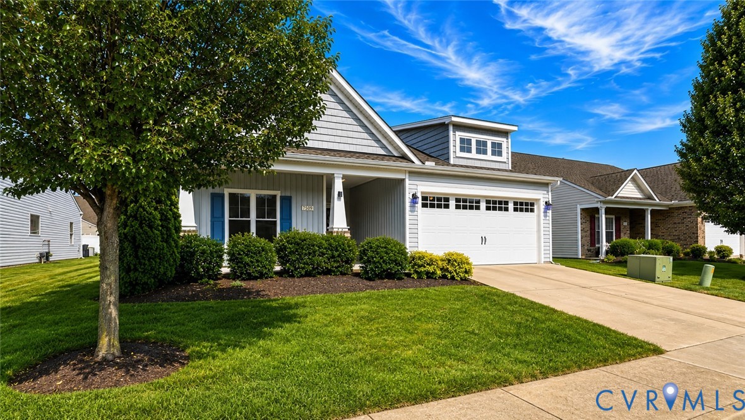
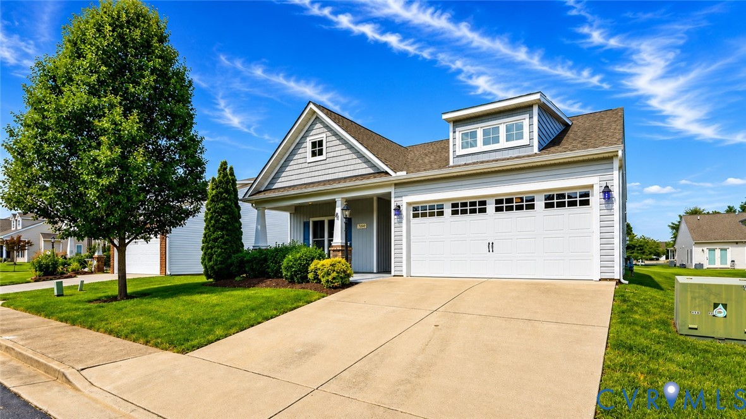
Welcome to this beautifully maintained single-level home in the highly sought-after 55+ community of Settlers Ridge! Freshly painted throughout (2026), this move-in ready home offers 3 bedrooms, 2 full baths, and a spacious 2-car garage. Designed for comfortable everyday living and entertaining, the open-concept floor plan features beautiful wood flooring throughout the main living areas, plush carpet in the bedrooms, and ceramic tile in both bathrooms. The spacious kitchen is the heart of the home, boasting rich wood cabinetry, granite countertops, an undermount sink, stainless steel appliances, a new gas cooktop/oven (2022), new dishwasher (2025), stylish tile backsplash, and an oversized granite island with seating, abundant storage, and workspace. The light-filled dining area features French doors leading to the patio, while the inviting family room offers a large triple window that fills the space with natural light. The generous primary suite includes a spacious walk-in closet and a private ensuite bath with a double vanity and a large walk-in shower. Two additional bedrooms offer double-door closets, ceiling fans, and flexible space for guests, hobbies, or a home office. Additional updates include a new coil in the air handler, front storm door, and added garage storage racks. Enjoy a low-maintenance lifestyle with exceptional amenities at Settlers Ridge. Residents have access to a beautiful clubhouse featuring a full calendar of clubs and social activities, an indoor swimming pool, fitness center, card and game room, ballroom with catering kitchen, and an inviting outdoor patio. This is active adult living at its finest!
All features
Interior details
Bedrooms & Bathrooms
- Bedrooms: 3
- Bathrooms: 2
- Full bathrooms: 2
Heating & Cooling
- Heating: Forced Air, Natural Gas
- Cooling: Central Air
Other Interior
- Flooring: Carpet, Ceramic Tile, Wood
- Appliances: Dryer, Dishwasher, Gas Cooking, Disposal, Gas Water Heater, Microwave, Refrigerator, Washer
- Features: Bedroom On Main Level, Ceiling Fans, Granite Counters, High Ceilings, Kitchen Island, Bath In Primary Bedroom, Main Level Primary, Pantry, Cable Tv, Walk In Closets
Exterior details
Exterior
- Porch, Paved Driveway
- Windows: Thermal Windows
Parking
- Garage spaces: 2.0
Construction details
Type & Style
- Home type: Single Family
- Architectural style: Bungalow, Cottage, Patio Home, Ranch
- Stories: 1
Materials
- Construction: Brick, Drywall, Frame, Vinyl Siding
- Foundation: Slab
Listed by: Rick Perkins 703-665-3362, EXP Realty LLC
MLS#: 2617452
Listings displayed by Propified through Rand Properties Brokerage.
To report an issue or dispute listing information, contact Rand Properties Brokerage.
All or a portion of the Listing Content is provided by the Central Virginia Regional MLS, LLC, from a copyrighted compilation of Listings. All CVR MLS Listing Content provided is deemed reliable but is not guaranteed accurate. The compilation of Listings and each individual Listing are ©2026 Central Virginia Regional MLS, LLC. All rights reserved.
Similar properties