Description
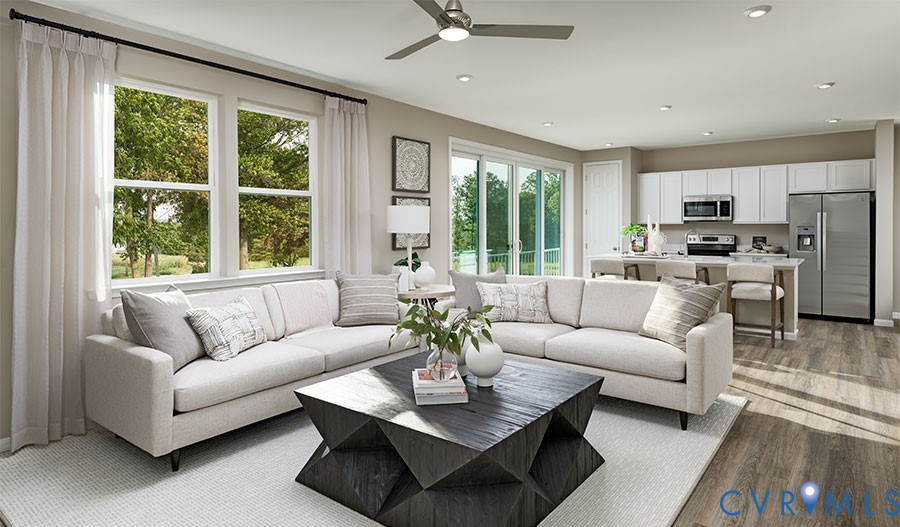
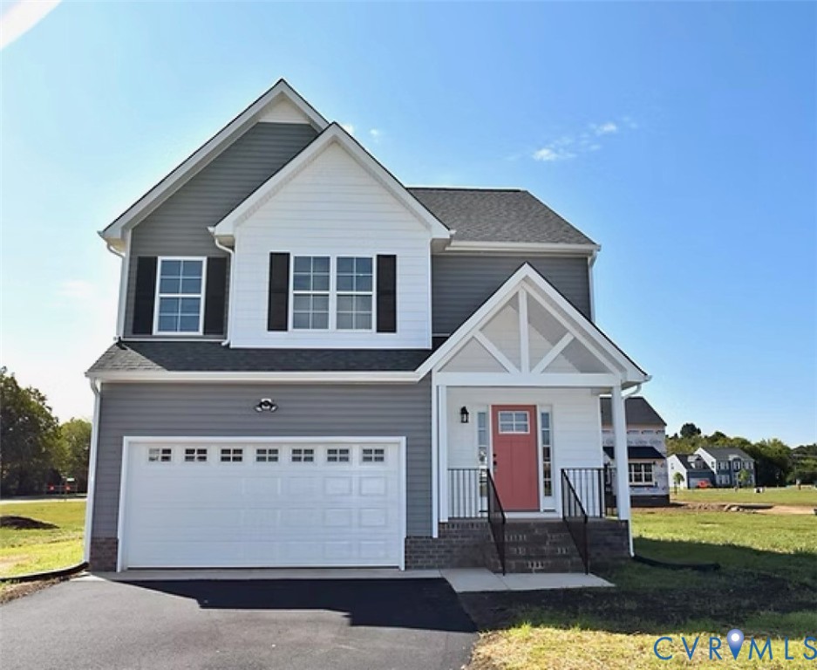
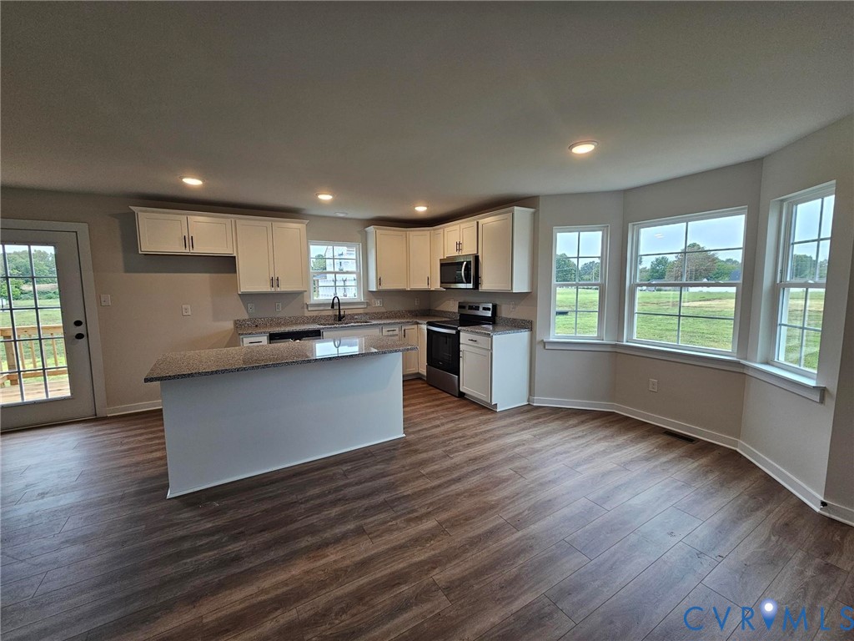
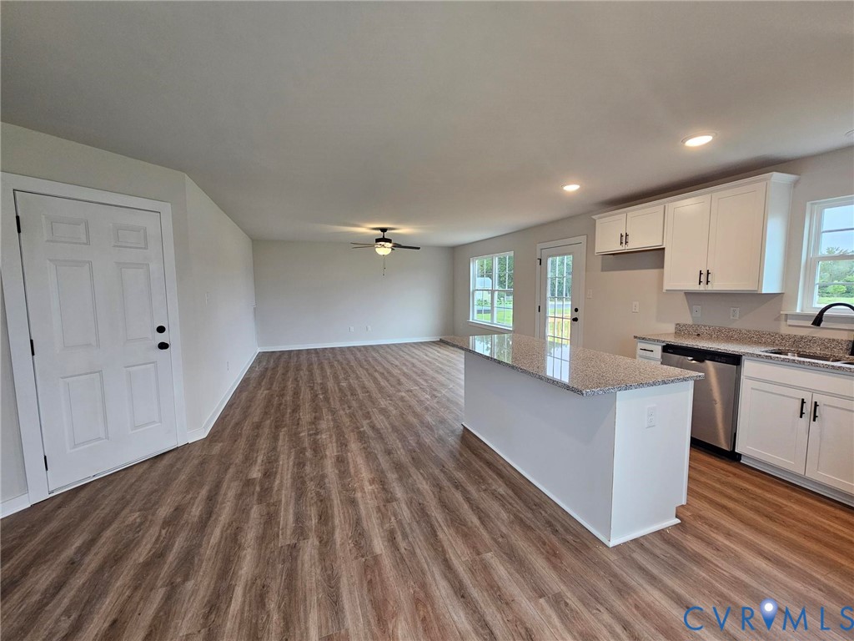
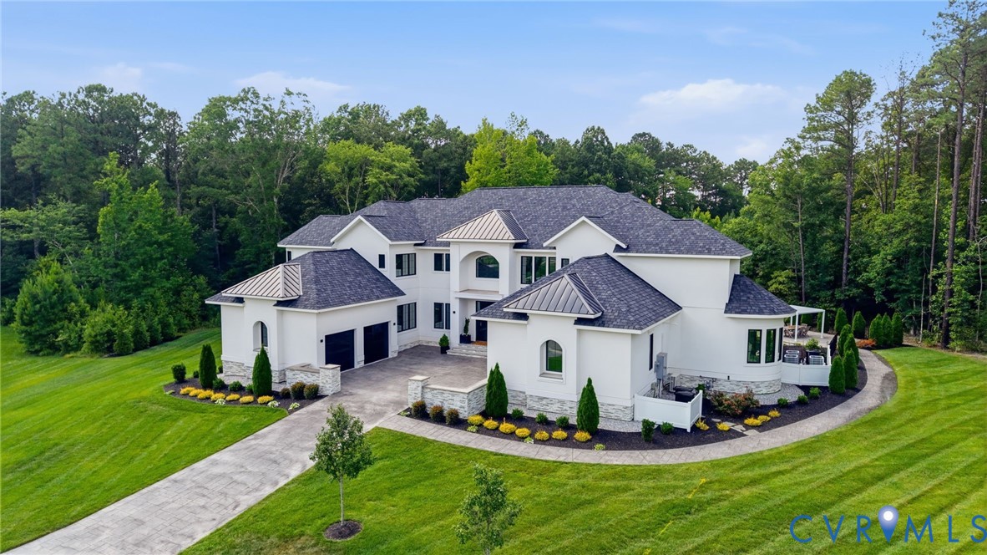
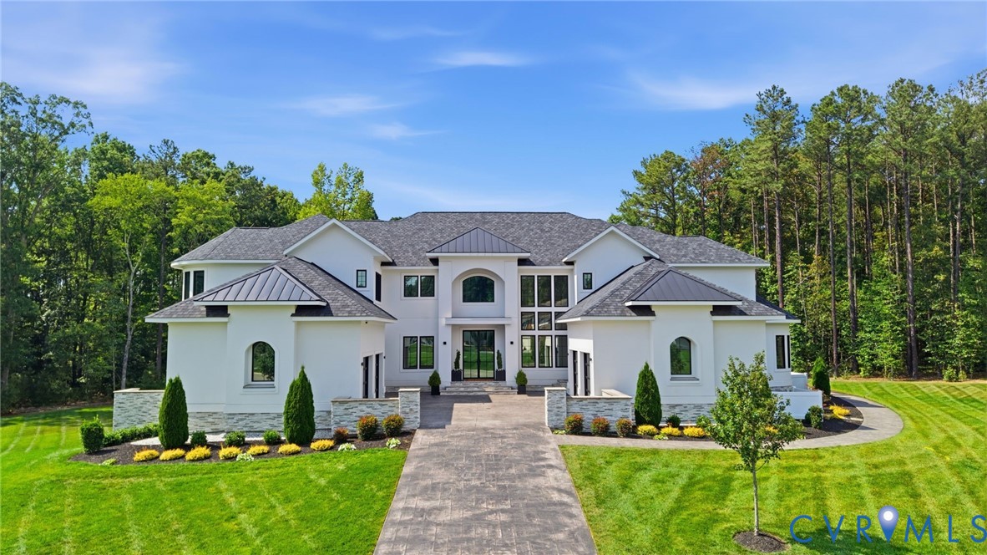
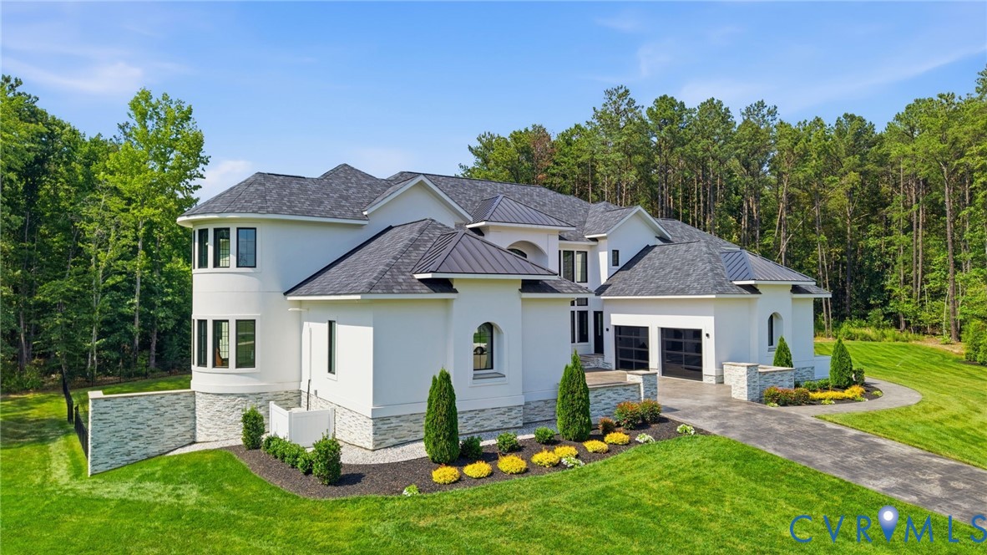
New to the market is one of Richmond's Crown Jewels! Welcome to Henley, a gated community in the West End. Inside this sought after neighborhood are some of the most elevated homes in the area. This is one of them! This 3 year old home with elevator to all floors was meticulously built and curated by the the current owners and custom Ten Square Builders. Inside you will find home design features that are thoughtful and serene yet bold and exciting! Enter to this breathtaking two story foyer with 20 foot long chandelier not only aesthetically beautiful but purposeful to provide privacy on the second floor! In the 2 story great room you will find a floor to ceiling handsome granite wall with gas fireplace flanked by custom antique mirror accents inspired by the St. Regis hotel in Bal Harbour, Miami, Florida. The kitchen with a grand sized island and Italian marble serves as a gathering space for the most memorable family events or enviable evening soirees! There is an adjacent auxiliary kitchen of equal stature, perfect for the kids or to use for catered events. The first floor also offers a guest suite, private office with half bath, access to 2 double heated and cooled garages AND the middle floor of a three story closet with spiral staircase to each floor!! The second floor includes an open bridge walkway connecting the Primary Suite to 2 additional ensuite bedrooms, a game room and laundry room. The Primary suite offers a magnificent bedroom with fireplace and granite floor to ceiling surround, a unmatched Primary bath, a sauna/steam enclosure and a retractable screened in balcony with heaters overlooking the pool! This floor also includes the second floor of the 3 story closet! The walkout basement features the bottom floor of the 3 story closet, another guest suite with private bath, open family room and dining area, mirrored bar with glassed in wine cellar, gym and 2 level spacious Home Theater! The 1 acre cul-de-sac lot offers a beautiful heated and cooled pool with ample seating areas and privacy!
All features
Interior details
Bedrooms & Bathrooms
- Bedrooms: 6
- Bathrooms: 11
- Full bathrooms: 5
- Half bathrooms: 6
Heating & Cooling
- Heating: Natural Gas, Zoned
- Cooling: Central Air, Zoned
Other Interior
- Features: Bedroom On Main Level
- Fireplaces: 2
Exterior details
Parking
- Garage spaces: 4.0
Construction details
Type & Style
- Home type: Single Family
- Architectural style: Custom, Modern, Transitional
- Stories: 2
Materials
- Construction: Other, Stucco
Listed by: Janice Taylor (804) 360-5200, RE/MAX Commonwealth
MLS#: 2617261
Listings displayed by Propified through Rand Properties Brokerage.
To report an issue or dispute listing information, contact Rand Properties Brokerage.
All or a portion of the Listing Content is provided by the Central Virginia Regional MLS, LLC, from a copyrighted compilation of Listings. All CVR MLS Listing Content provided is deemed reliable but is not guaranteed accurate. The compilation of Listings and each individual Listing are ©2026 Central Virginia Regional MLS, LLC. All rights reserved.
Similar properties