Description
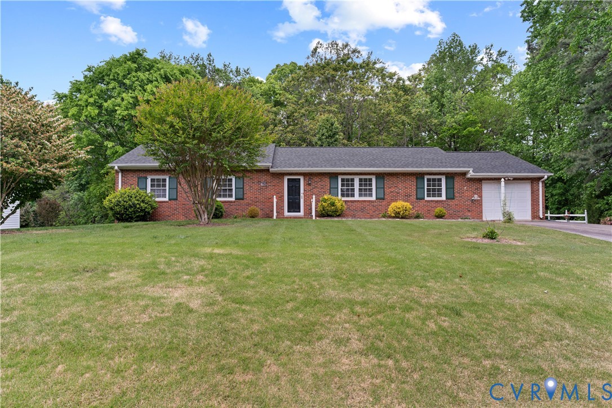
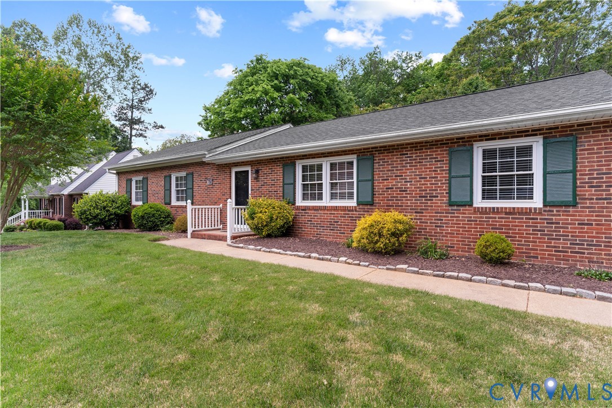
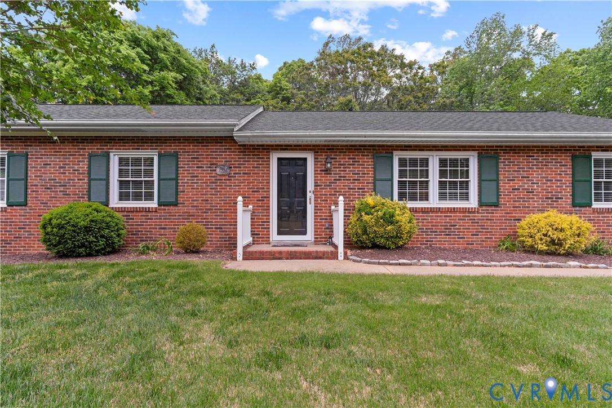
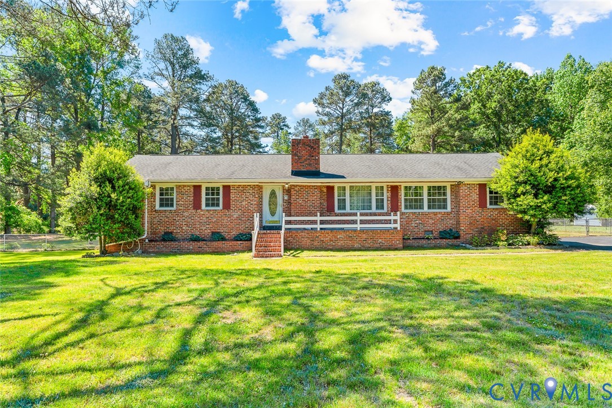
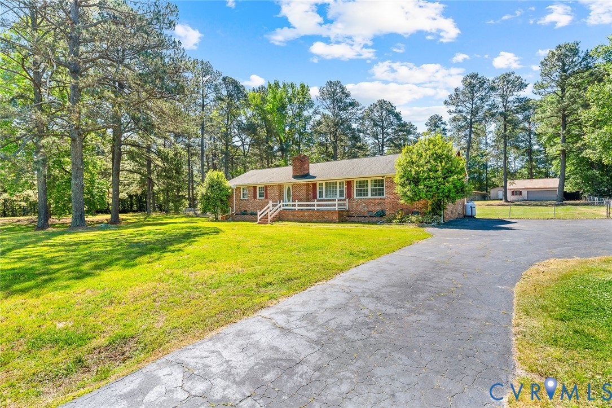
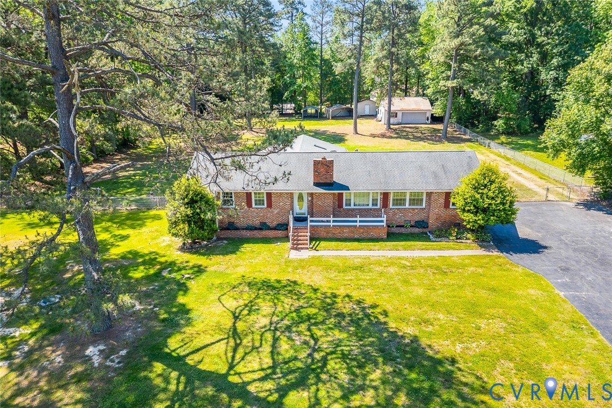
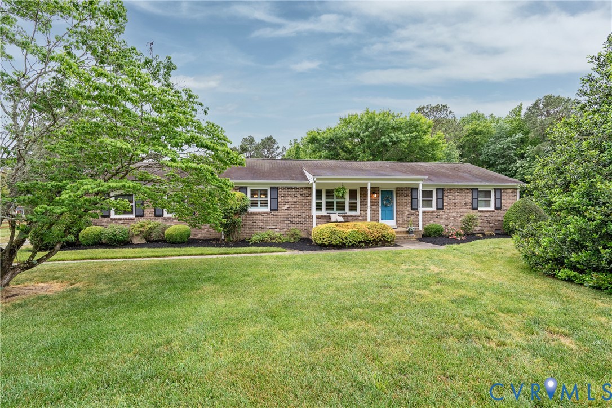
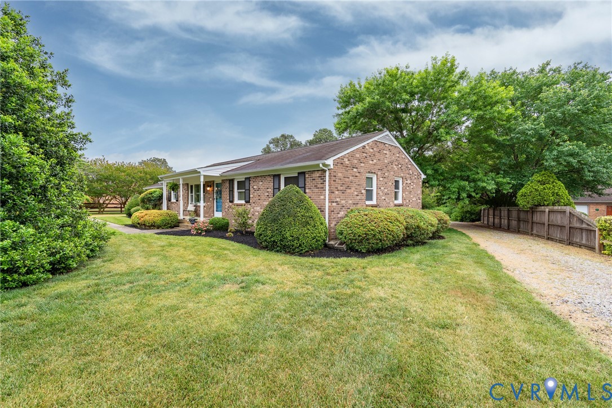
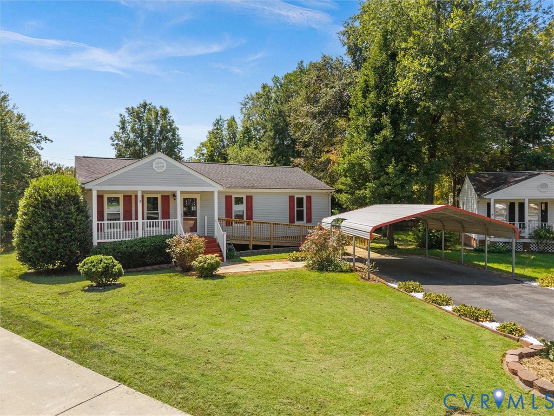
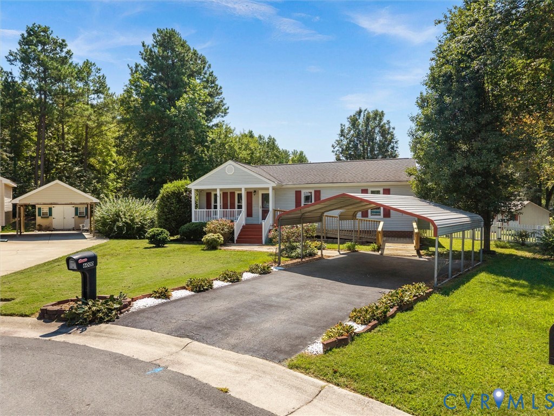
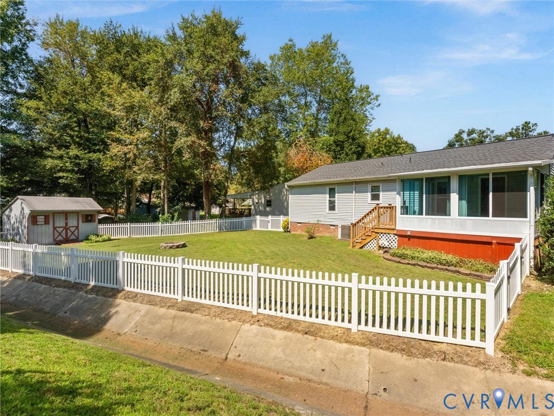
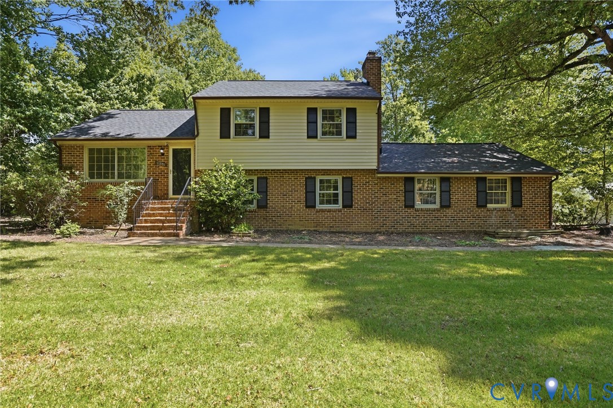
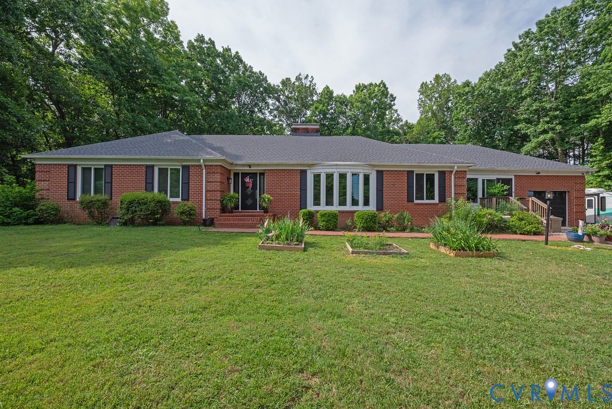
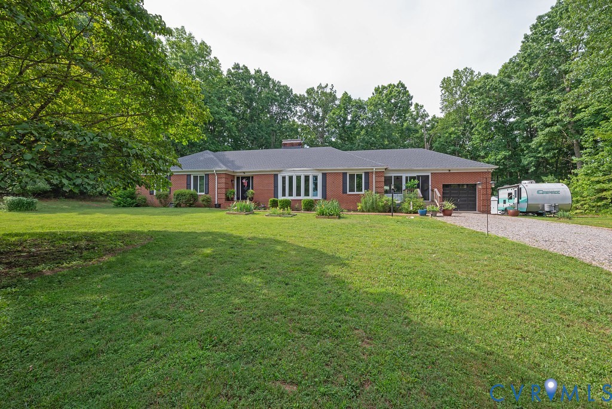
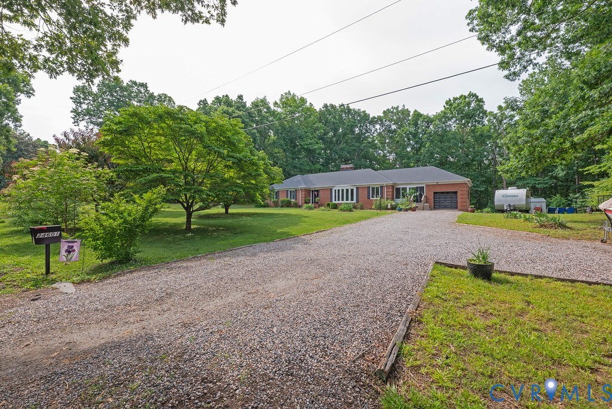
Below appraised value!! Beautiful 1 acre brick ranch in the country. Foyer opens to living rm with wood fireplace, formal dining room & LVP flooring throughout the home. The kitchen is spacious, countertops and island are Quartz. Cook meals on a induction stovetop with fan and double ovens. Built in cabinet surrounds stainless refrigerator, separate wine cooler, spacious walk-in pantry, and water purification system. Sunroom has 2 sliding doors, windows and mini split. The one - car garage has a concrete pad, 220-volt EV charger, 50-amp R/V plug, & garage door opener. Trex decks, shed w/generator hookup, and a 16x16 pre-wired shed. 2 wood fireplaces on 1st floor with new liners & caps. New tile floor & tub in hall bath, primary bathroom renovated, new carpet in all bedrooms, closet organizers, ceiling/light fans. Well pressure tank pump (2026), roof replaced 11/2025. All appliances including fridge/freezer, washer/dryer in basement, water purification system, garage EV charger, sheds convey. Basement and attic are the length of the home. All fireplaces, chimneys, flue, caps, liner, heaters and the unfinished bathroom and bathroom plumbing in basement are sold "AS-IS”. Convenient to shopping, restaurants, schools, I-195, Rt. 76, 288-S.
All features
Interior details
Bedrooms & Bathrooms
- Bedrooms: 3
- Bathrooms: 3
- Full bathrooms: 3
Heating & Cooling
- Heating: Electric, Heat Pump
- Cooling: Central Air
Other Interior
- Flooring: Laminate, Partially Carpeted, Tile, Wood
- Appliances: Built In Oven, Cooktop, Double Oven, Dryer, Dishwasher, Exhaust Fan, Electric Water Heater, Freezer, Disposal, Oven, Range, Refrigerator, Water Softener, Wine Cooler, Water Purifier, Washer, Energy Star Qualified Appliances
- Features: Beamed Ceilings, Bookcases, Built In Features, Bedroom On Main Level, Bay Window, Ceiling Fans, Dining Area, Separate Formal Dining Room, Double Vanity, Eat In Kitchen, En Suite Bathroom, Full Bath On Main Level, Granite Counters, High Ceilings, High Speed Internet, Kitchen Island, Bath In Primary Bedroom, Wired For Data, Programmable Thermostat
- Fireplaces: 3
Exterior details
Exterior
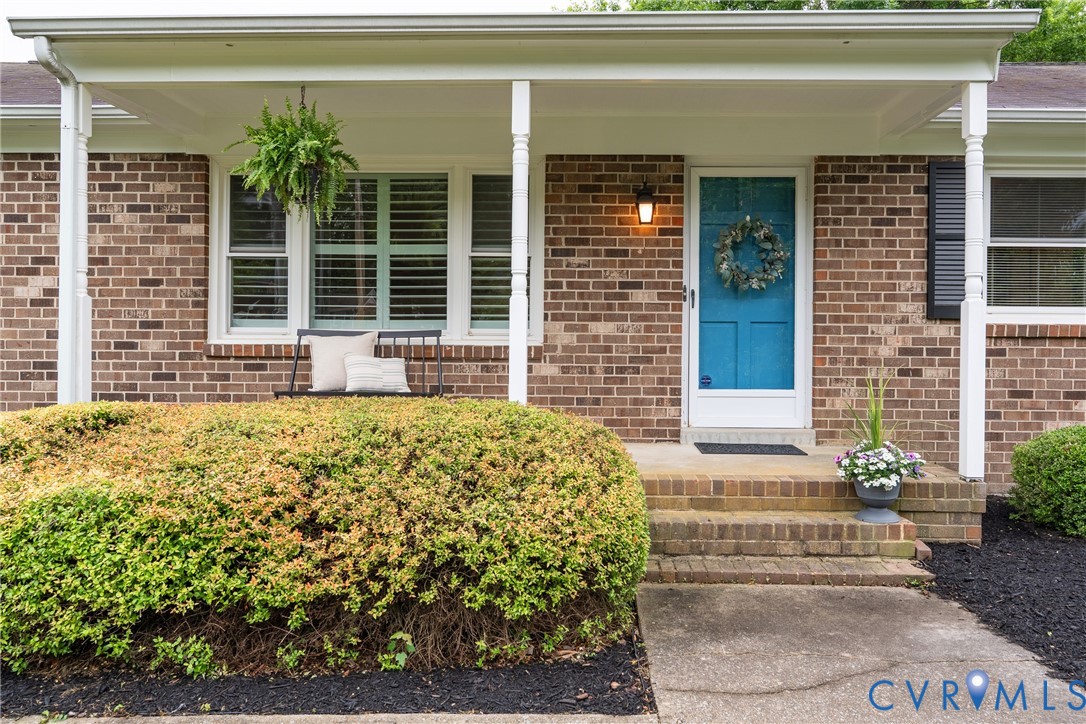
- Deck, Lighting, Out Buildings, Porch, Storage, Shed, Unpaved Driveway
- Windows: Screens, Thermal Windows
Parking
- Garage spaces: 1.0
Construction details
Type & Style
- Home type: Single Family
- Architectural style: Ranch
- Stories: 1
Materials
- Construction: Brick, Block, Drywall
- Roof: Asphalt
Listed by: Cristy Garcia-Kramer (757) 481-8448, RW Towne Realty
MLS#: 2617507
Listings displayed by Propified through Rand Properties Brokerage.
To report an issue or dispute listing information, contact Rand Properties Brokerage.
All or a portion of the Listing Content is provided by the Central Virginia Regional MLS, LLC, from a copyrighted compilation of Listings. All CVR MLS Listing Content provided is deemed reliable but is not guaranteed accurate. The compilation of Listings and each individual Listing are ©2026 Central Virginia Regional MLS, LLC. All rights reserved.
Similar properties