Description
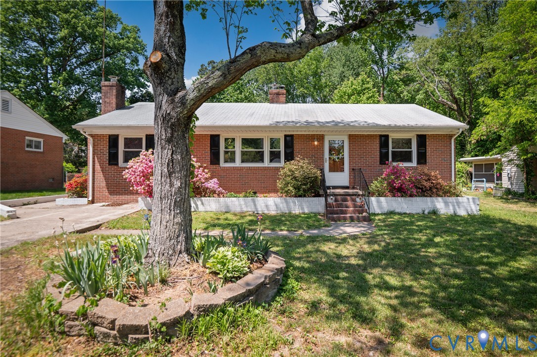
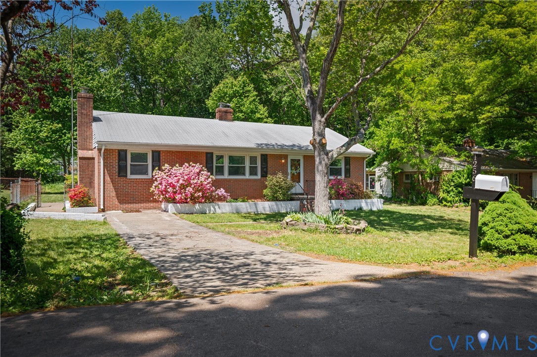
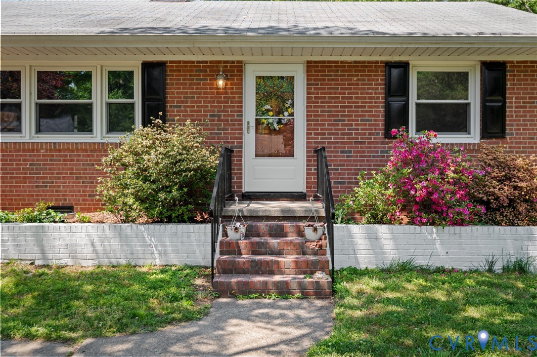
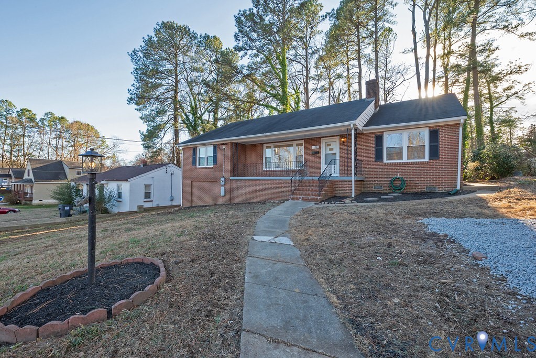
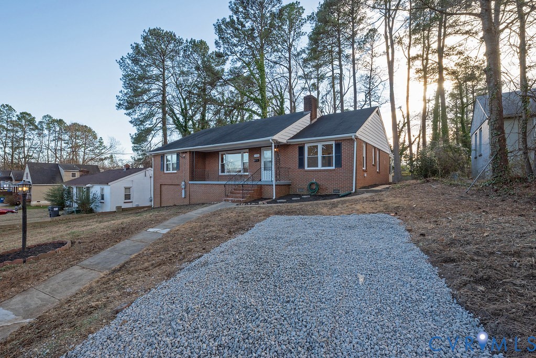
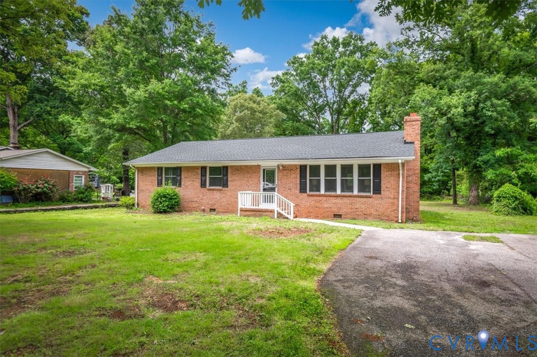
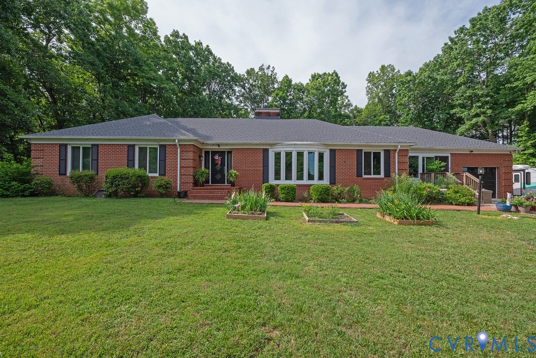
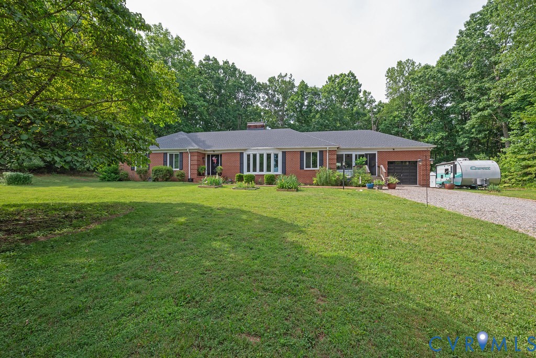
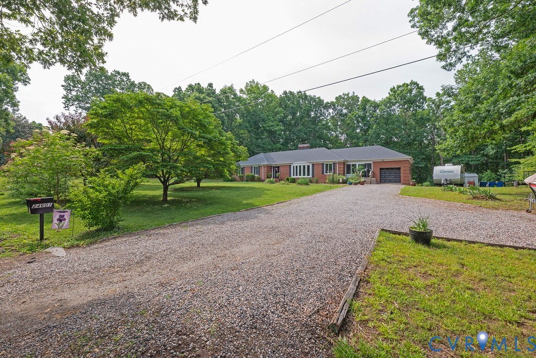
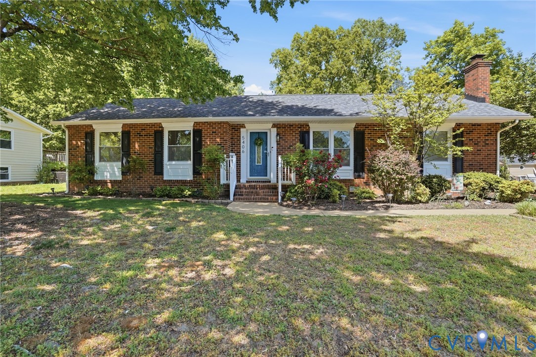
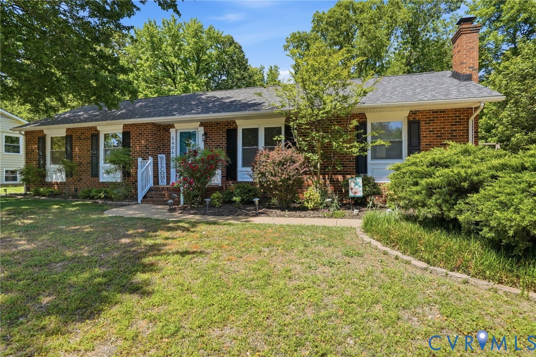
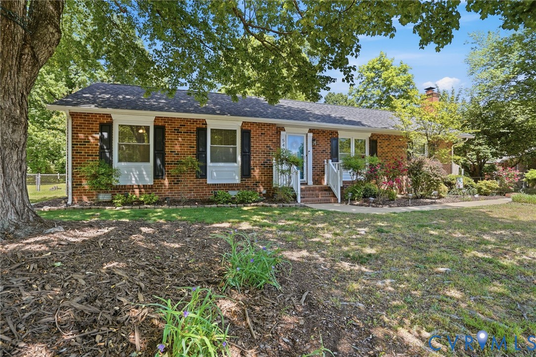
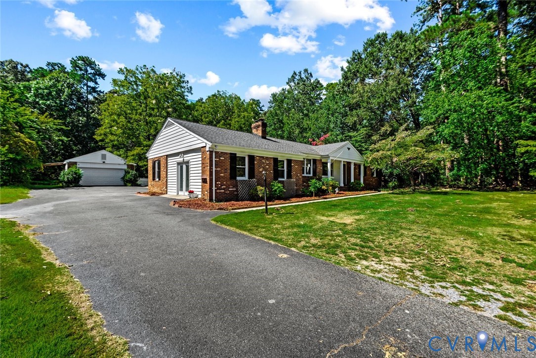
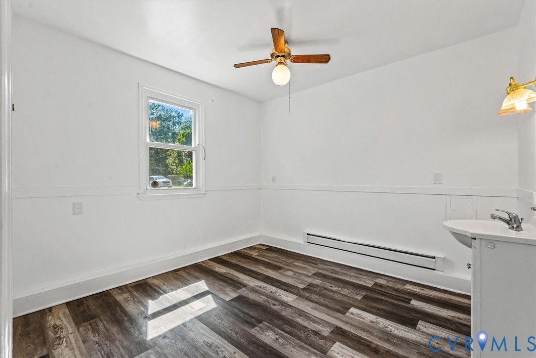
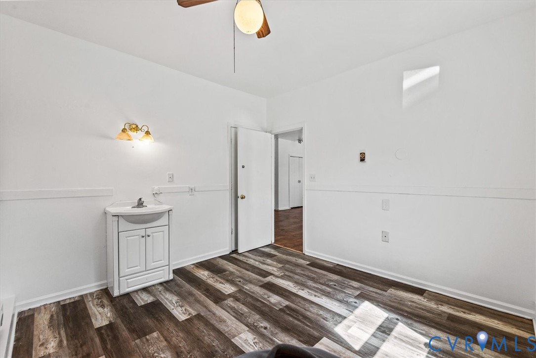
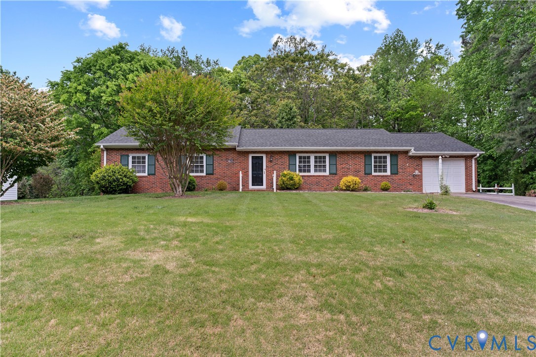
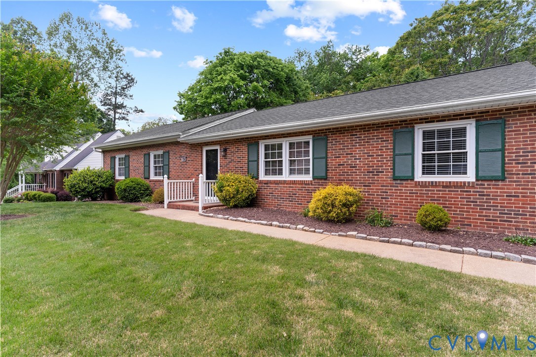
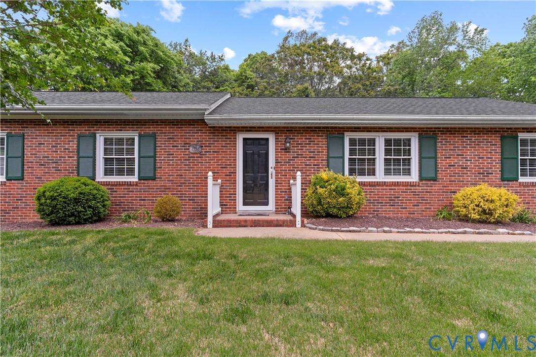
Set on a spacious, park-like lot, this beautifully maintained brick rancher offers the ease of one-level living paired with an abundance of flexible living and entertaining space. Step inside to a welcoming foyer, where charming details like chair-rail molding and updated finishes create a warm first impression. Hardwood floors carry throughout much of the home, leading into a bright formal living room filled with natural light—an ideal space to gather or unwind. Just beyond, a dedicated dining room provides the perfect setting for everyday meals or hosting guests. The heart of the home is the thoughtfully renovated kitchen, where white shaker cabinetry, quartz countertops, stainless steel appliances, and a stylish tile backsplash come together to create a clean, timeless look. An oversized island with seating opens to the adjacent living spaces, making it easy to stay connected while cooking or entertaining. The family room offers even more room to spread out, anchored by a classic wood-burning fireplace with a warm brick surround and detailed wood mantel. From here, step into the heated and cooled four-season Florida room—a standout feature of the home—where walls of windows and sliding glass doors invite the outdoors in and provide a peaceful view of the private backyard year-round. Down the hall, you’ll find well-proportioned bedrooms with hardwood flooring and great natural light, along with bathrooms featuring fresh, neutral finishes. The finished garage adds incredible versatility, offering the perfect space for a home office, gym, craft room, or additional storage—tailored to fit your needs. Outside, the backyard feels like your own private retreat, with mature trees, lush landscaping, and plenty of space to relax, garden, or entertain. Additional updates include a newer heat pump (2021) and water heater. A rare combination of classic charm, meaningful updates, and flexible living space—all in a convenient location. This home is ready to welcome you!
All features
Interior details
Bedrooms & Bathrooms
- Bedrooms: 3
- Bathrooms: 2
- Full bathrooms: 2
Heating & Cooling
- Heating: Electric
- Cooling: Central Air
Other Interior
- Flooring: Ceramic Tile, Wood
- Appliances: Electric Water Heater, Oil Water Heater
- Features: Bedroom On Main Level, Eat In Kitchen, Fireplace, Granite Counters, Pantry
- Fireplaces: 1
Exterior details
Exterior
- Porch, Paved Driveway
Parking
- Garage spaces: 1.5
Construction details
Type & Style
- Home type: Single Family
- Architectural style: Ranch
- Stories: 1
Materials
- Construction: Brick, Drywall
- Roof: Composition, Shingle
Listed by: Brad Ruckart (855) 450-0442, Real Broker LLC
MLS#: 2605584
Listings displayed by Propified through Rand Properties Brokerage.
To report an issue or dispute listing information, contact Rand Properties Brokerage.
All or a portion of the Listing Content is provided by the Central Virginia Regional MLS, LLC, from a copyrighted compilation of Listings. All CVR MLS Listing Content provided is deemed reliable but is not guaranteed accurate. The compilation of Listings and each individual Listing are ©2026 Central Virginia Regional MLS, LLC. All rights reserved.
Similar properties