Description
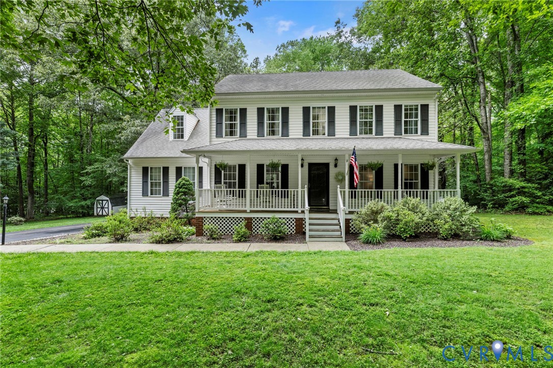
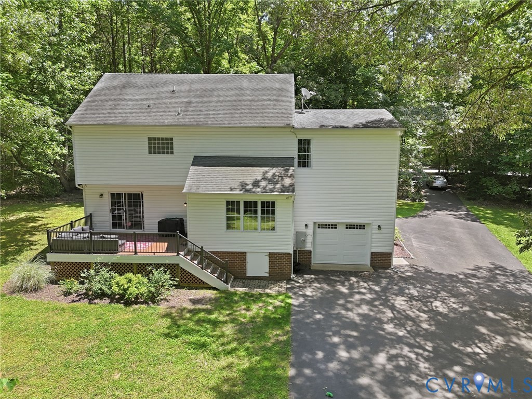
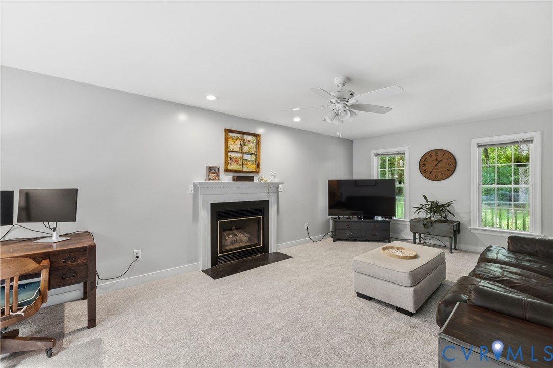
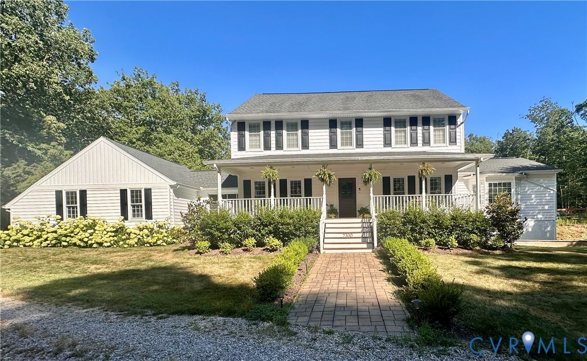
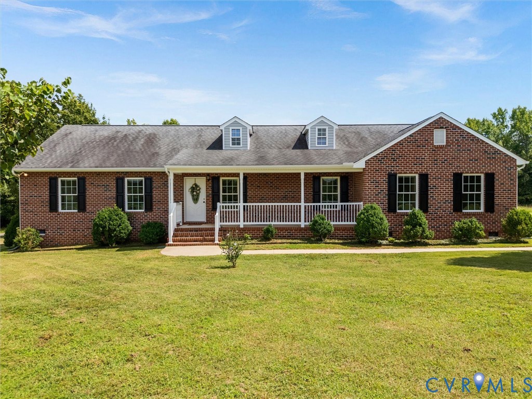
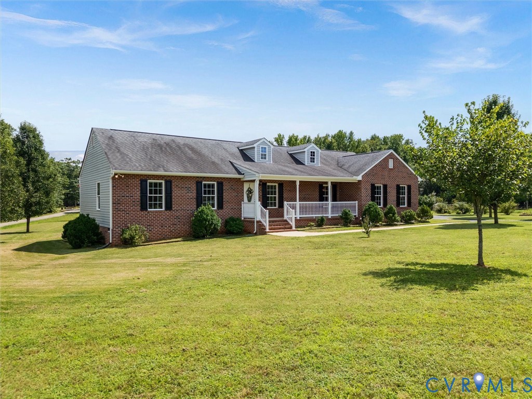
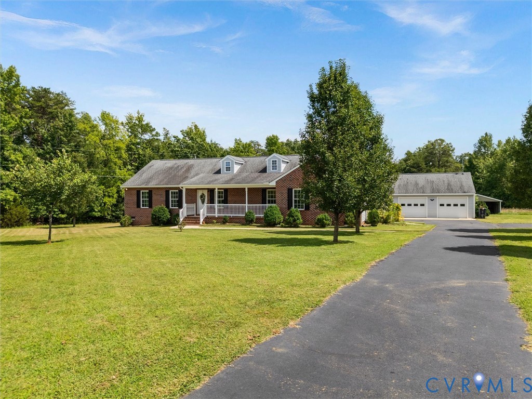
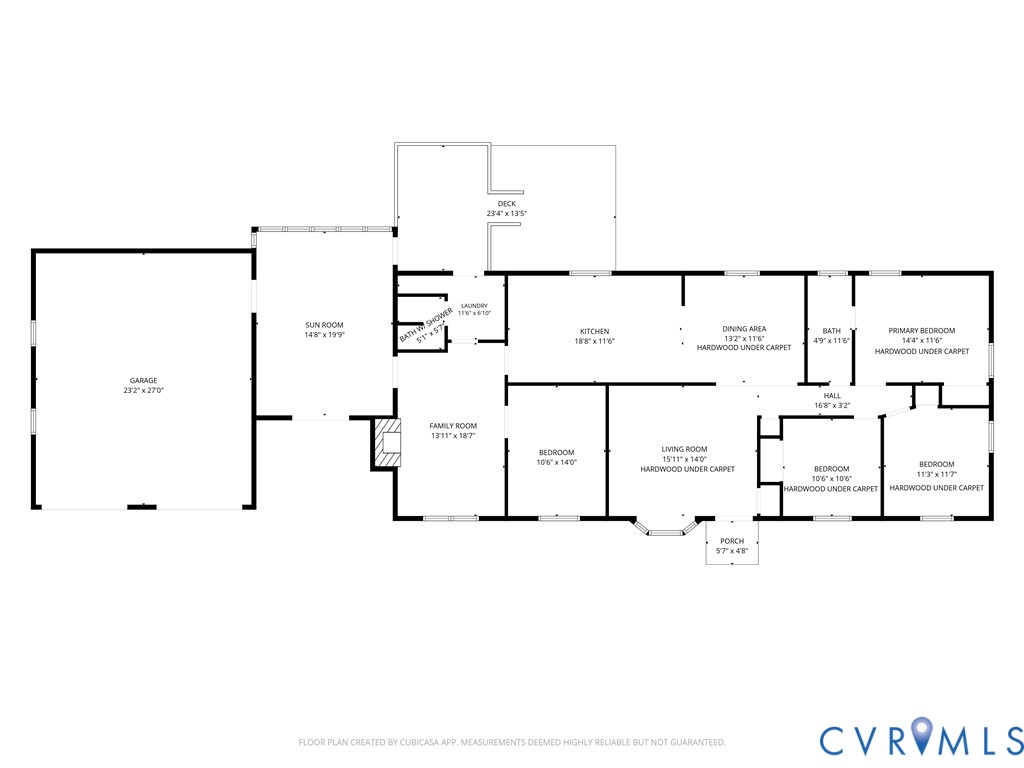
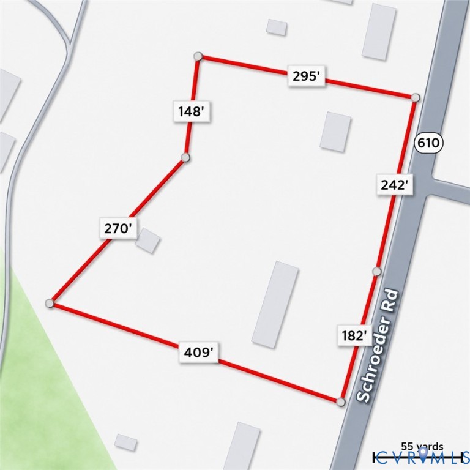
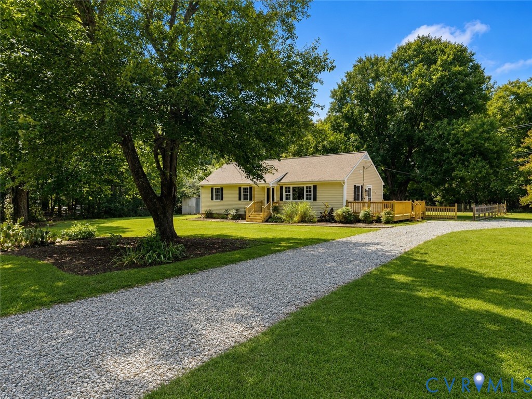
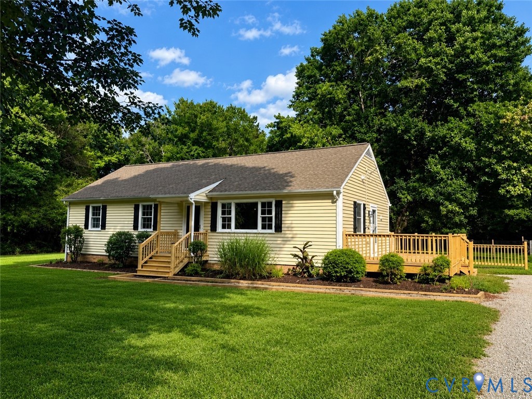
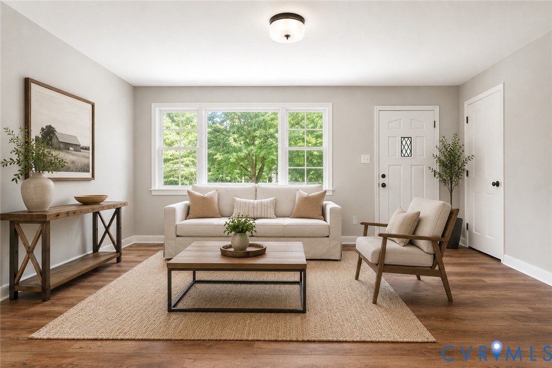
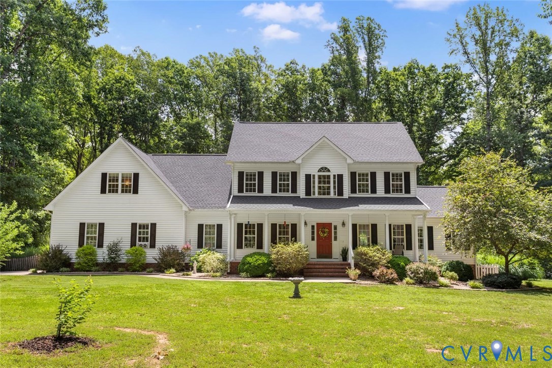
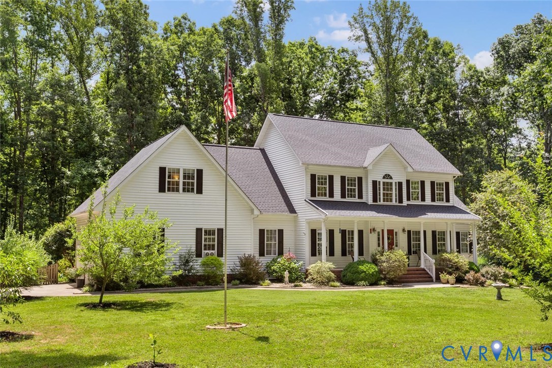
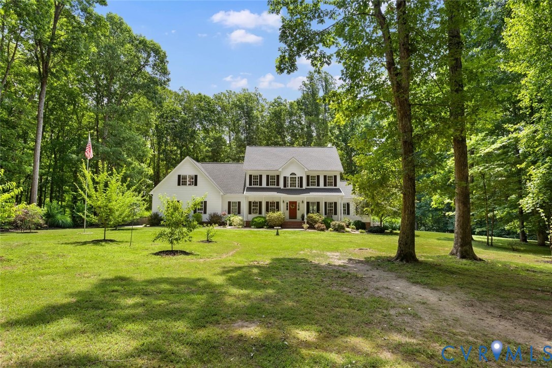
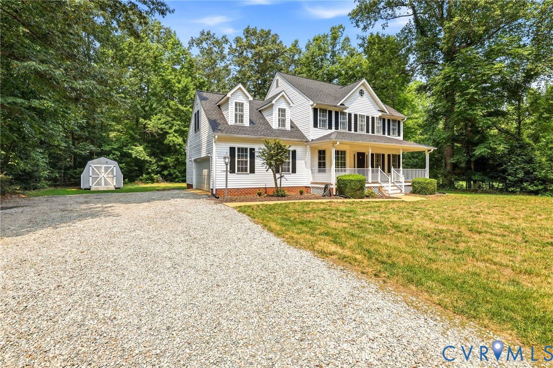
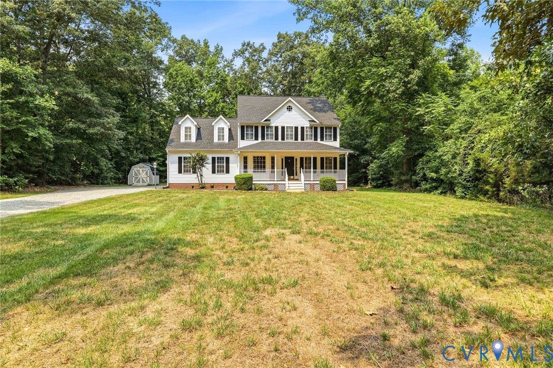
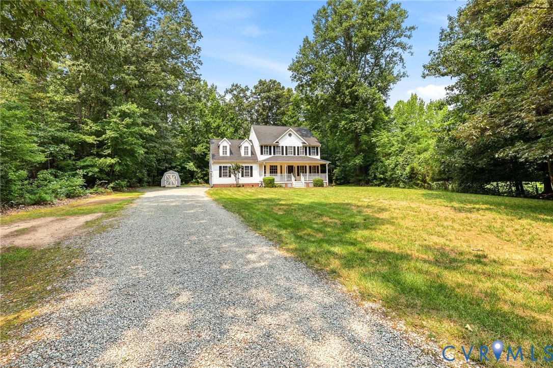
Welcome to Your Private Oasis in Powhatan! Nestled within the highly desirable Sherwood subdivision, this stunning Colonial offers the perfect blend of timeless charm, meticulous maintenance, tailored updates, and everyday comfort. Perfectly situated on a private cul-de-sac, the property greets you with a spacious driveway, a newer roof (2023), generator connection, and a 10x16 storage shed with built-in shelving. Your furry friends will love the two-zone invisible fence (collar included)! Step inside to a bright interior with gleaming hardwood floors, recently professionally cleaned carpets, and elegant plantation blinds throughout. The welcoming family room boasts fresh paint and a cozy gas fireplace, perfect for gatherings. A chef's delight, the freshly painted, expansive eat-in kitchen features mostly stainless steel appliances and generous counter space, opening to a versatile formal dining room with beautiful hardwoods. Head upstairs to find a peaceful retreat designed for the whole family. The spacious primary bedroom offers a relaxing escape with a walk-in closet and an upgraded en-suite bath featuring dual vanities. A generously sized bonus room serves as a fantastic fourth bedroom, playroom, or media room, the possibilities are endless! Two additional bright bedrooms and another pristine full bath complete the second floor. Step outside onto your expansive rear deck overlooking a beautifully private, wooded backyard,ideal for entertaining or relaxing. Oversized two car garage, that is heated and cooled for comfort with a wide and large driveway, great for guest parking and recreational vehicles. While you'll love the tranquility of your country setting, you are never far from the action! Conveniently located just 12 minutes from Route 288 and near the Powhatan and Goochland Courthouse areas. Enjoy easy weekend access to Powhatan State Park, Tucker Park, the James River, The Foundry Golf Club, The Mill at Fine Creek, and multiple local craft distilleries. Schedule your tour today!
All features
Interior details
Bedrooms & Bathrooms
- Bedrooms: 4
- Bathrooms: 3
- Full bathrooms: 2
- Half bathrooms: 1
Heating & Cooling
- Heating: Electric, Propane, Zoned
- Cooling: Electric, Zoned
Other Interior
- Flooring: Linoleum, Partially Carpeted, Tile, Wood
- Appliances: Built In Oven, Cooktop, Double Oven, Dryer, Dishwasher, Exhaust Fan, Electric Cooking, Electric Water Heater, Ice Maker, Microwave, Oven, Range, Refrigerator, Range Hood, Smooth Cooktop, Stove, Washer
- Features: Breakfast Area, Dining Area, Double Vanity, Eat In Kitchen, Fireplace, Granite Counters, High Ceilings, High Speed Internet, Jetted Tub, Kitchen Island, Bath In Primary Bedroom, Pantry, Recessed Lighting, Wired For Data, Walk In Closets, Window Treatments
- Fireplaces: 1
Exterior details
Exterior
- Deck, Lighting, Porch, Storage, Shed, Unpaved Driveway
- Windows: Screens, Thermal Windows, Window Treatments
Parking
- Garage spaces: 2.0
Construction details
Type & Style
- Home type: Single Family
- Architectural style: Colonial, Two Story
- Stories: 2
Materials
- Construction: Drywall, Frame, Vinyl Siding
- Roof: Asphalt, Shingle
Listed by: Mark Johnson (804) 794-4531, Napier REALTORS ERA
MLS#: 2617537
Listings displayed by Propified through Rand Properties Brokerage.
To report an issue or dispute listing information, contact Rand Properties Brokerage.
All or a portion of the Listing Content is provided by the Central Virginia Regional MLS, LLC, from a copyrighted compilation of Listings. All CVR MLS Listing Content provided is deemed reliable but is not guaranteed accurate. The compilation of Listings and each individual Listing are ©2026 Central Virginia Regional MLS, LLC. All rights reserved.
Similar properties