Description
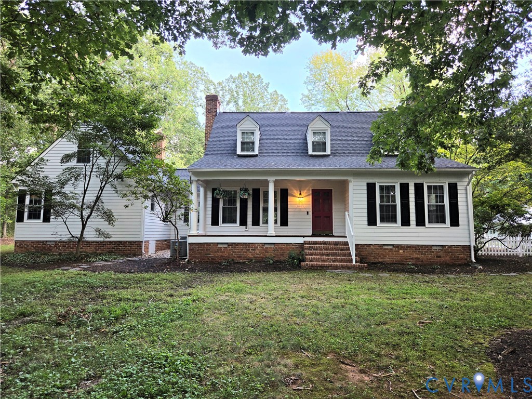
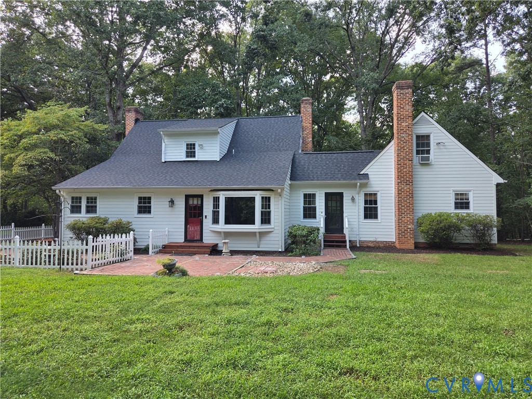
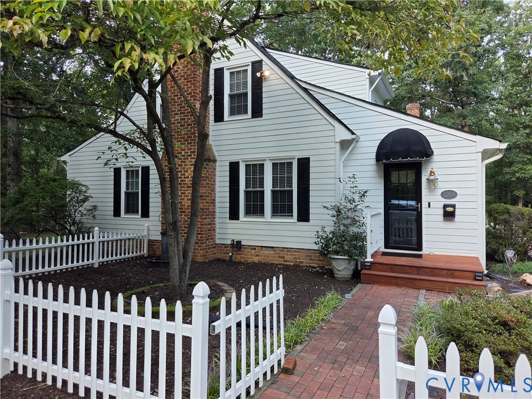
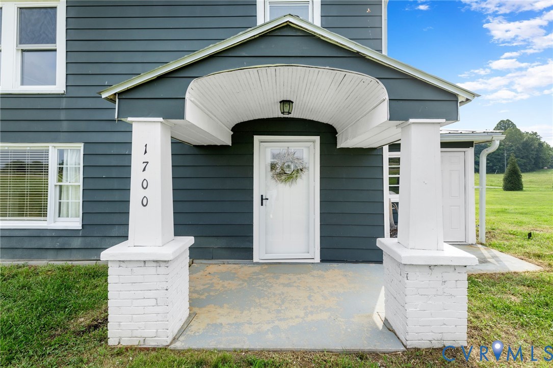
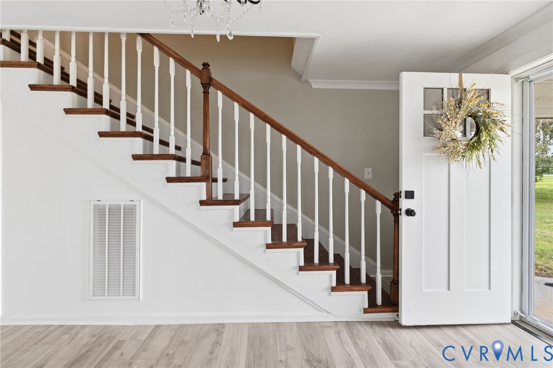
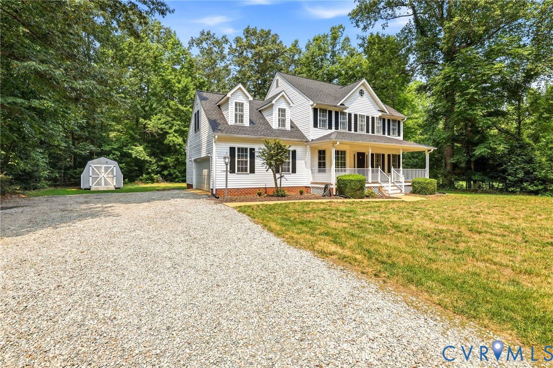
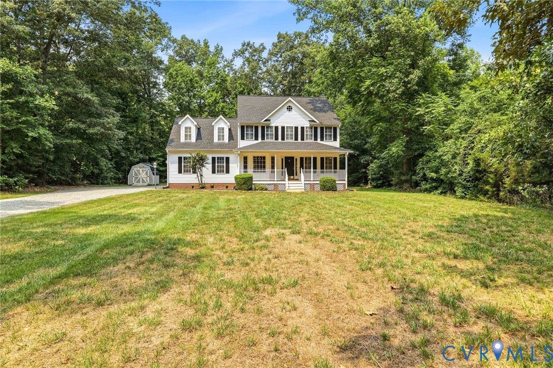
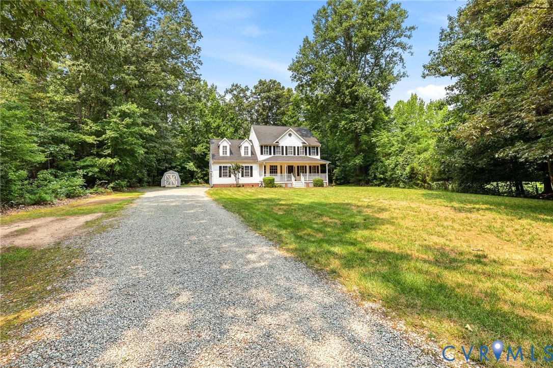
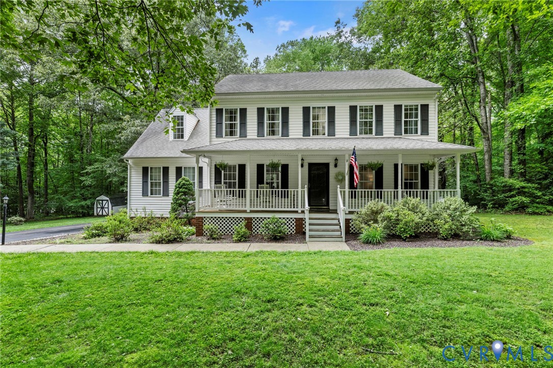
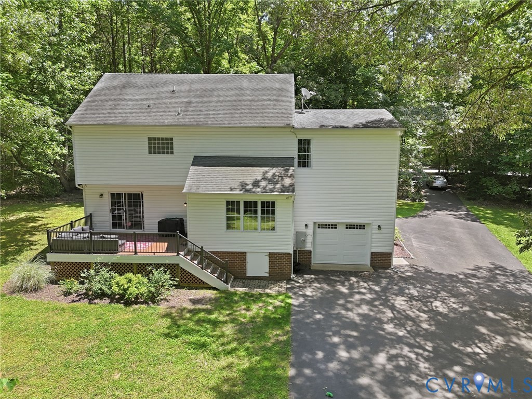
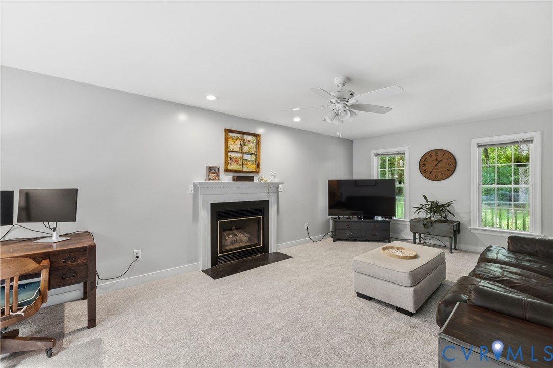
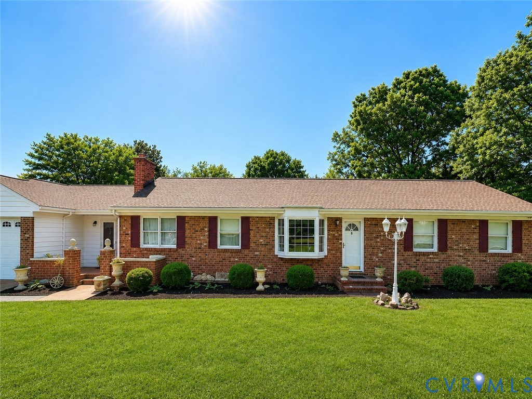
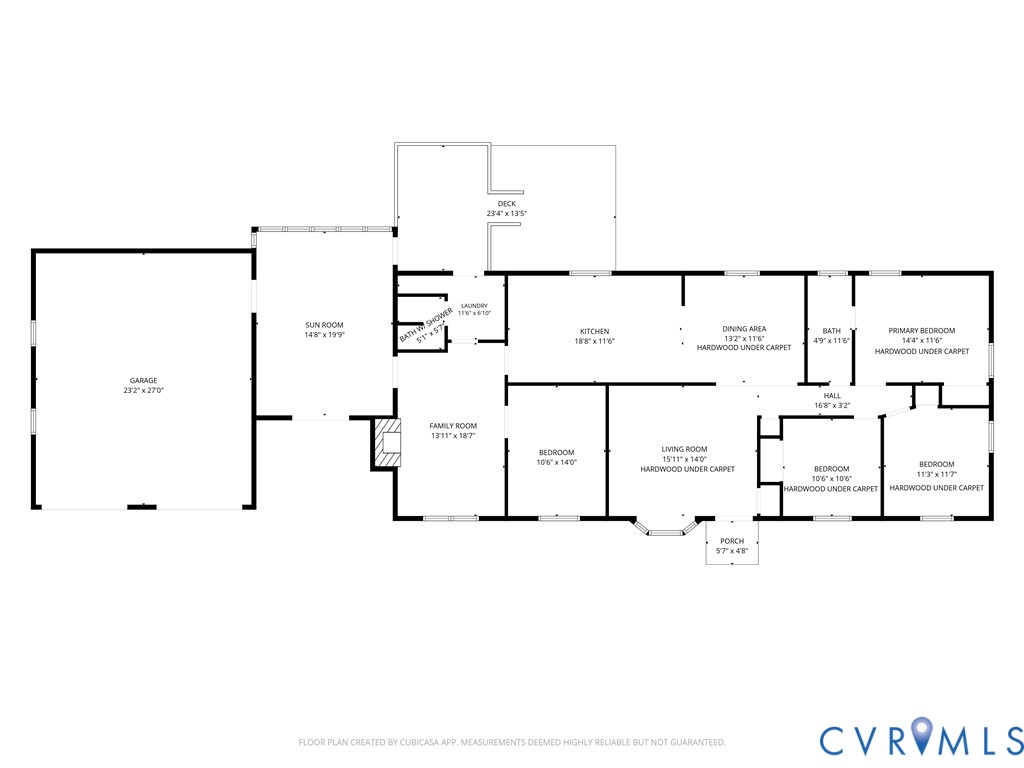
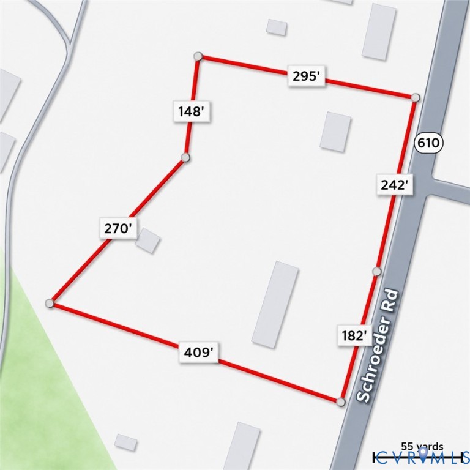
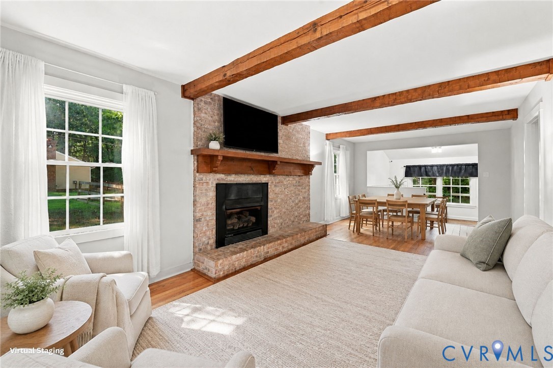
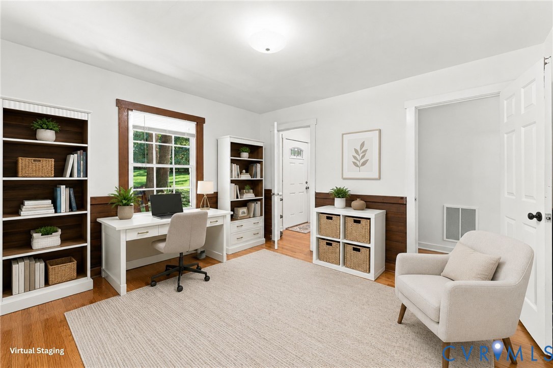
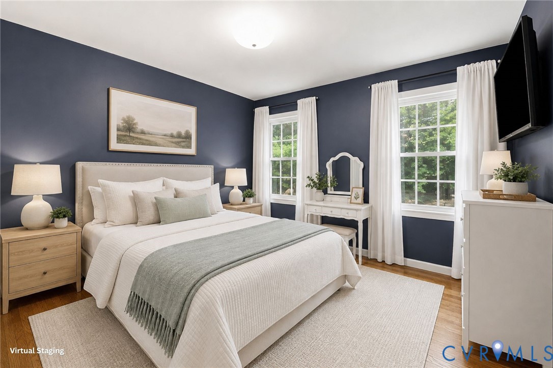
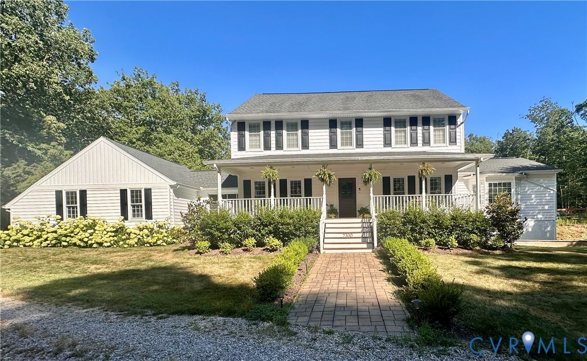
Welcome to this beautifully maintained 4 bedroom 4 bathroom Modern Farmhouse Colonial with additional guest bedroom in the basement nestled on four picturesque acres in the heart of Powhatan! Offering three finished levels of thoughtfully designed living space, this home seamlessly blends timeless charm with modern convenience. A welcoming full-length front porch, complete with a porch swing, sets the tone for relaxed country living. Inside, you'll find a flexible floor plan with a spacious room to the right of the foyer-currently used as a playroom but ideal as a formal dining room-and a private home office to the left. The heart of the home is the recently updated chef's eat-in kitchen, featuring double ovens, abundant cabinetry, and a soaring vaulted ceiling with skylights that flood the space with natural light. The main level also offers two generous gathering spaces, including a cozy living room with gas fireplace and an expansive family room featuring custom built-ins, a second gas fireplace, and additional skylights-perfect for entertaining or everyday living. Upstairs, the spacious primary suite includes a walk-in closet and en-suite bath with a relaxing soaking tub. Three additional bedrooms share a full hall bath, providing plenty of room for family and guests. Step outside to your own backyard retreat, the fully fenced backyard surrounds a beautiful saltwater pool with an additional safety fence, a spacious hardscape patio for entertaining, and plenty of room to relax and play. the property also includes a carport, pool house, storage shed and ample guest parking for guests. Garden enthusiasts will love the two established garden beds. Additional upgrades include 40 solar panels,whole home generator for reliable backup power for uninterrupted comfort year-round.
All features
Interior details
Bedrooms & Bathrooms
- Bedrooms: 4
- Bathrooms: 4
- Full bathrooms: 3
- Half bathrooms: 1
Heating & Cooling
- Heating: Electric, Zoned
- Cooling: Central Air, Electric, Zoned
Other Interior
- Flooring: Ceramic Tile, Partially Carpeted, Wood
- Appliances: Built In Oven, Double Oven, Dryer, Dishwasher, Electric Water Heater, Gas Cooking, Disposal, Microwave, Oven, Refrigerator, Water Purifier
- Features: Bookcases, Built In Features, Bay Window, Ceiling Fans, Separate Formal Dining Room, Eat In Kitchen, High Speed Internet, Kitchen Island, Bath In Primary Bedroom, Pantry, Skylights, Cable Tv, Wired For Data
- Fireplaces: 2
Exterior details
Exterior
- Deck, Porch, Breezeway
- Windows: Skylights
Parking
- Garage spaces: 2.5
Construction details
Type & Style
- Home type: Single Family
- Architectural style: Two Story
- Stories: 2
Materials
- Construction: Drywall, Frame, Hardiplank Type, Wood Siding
- Roof: Composition, Shingle
Listed by: Richard Hague (804) 639-9001, BHG Base Camp
MLS#: 2618717
Listings displayed by Propified through Rand Properties Brokerage.
To report an issue or dispute listing information, contact Rand Properties Brokerage.
All or a portion of the Listing Content is provided by the Central Virginia Regional MLS, LLC, from a copyrighted compilation of Listings. All CVR MLS Listing Content provided is deemed reliable but is not guaranteed accurate. The compilation of Listings and each individual Listing are ©2026 Central Virginia Regional MLS, LLC. All rights reserved.
Similar properties