Description
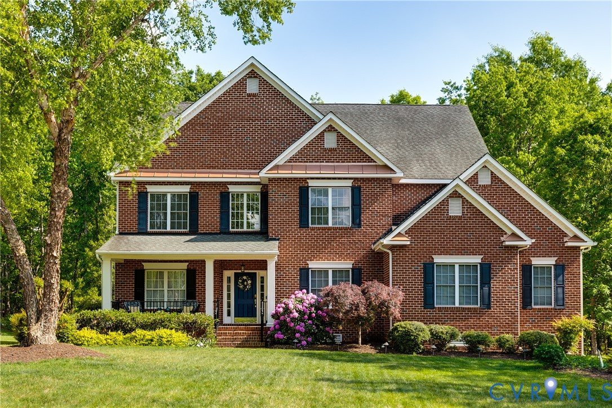
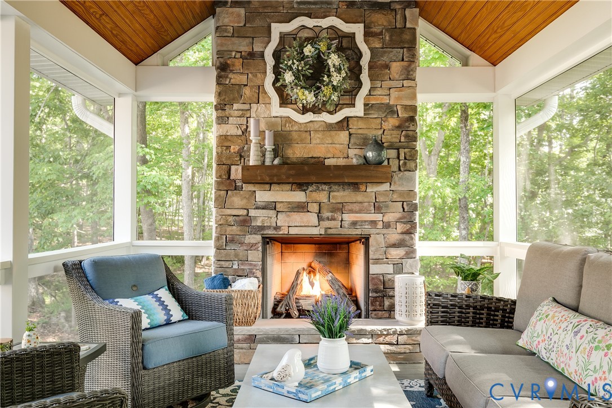
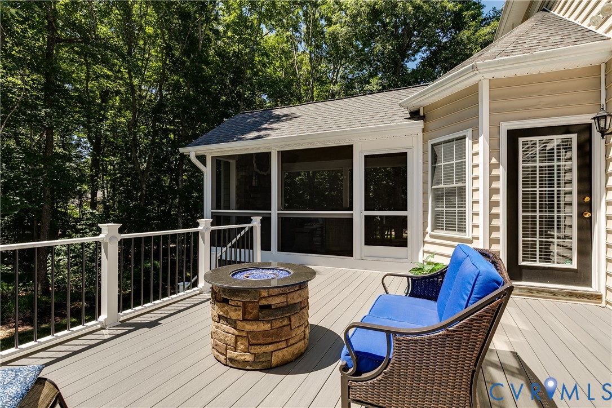
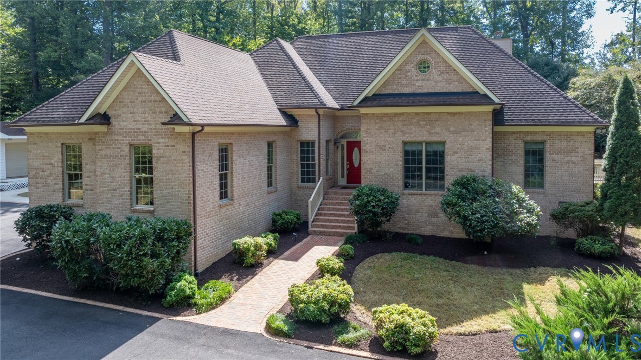
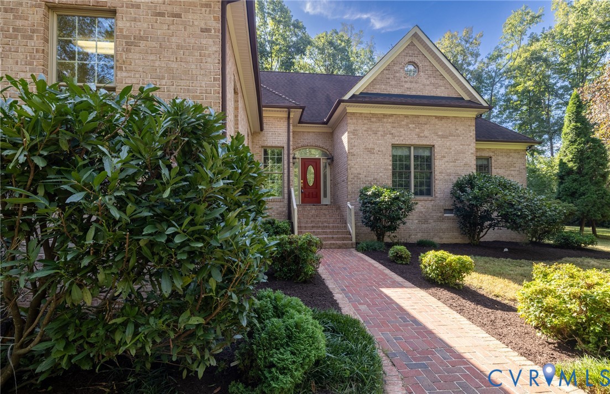
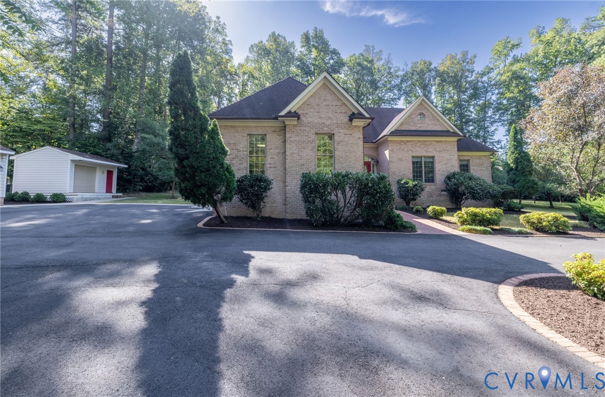
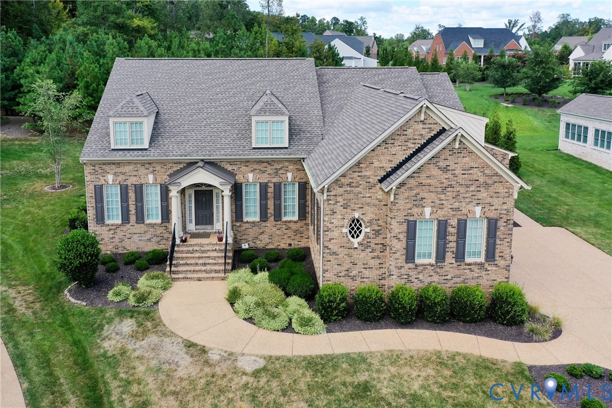
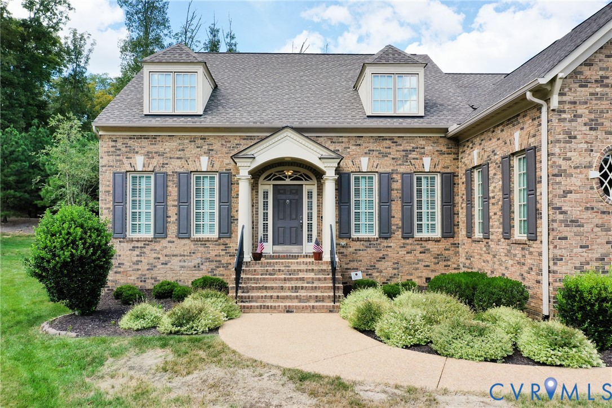
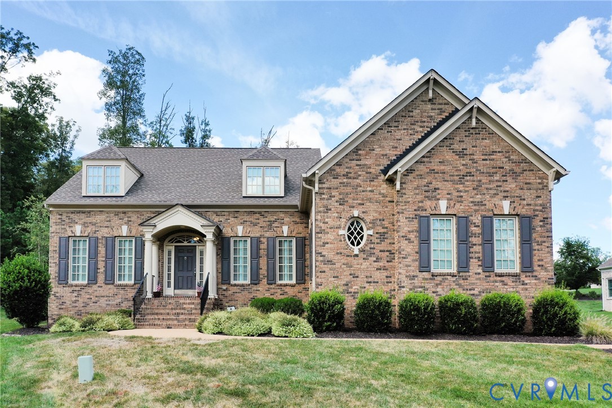
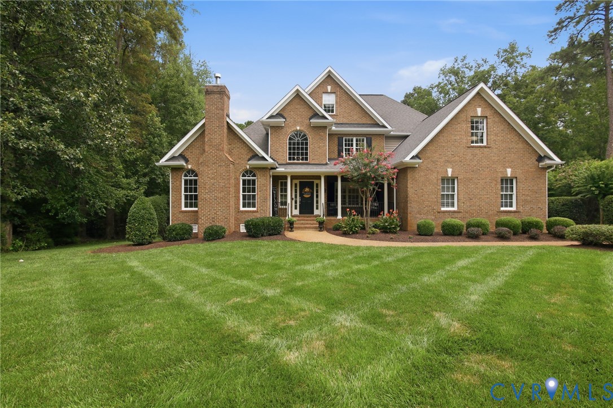
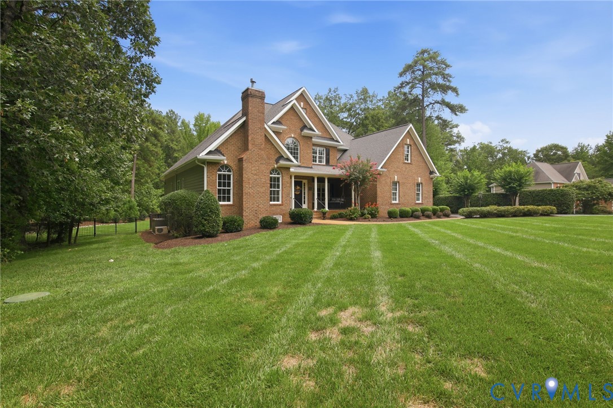
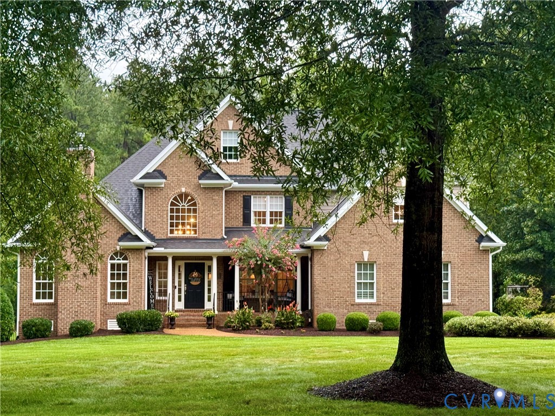
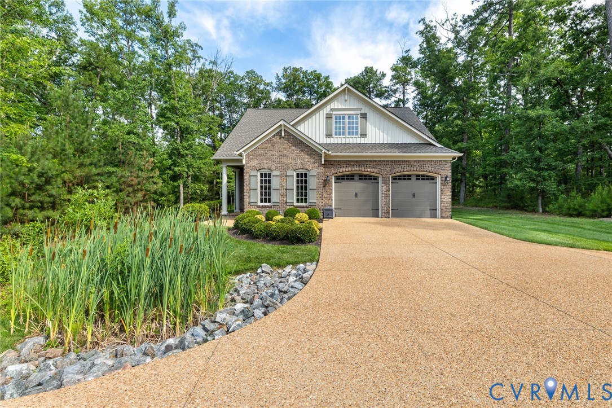
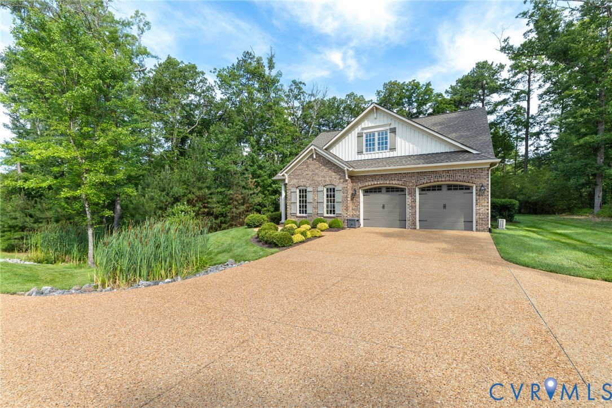
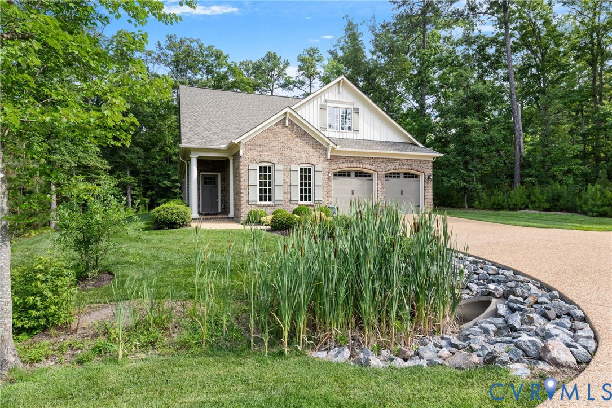
Glorious privacy on a wooded home site awaits you. Very lightly lived in second home for the current owner is perfect for the lock and leave lifestyle you have earned - travel, play golf at Kinloch or Hermitage Country Club nearby or meet up with friends and/or family close by in Short Pump (only 10 minutes away)! Built by Boone Homes, The Marwick floor plan features a first floor owner's suite with two walk-in closets, walk-in ceramic tile shower, a double vanity and a separate soaking tub. First floor laundry room with front loading Maytag washer and dryer, and wash sink too make for easy living on the first floor if needed. The family room has a vented, gas fireplace and wall mounted flat screen television that conveys. The kitchen features designer cabinets, a walk-in pantry for great storage, a 150 bottle Sub-Zero wine cooler, and an island for food prep. All of the appliances are stainless steel Kitchen Aid and like new! From the breakfast area you can access the huge covered screened patio that includes a Viking gas grill, and a wall mounted television that conveys. This makes a wonderful entertaining combination. Even a custom stair runner that is both attractive and functional. The dining room offers a coffered tray ceiling, a unique glass chandelier, as well as picture frame molding which make for an elegant dining experience. The second floor features three bedrooms all with their own private en suite bathrooms, and walk-in closets. There is even a heated double bay garage that comes with black metal durable shelving for your outdoor storage needs. Do not wait to make the time to see as soon as you're able, and move forward on this incredible home in Kinloch!
All features
Interior details
Bedrooms & Bathrooms
- Bedrooms: 4
- Bathrooms: 5
- Full bathrooms: 4
- Half bathrooms: 1
Heating & Cooling
- Heating: Electric, Forced Air, Natural Gas, Zoned
- Cooling: Electric, Heat Pump, Zoned
Other Interior
- Flooring: Ceramic Tile, Vinyl
- Appliances: Dryer, Dishwasher, Exhaust Fan, Gas Cooking, Disposal, Gas Water Heater, Ice Maker, Microwave, Oven, Refrigerator, Range Hood, Tankless Water Heater, Wine Cooler, Washer
- Features: Tray Ceilings, Ceiling Fans, Dining Area, Separate Formal Dining Room, Double Vanity, Eat In Kitchen, Fireplace, Granite Counters, Garden Tub Roman Tub, High Ceilings, High Speed Internet, Kitchen Island, Bath In Primary Bedroom, Main Level Primary, Pantry, Wired For Data, Walk In Closets
- Fireplaces: 1
Exterior details
Exterior
- Sprinkler Irrigation, Lighting, Gas Grill, Paved Driveway
- Windows: Screens
Parking
- Garage spaces: 2.0
Construction details
Type & Style
- Home type: Single Family
- Architectural style: Patio Home, Two Story, Transitional
- Stories: 2
Materials
- Construction: Brick, Drywall, Frame, Other
- Roof: Asphalt, Shingle
- Foundation: Slab
Listed by: Jeannette Mock (804) 270-9440, Joyner Fine Properties
MLS#: 2617295
Listings displayed by Propified through Rand Properties Brokerage.
To report an issue or dispute listing information, contact Rand Properties Brokerage.
All or a portion of the Listing Content is provided by the Central Virginia Regional MLS, LLC, from a copyrighted compilation of Listings. All CVR MLS Listing Content provided is deemed reliable but is not guaranteed accurate. The compilation of Listings and each individual Listing are ©2026 Central Virginia Regional MLS, LLC. All rights reserved.
Similar properties