Description
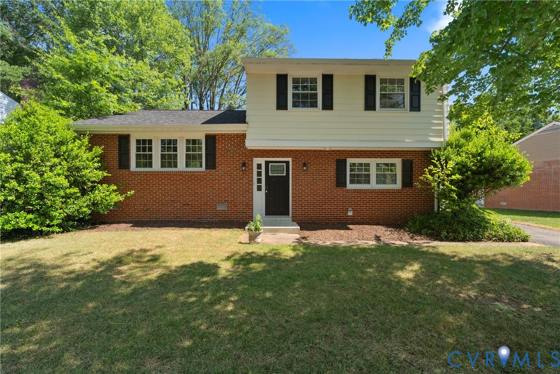
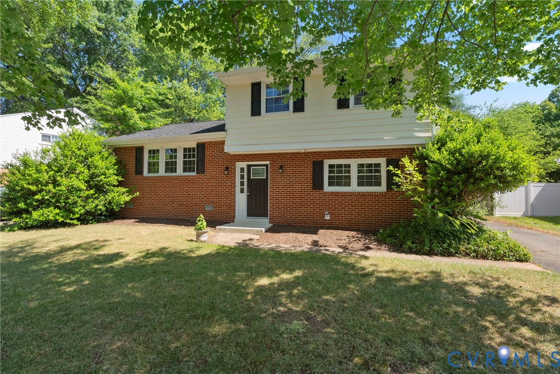
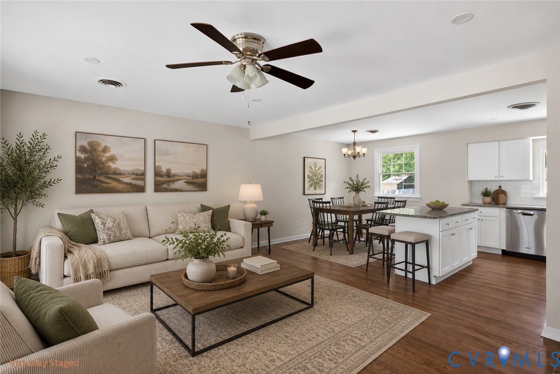
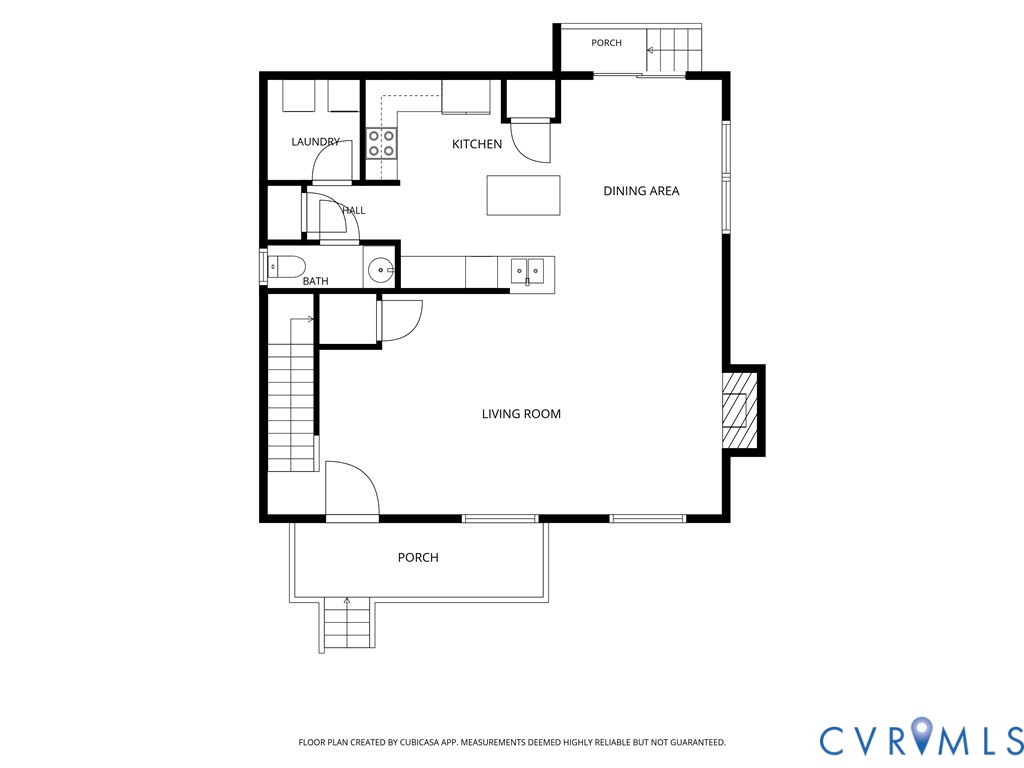
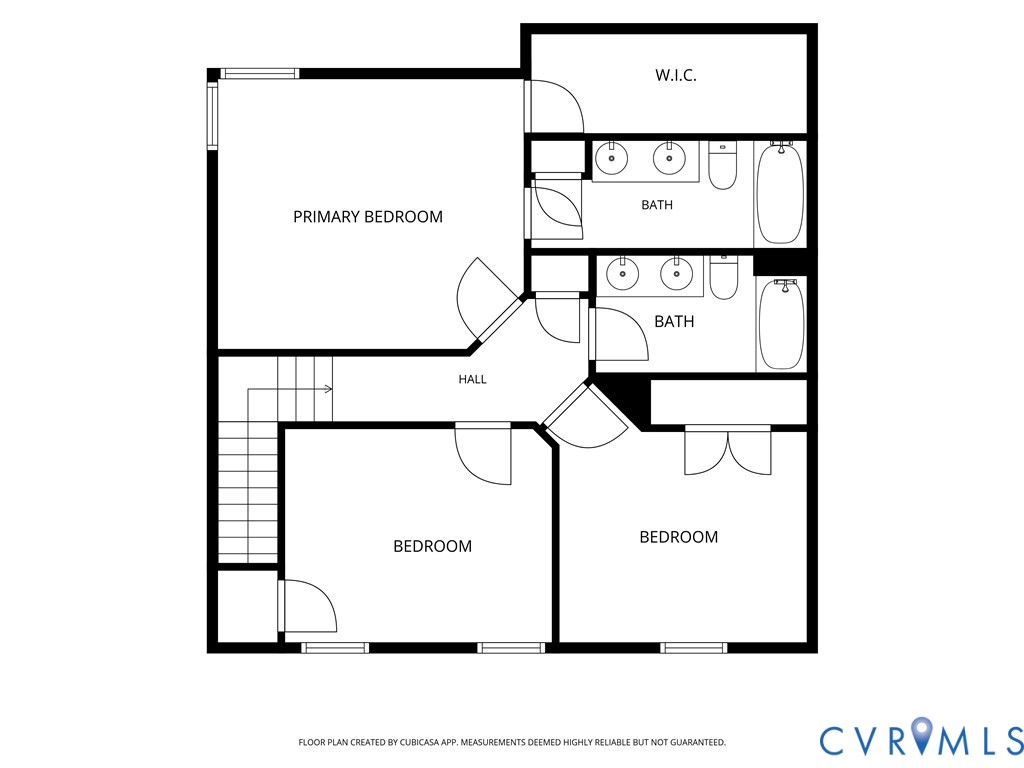
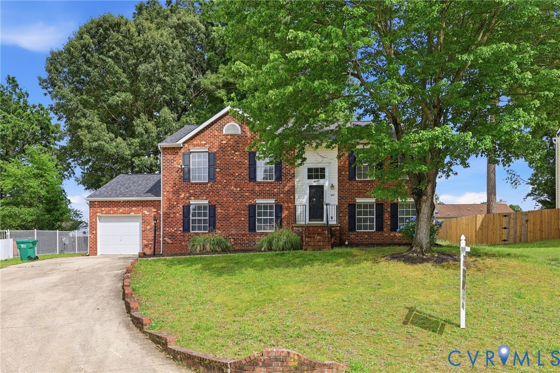
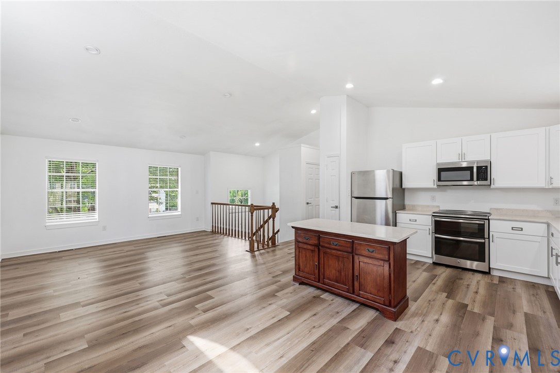
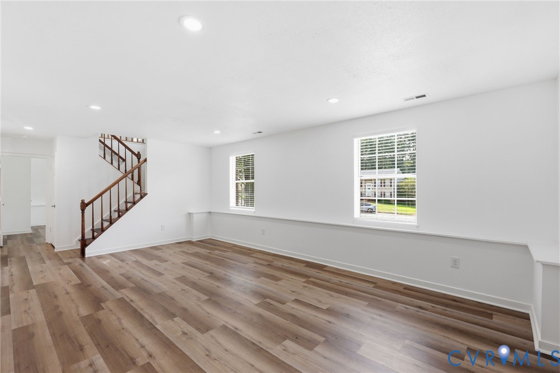
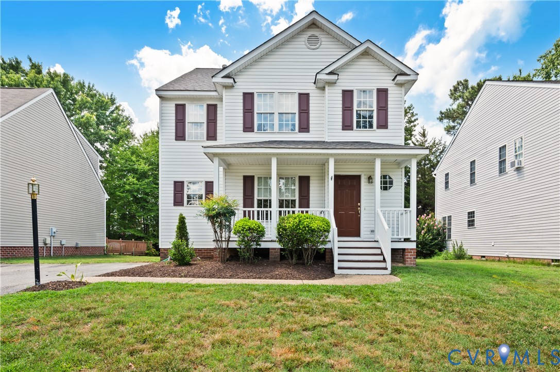
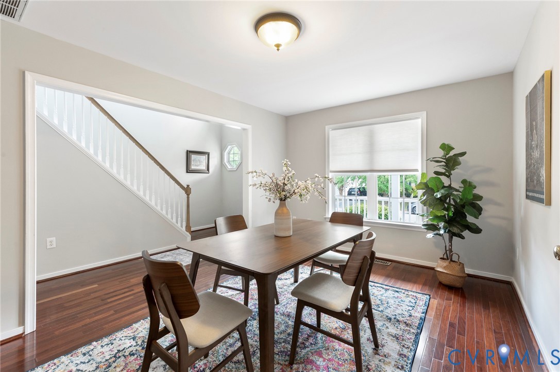
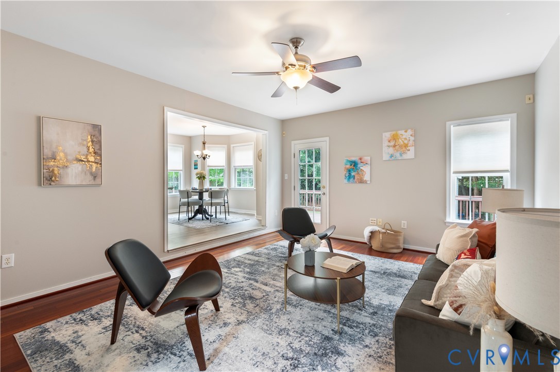
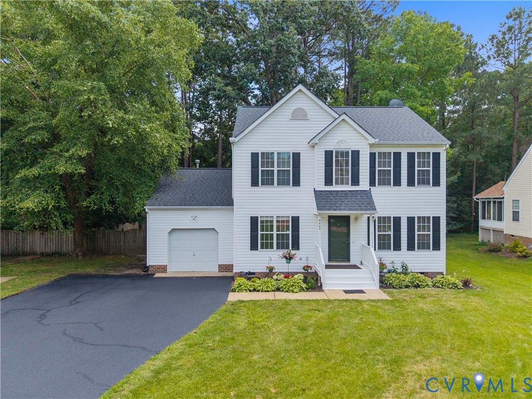
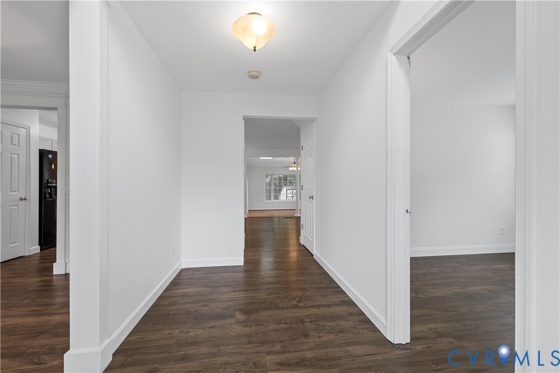
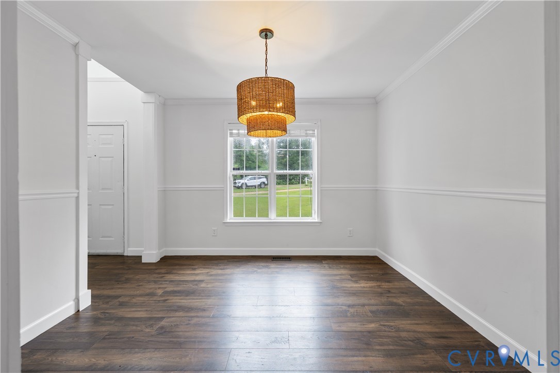
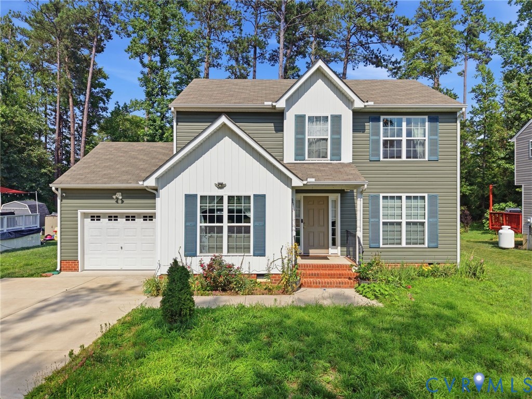
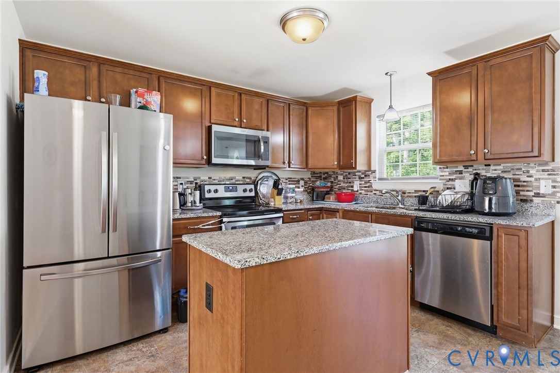
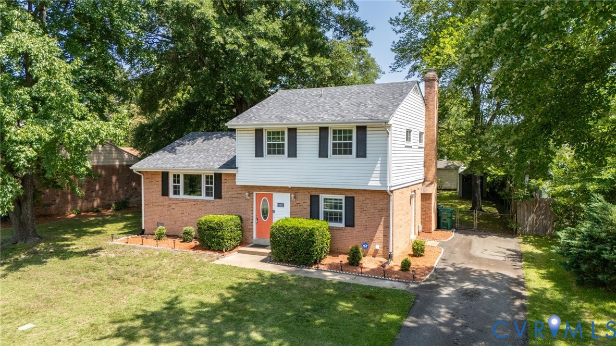
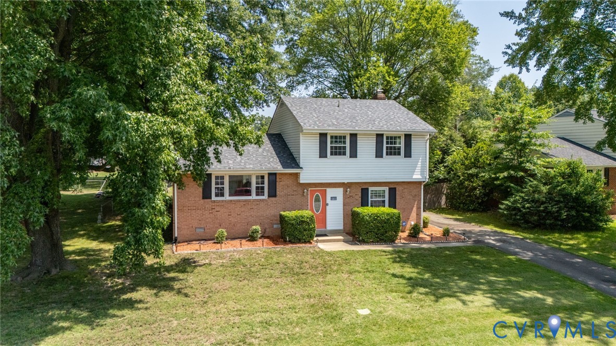
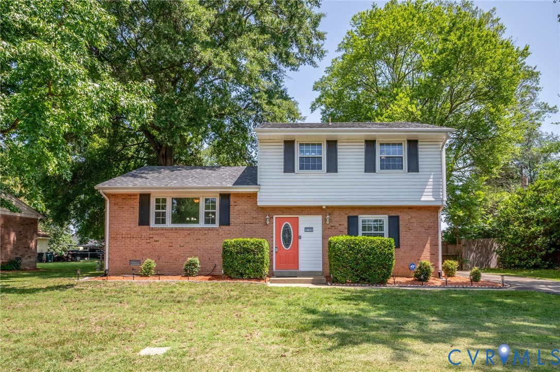
Welcome to 8100 Langley Dr, a beautifully updated and move-in ready tri-level home in Glen Allen offering the perfect blend of style, comfort, and functionality. This inviting 3-bedroom, 2-full-bath home features bright, open living spaces, refinished hardwood floors, recessed lighting, ceiling fans throughout, and thoughtful updates that make it truly stand out. The main level offers an open-concept layout with a spacious living room with plenty of natural light, Hardwood flooring, a stunning updated kitchen featuring white cabinetry, granite countertops, ceramic tile backsplash, stainless steel appliances, recessed lighting, and a center island, perfect for everyday living and entertaining. Upstairs, you will find three comfortable bedrooms with refinished hardwood floors and ceiling fans, along with a spacious full bathroom featuring a double vanity and beautiful tile finishes. The lower level provides even more flexible living space with a massive family room, gorgeous fireplace, recessed lighting, ceiling fan, a full bathroom, and an oversized laundry/mudroom for added convenience. Enjoy outdoor living with a fenced backyard, tiled patio, and detached storage shed. Conveniently located near shopping, dining, highways, and major commuter routes, this Glen Allen home offers comfort, updates, and location all in one. Everything is ready, the only thing missing is you!
All features
Interior details
Bedrooms & Bathrooms
- Bedrooms: 3
- Bathrooms: 2
- Full bathrooms: 2
Heating & Cooling
- Heating: Electric, Heat Pump
- Cooling: Electric, Heat Pump
Other Interior
- Flooring: Ceramic Tile, Wood
- Appliances: Dryer, Dishwasher, Electric Water Heater, Disposal, Microwave, Range, Refrigerator, Water Heater, Washer
- Features: Ceiling Fans, Dining Area, Double Vanity, Eat In Kitchen, Fireplace, Granite Counters, Kitchen Island, Recessed Lighting
- Fireplaces: 1
Exterior details
Exterior
- Storage, Shed, Paved Driveway
- Windows: Thermal Windows
Construction details
Type & Style
- Home type: Single Family
- Architectural style: Tri Level
- Stories: 3
Materials
- Construction: Brick, Frame, Vinyl Siding
- Roof: Shingle
Listed by: Feras Almomani (804) 288-2100, Shaheen Ruth Martin & Fonville
MLS#: 2617523
Listings displayed by Propified through Rand Properties Brokerage.
To report an issue or dispute listing information, contact Rand Properties Brokerage.
All or a portion of the Listing Content is provided by the Central Virginia Regional MLS, LLC, from a copyrighted compilation of Listings. All CVR MLS Listing Content provided is deemed reliable but is not guaranteed accurate. The compilation of Listings and each individual Listing are ©2026 Central Virginia Regional MLS, LLC. All rights reserved.
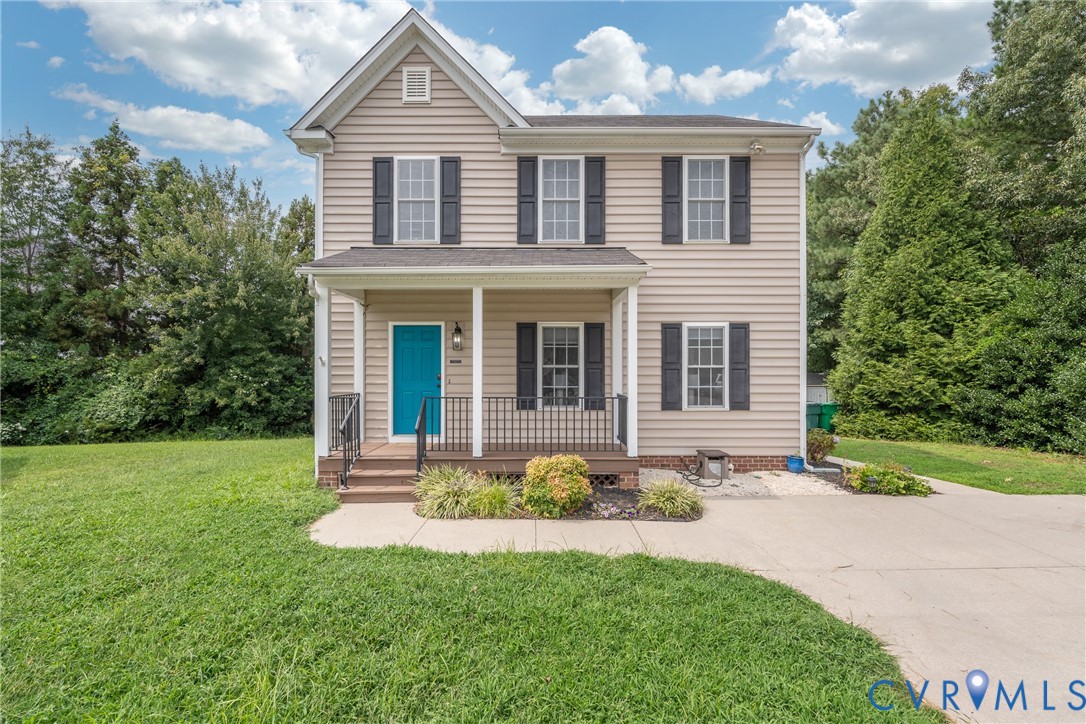
Similar properties