Description
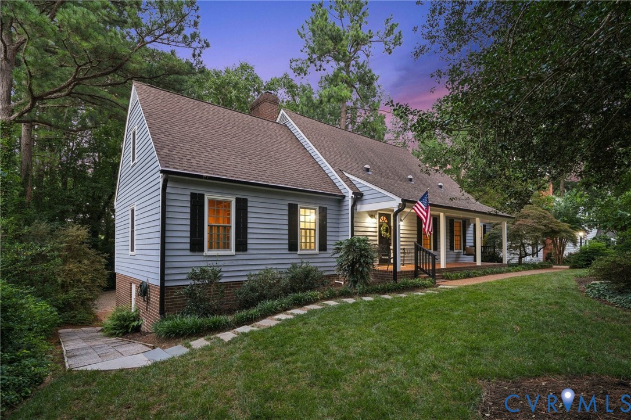
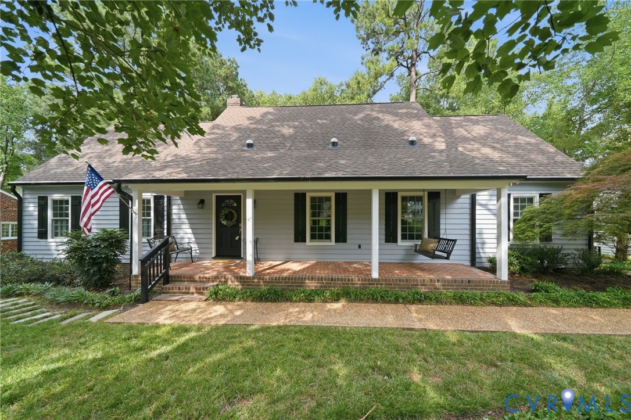
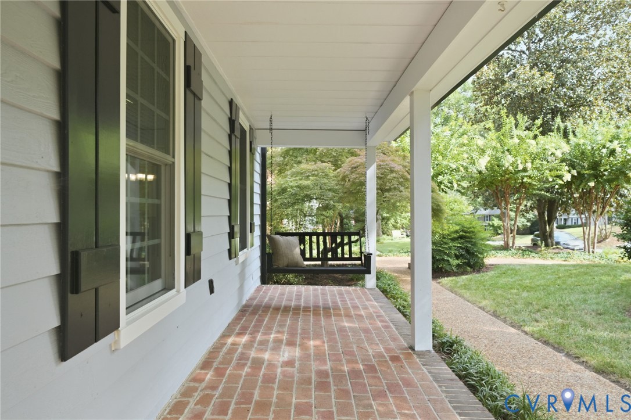
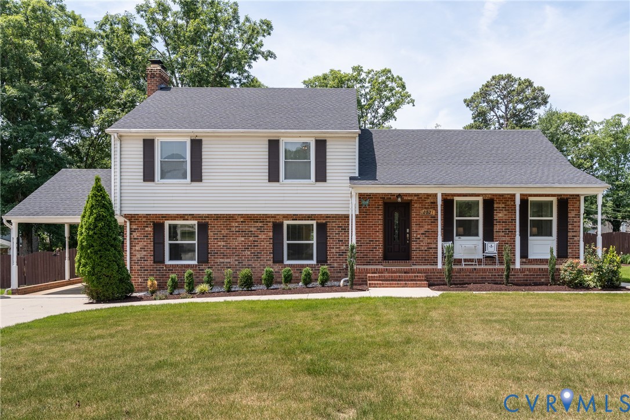
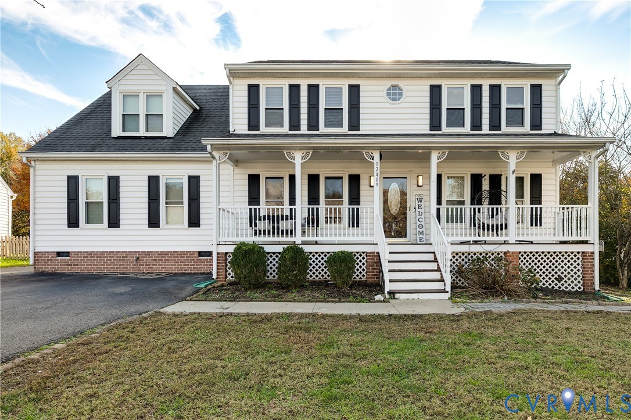
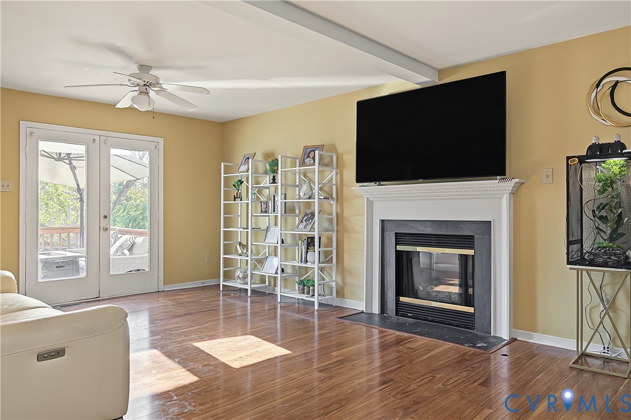
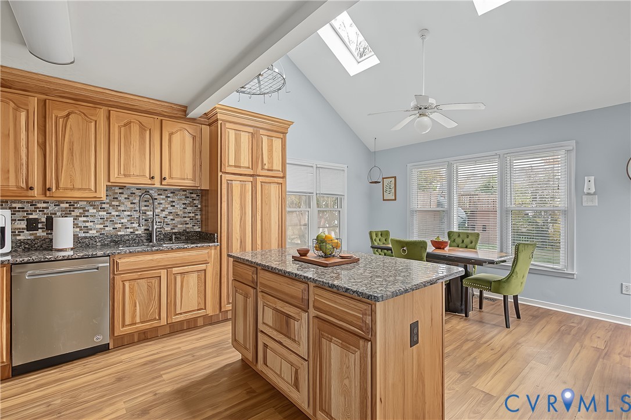
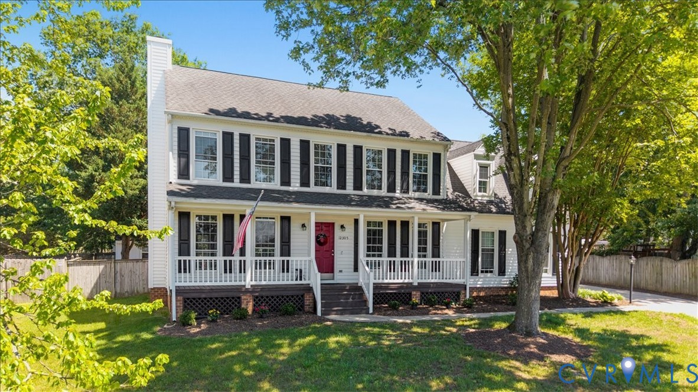
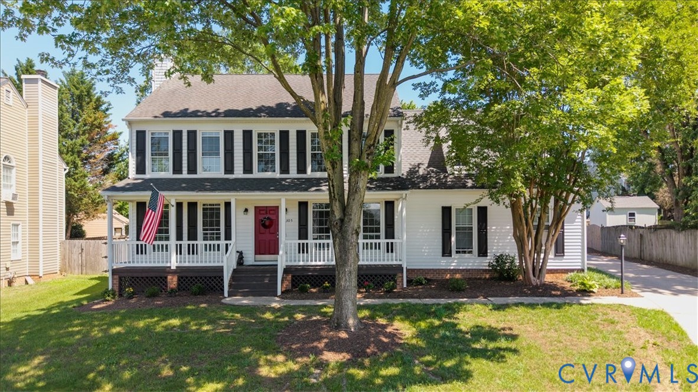
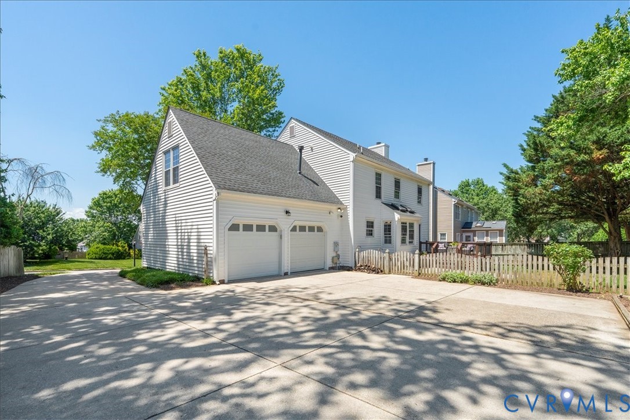
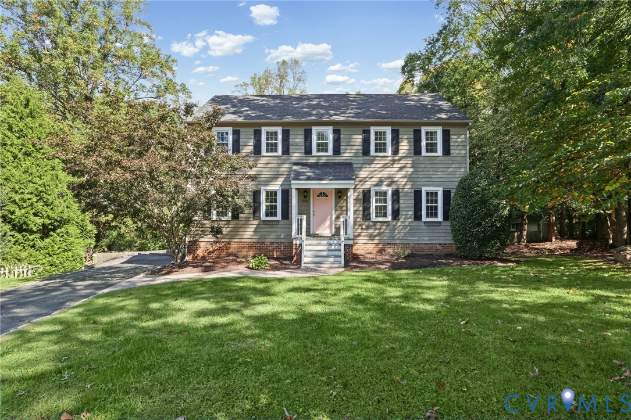
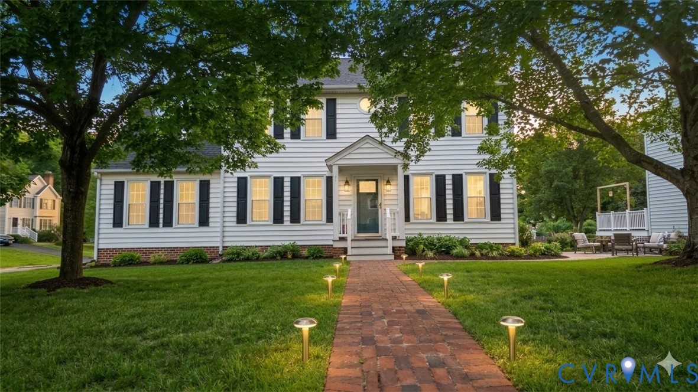
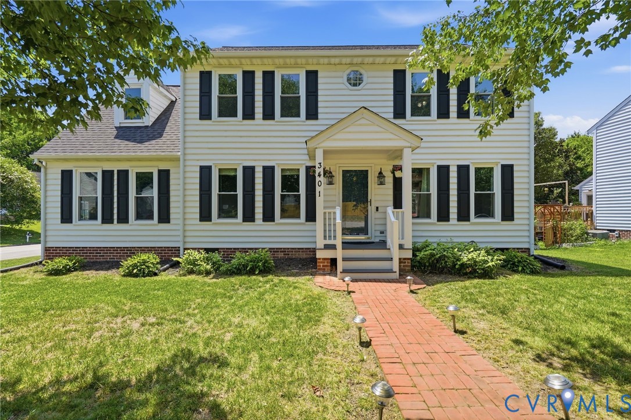
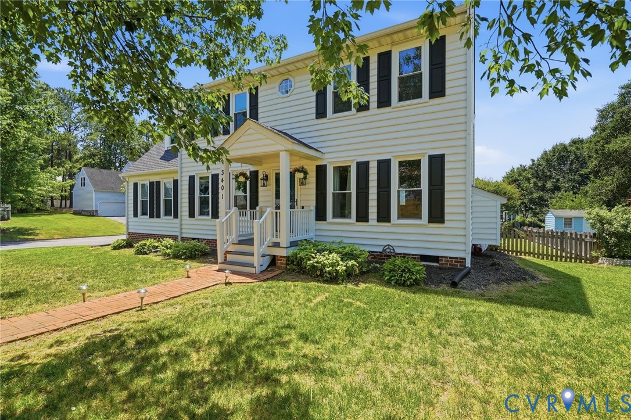
Imagine pulling into your driveway on a quiet, sunlit corner lot in Gayton Station, knowing the keys in your pocket belong to a place you can finally call home. From the moment you walk through the front door of 3401 Gayton Meadows Terr, you feel an immediate sense of relief and belonging. This isn't just a house. It’s the backdrop for your next chapter, a place built for making memories, hosting Fri. night get-togethers, & enjoying quiet Sun. mornings. The best part is that the previous owners have already handled the heavy lifting to ensure this home is primed for its next journey. To give you real peace of mind, they proactively completed a pre-listing inspection and jumped straight to addressing core capital improvements, including installing a brand-new upstairs HVAC system and completely updating the crawlspace. They focused on these big-ticket items so you can move right in with confidence, and they even freshly repainted most rooms to a crisp, neutral palette, leaving a blank canvas awaiting your final personal touches. The main level welcomes you with soaring cathedral ceilings, fresh new LVP flooring, and natural light filling the massive 23-ft family room, the perfect spot to kick back by the gas FP after a long day. The layout flows effortlessly into the formal DR and a large kitchen upgraded with beautiful granite countertops, a dedicated breakfast nook, and tons of cabinet storage. Upstairs features brand-new carpet throughout, where the private primary suite serves as a relaxing retreat alongside 2 additional bedrooms and a versatile loft that easily works as a home office, gym, or media room. Outside, the extra-large newly stained rear deck with built-in seating is practically begging for a grill and good company. It overlooks a sprawling, fully fenced yard that's perfect to keep the little ones safe. Located in the coveted Deep Run HS district & mins from everything Short Pump has to offer, this home is ready to treat you right.
All features
Interior details
Bedrooms & Bathrooms
- Bedrooms: 3
- Bathrooms: 3
- Full bathrooms: 2
- Half bathrooms: 1
Heating & Cooling
- Heating: Electric, Forced Air, Natural Gas, Zoned
- Cooling: Heat Pump, Zoned
Other Interior
- Flooring: Laminate, Partially Carpeted, Vinyl
- Appliances: Dryer, Dishwasher, Disposal, Range, Washer
- Features: Breakfast Area, Ceiling Fans, Cathedral Ceilings, Laminate Counters
Exterior details
Exterior
- Deck, Paved Driveway
Parking
- Garage spaces: 1.5
Construction details
Type & Style
- Home type: Single Family
- Architectural style: Contemporary
- Stories: 2
Materials
- Construction: Frame, Vinyl Siding
- Roof: Composition, Shingle
Listed by: Shawn Hazelwood (804) 559-4644, ERA Woody Hogg & Assoc
MLS#: 2617610
Listings displayed by Propified through Rand Properties Brokerage.
To report an issue or dispute listing information, contact Rand Properties Brokerage.
All or a portion of the Listing Content is provided by the Central Virginia Regional MLS, LLC, from a copyrighted compilation of Listings. All CVR MLS Listing Content provided is deemed reliable but is not guaranteed accurate. The compilation of Listings and each individual Listing are ©2026 Central Virginia Regional MLS, LLC. All rights reserved.
Similar properties