Description
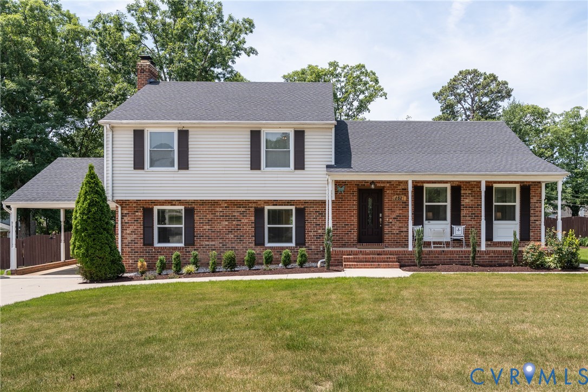
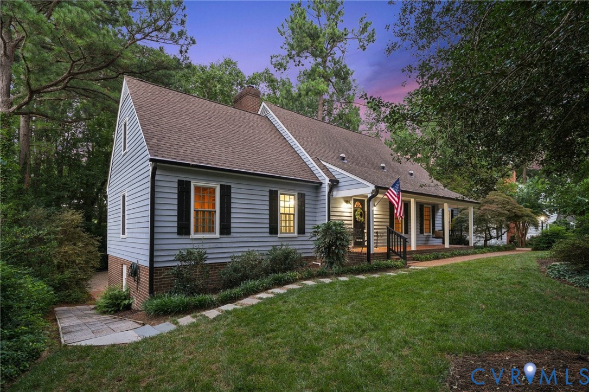
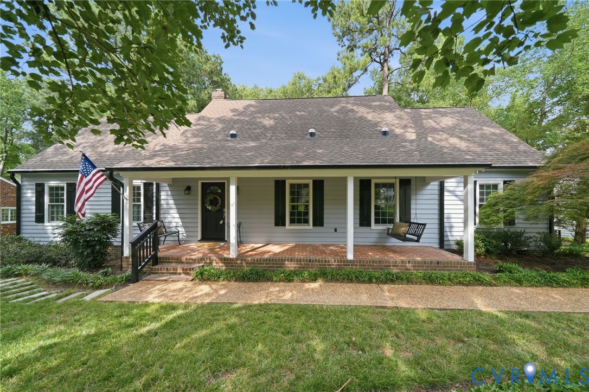
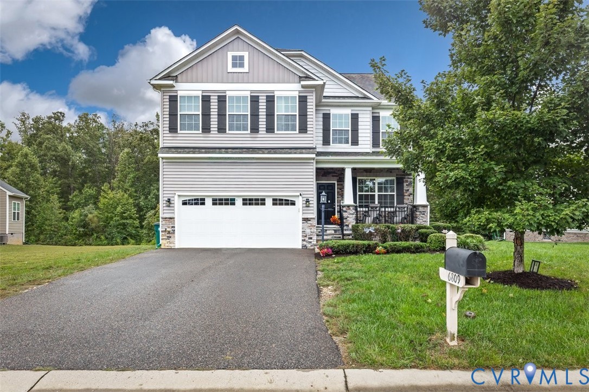
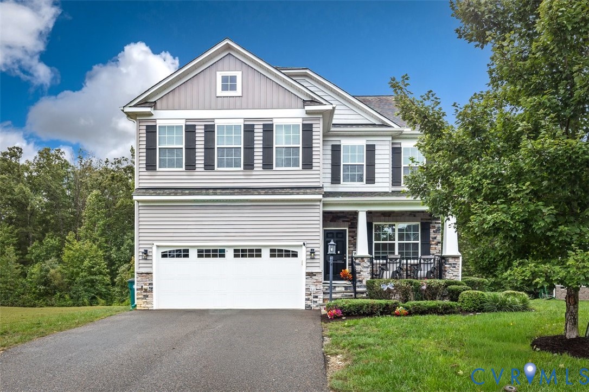
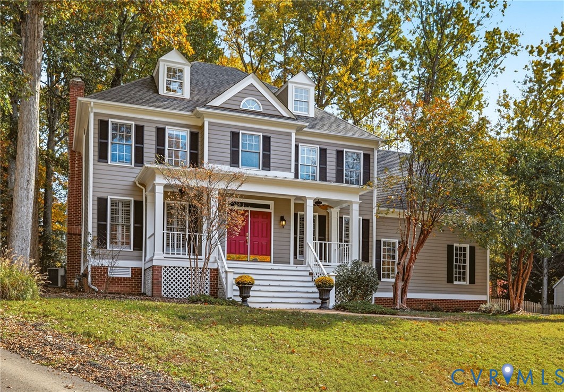
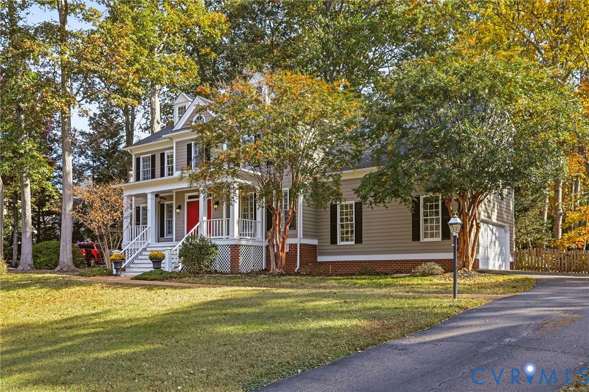
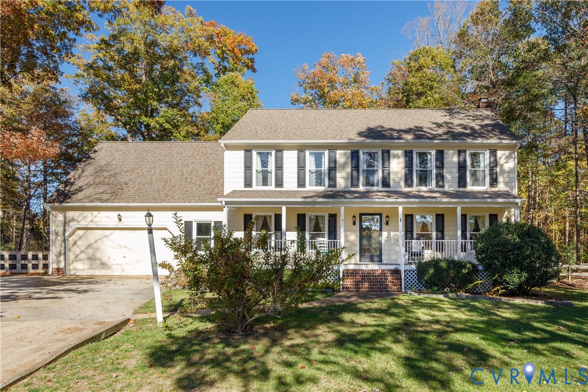
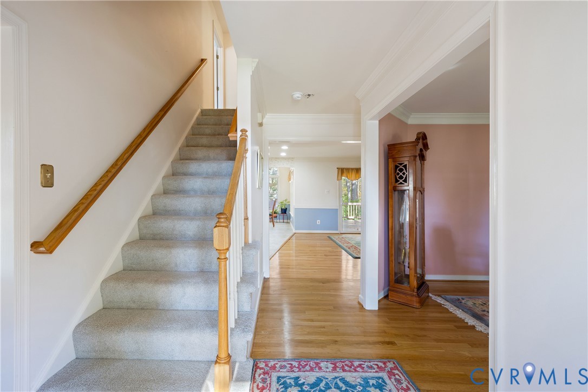
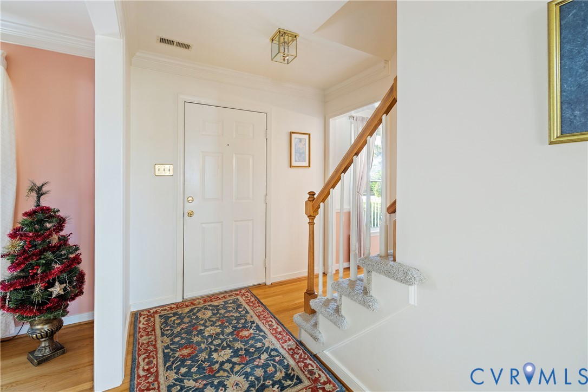
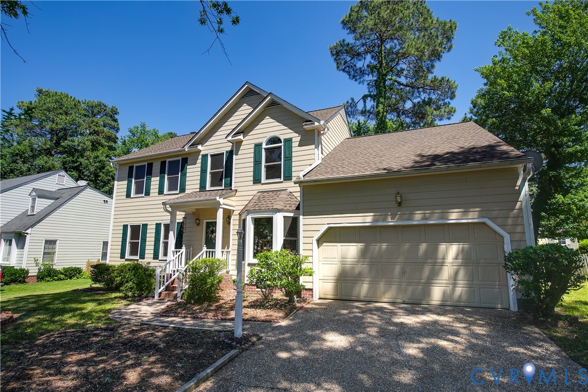
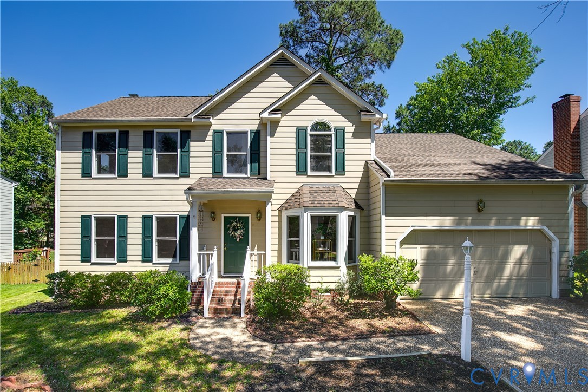
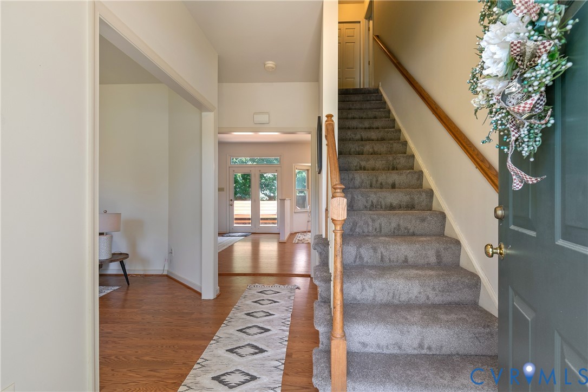
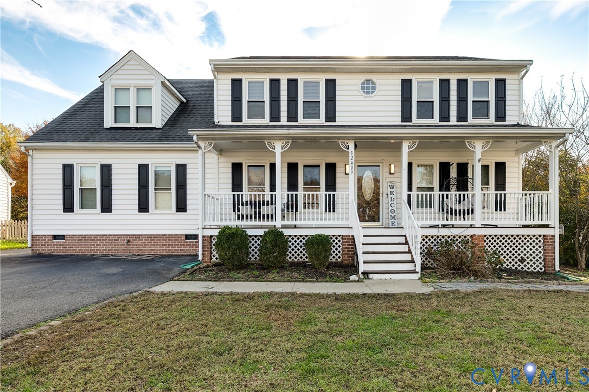
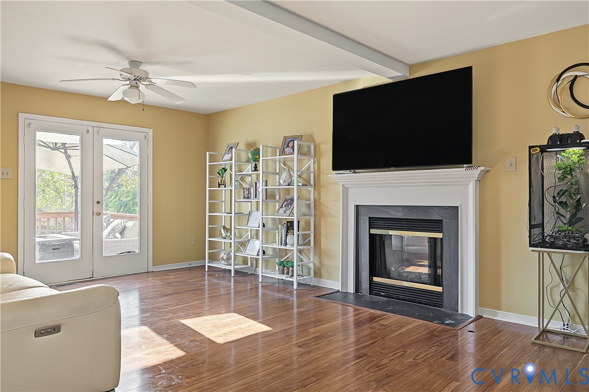
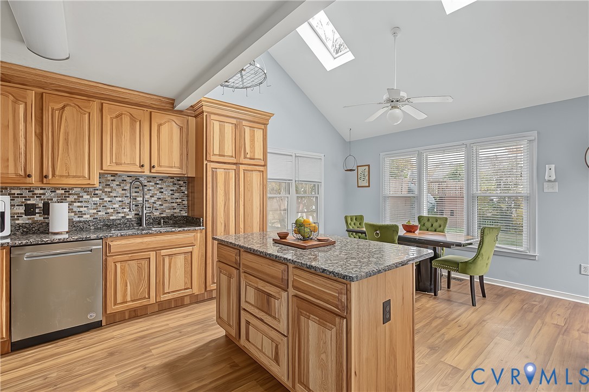
One of the largest floor plans in Gayton Station, featuring a brand-new October 2026 designer kitchen, fresh first-floor flooring, and remote-automated skylights. Built for modern family living, this 4-bedroom layout pairs a dedicated upper loft with an expansive, private backyard already equipped with a playground. The brand-new kitchen serves as the central command post for daily routines and weekend gatherings, flowing effortlessly into open living spaces. Upstairs, the flexible loft adapts instantly as a homework hub, media lounge, or playroom. Ditch the neighborhood pass-through traffic for quiet cul-de-sac walks, all while keeping Wegmans, Short Pump shopping, and top West End dining under five minutes from your driveway. Turnkey square footage in Henrico's premier school corridor. Book your walkthrough before the weekend rush.
All features
Interior details
Bedrooms & Bathrooms
- Bedrooms: 4
- Bathrooms: 3
- Full bathrooms: 2
- Half bathrooms: 1
Heating & Cooling
- Heating: Forced Air, Natural Gas, Zoned
- Cooling: Central Air, Zoned
Other Interior
- Flooring: Partially Carpeted, Tile, Wood
- Appliances: Dryer, Dishwasher, Electric Cooking, Gas Water Heater, Oven, Refrigerator, Smooth Cooktop, Stove, Washer
- Features: Ceiling Fans, Dining Area, Separate Formal Dining Room, Eat In Kitchen, Fireplace, Granite Counters, High Ceilings, Kitchen Island, Loft, Bath In Primary Bedroom, Pantry, Skylights
- Fireplaces: 1
Exterior details
Exterior
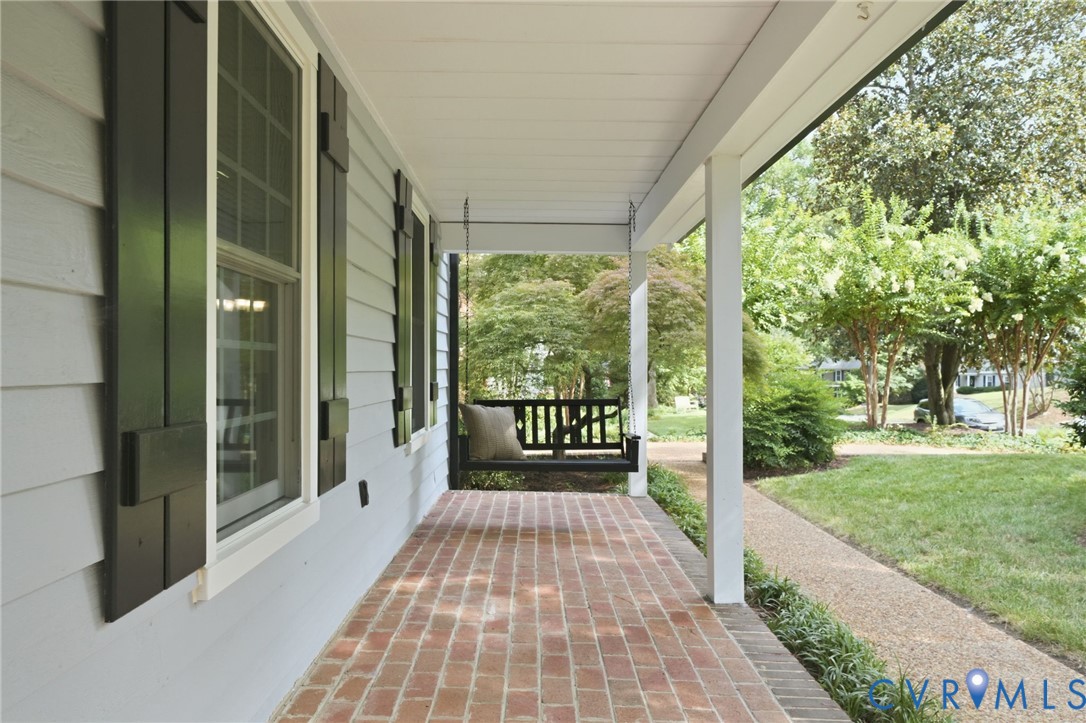
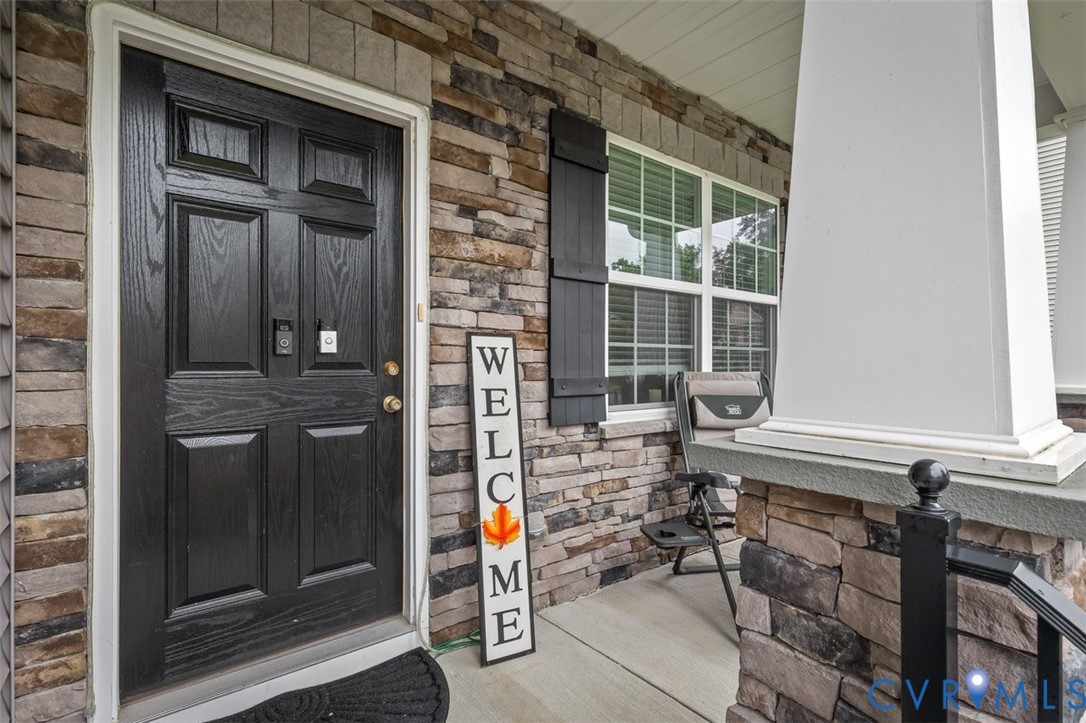
- Deck, Irrigation Sprinklers, Porch, Storage, Shed, Paved Driveway
- Windows: Skylights, Thermal Windows
Construction details
Type & Style
- Home type: Single Family
- Architectural style: Colonial, Two Story, Transitional
- Stories: 2
Materials
- Construction: Drywall, Frame, Concrete, Vinyl Siding
- Roof: Shingle
Listed by: Jenny Maraghy (804) 567-9250, Compass
MLS#: 2629676
Listings displayed by Propified through Rand Properties Brokerage.
To report an issue or dispute listing information, contact Rand Properties Brokerage.
All or a portion of the Listing Content is provided by the Central Virginia Regional MLS, LLC, from a copyrighted compilation of Listings. All CVR MLS Listing Content provided is deemed reliable but is not guaranteed accurate. The compilation of Listings and each individual Listing are ©2026 Central Virginia Regional MLS, LLC. All rights reserved.
Similar properties