Description
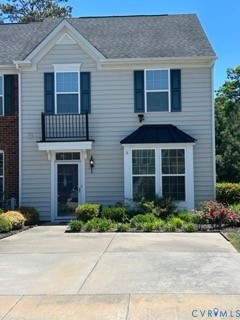
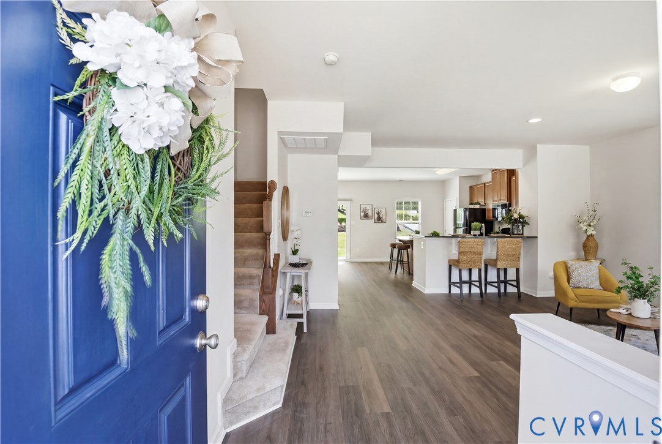
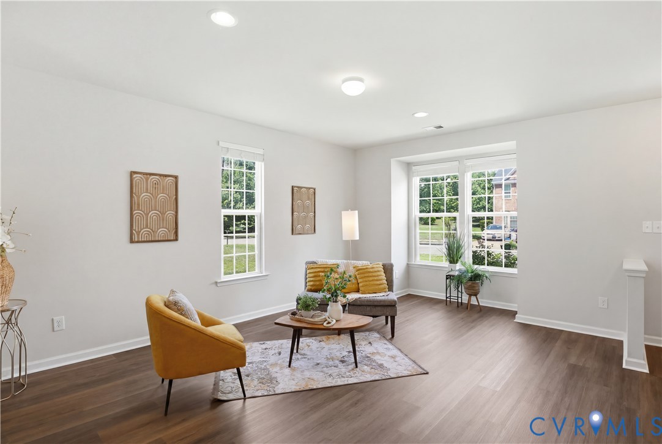
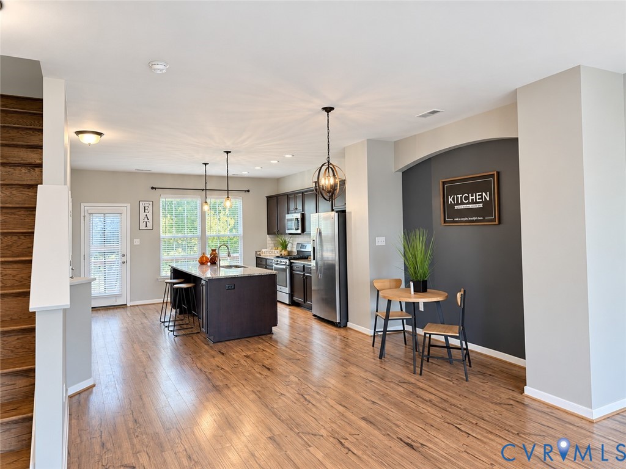
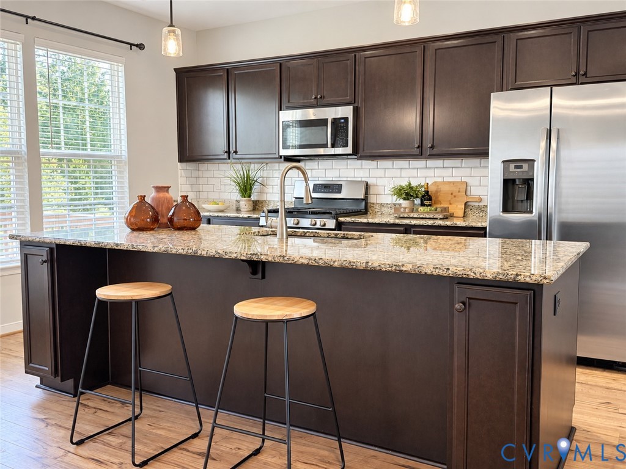
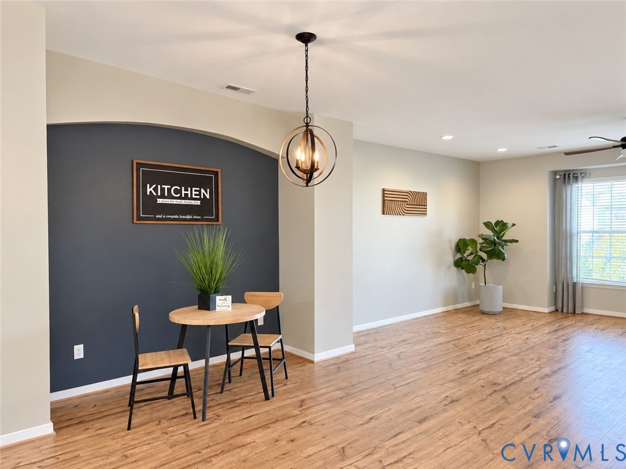
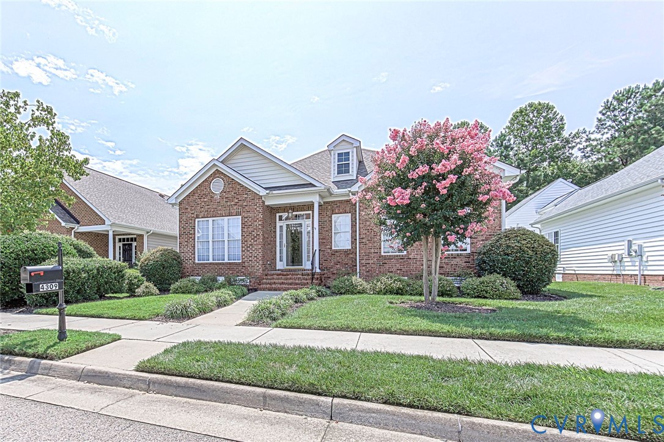
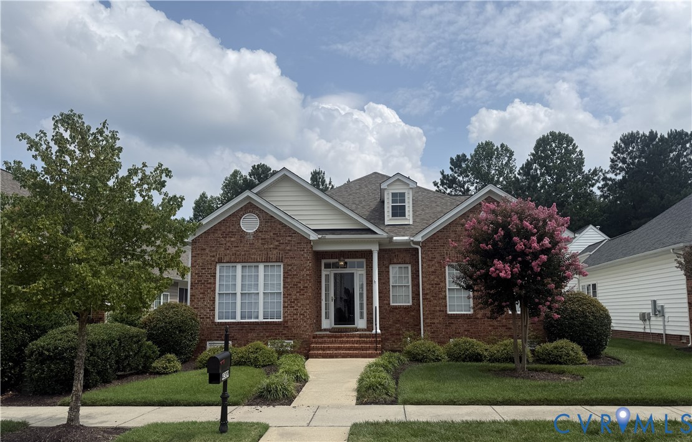
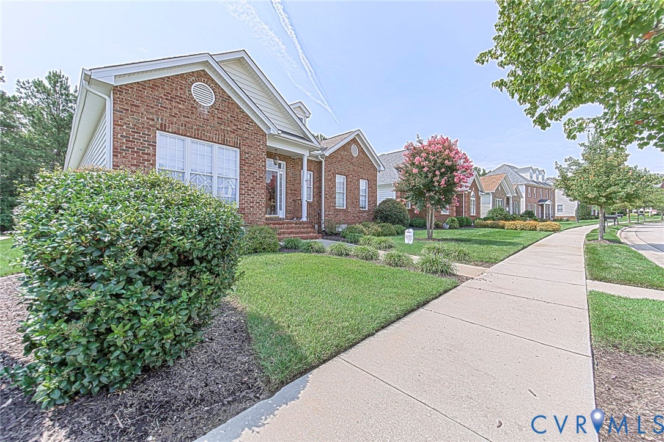
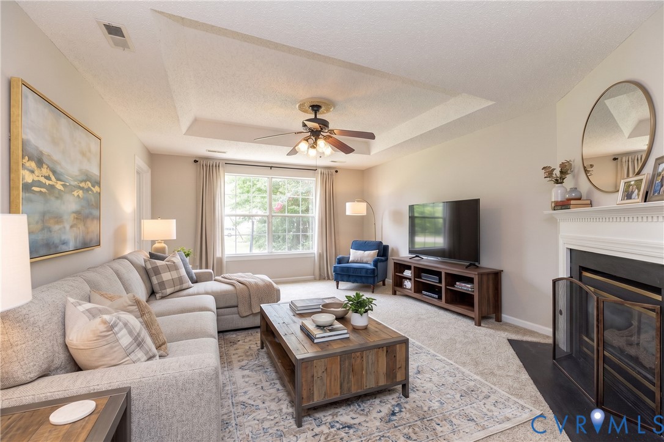
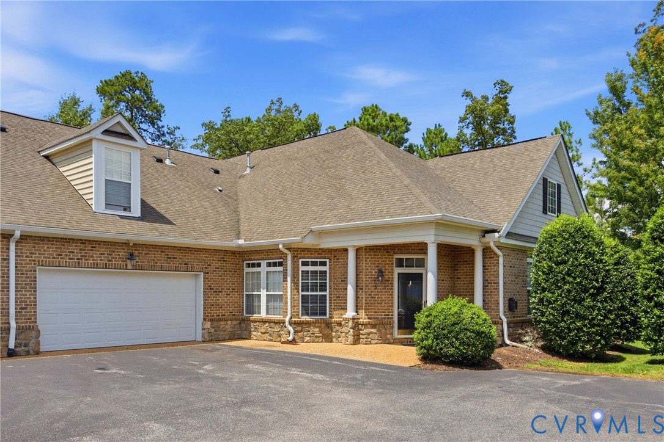
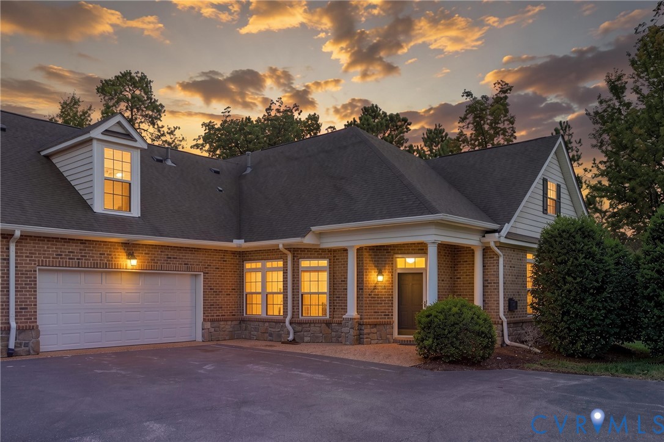
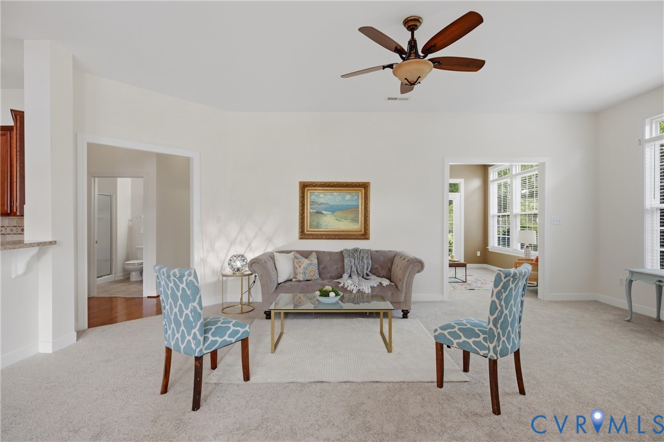
Welcome to this gorgeous brick-front end-unit offering 3 bedrooms, 2 baths, and one-level living in the heart of Chester. From the moment you step inside, you'll love the spacious open floor plan filled with natural light thanks to the beautiful transom windows. The great room features carpeting, a cozy gas fireplace, and flows effortlessly into the dining area and sunroom, making it perfect for both entertaining and everyday living. The kitchen is sure to please with abundant cabinetry, generous counter space, gas cooking, a stylish tile backsplash, bar seating, and a large pantry—everything you need wrapped into one beautiful space ALL ON ONE LEVEL Just off the main living area, the bright sunroom provides the perfect place to enjoy your morning coffee or unwind at the end of the day. French doors lead to the private aggregate patio, creating a peaceful outdoor retreat. The spacious primary suite easily accommodates a king-size bed and features a tray ceiling with a ceiling fan, a large walk-in closet, and a deluxe ensuite bath complete with double vanities, a relaxing garden tub, and an oversized walk-in shower with built-in seating. Two additional bedrooms provide plenty of flexibility for guests, family, or a home office. Need even more space? The finished bonus room above the garage is perfect for a media room, hobby space, fitness room, or private office. Additional highlights include a spacious two-car garage and truly carefree living, with the HOA handling all exterior maintenance and lawn care. If you've been looking for low-maintenance living without compromising on space, comfort, or style, this home checks every box! Seller is offering ONE year home warranty. These homes rarely come on the market and so today is your lucky day!
All features
Interior details
Bedrooms & Bathrooms
- Bedrooms: 3
- Bathrooms: 2
- Full bathrooms: 2
Heating & Cooling
- Heating: Natural Gas, Zoned
- Cooling: Central Air, Electric, Attic Fan
Other Interior
- Flooring: Ceramic Tile, Partially Carpeted, Wood
- Appliances: Dryer, Dishwasher, Disposal, Gas Water Heater
- Features: Bedroom On Main Level, Breakfast Area, Tray Ceilings, Ceiling Fans, Cathedral Ceilings, Dining Area, Double Vanity, Eat In Kitchen, En Suite Bathroom, French Doors Atrium Doors, Full Bath On Main Level, Fireplace, Garden Tub Roman Tub, High Ceilings, High Speed Internet, Kitchen Island, Laminate Counters, Bath In Primary Bedroom, Main Level Primary, Pantry, Recessed Lighting
- Fireplaces: 1
Exterior details
Exterior
- Porch, Paved Driveway
Parking
- Garage spaces: 2.0
Construction details
Type & Style
- Home type: Condo
- Architectural style: Two Story, Transitional
- Stories: 1
Materials
- Construction: Brick, Brick Veneer, Drywall, Frame, Vinyl Siding
- Roof: Composition, Shingle
Listed by: Sheilah Grant (804) 729-5188, EXP Realty LLC
MLS#: 2617596
Listings displayed by Propified through Rand Properties Brokerage.
To report an issue or dispute listing information, contact Rand Properties Brokerage.
All or a portion of the Listing Content is provided by the Central Virginia Regional MLS, LLC, from a copyrighted compilation of Listings. All CVR MLS Listing Content provided is deemed reliable but is not guaranteed accurate. The compilation of Listings and each individual Listing are ©2026 Central Virginia Regional MLS, LLC. All rights reserved.
Similar properties