Description
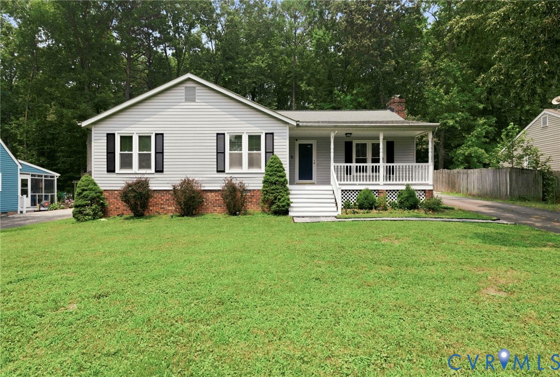
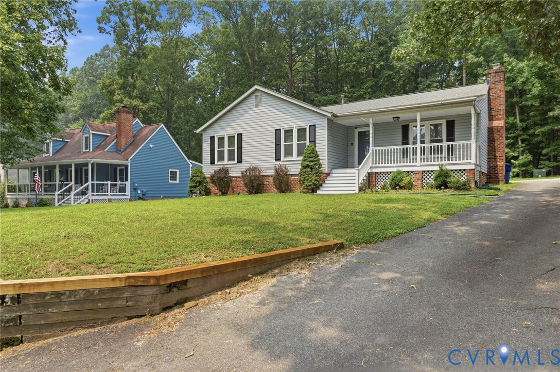
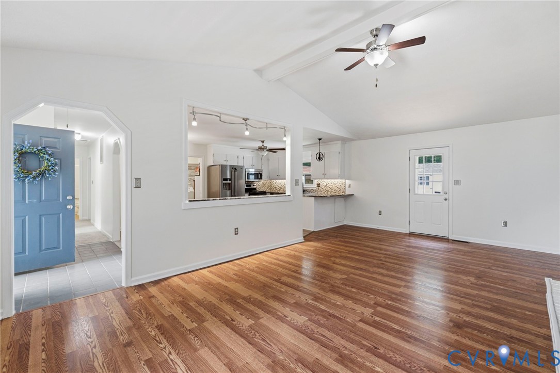
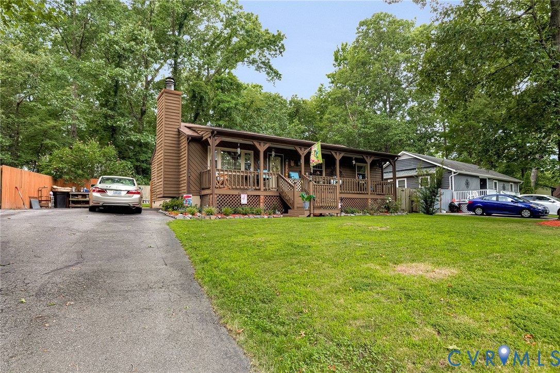
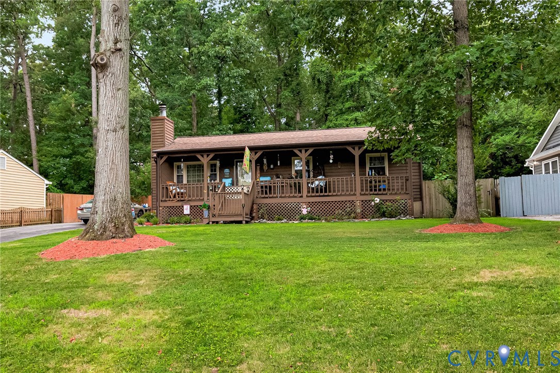
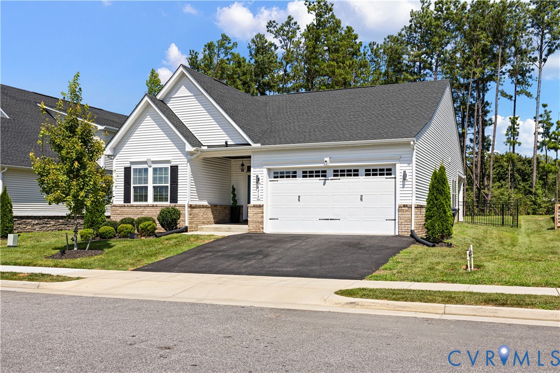
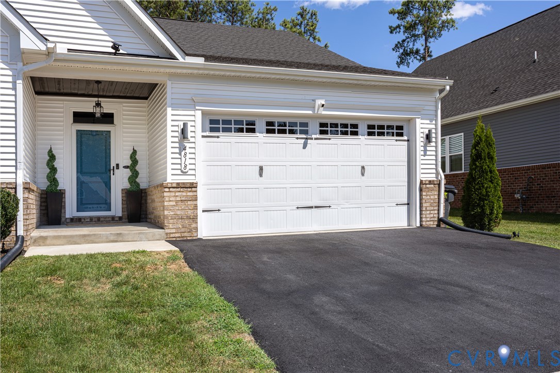
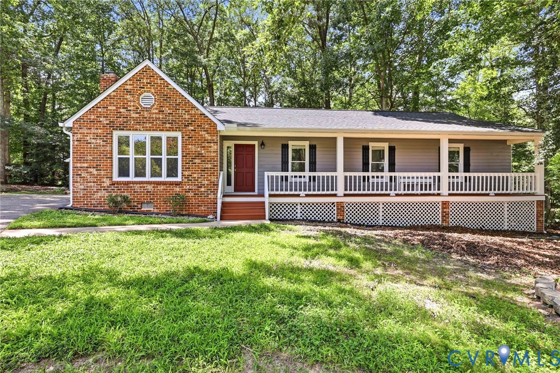
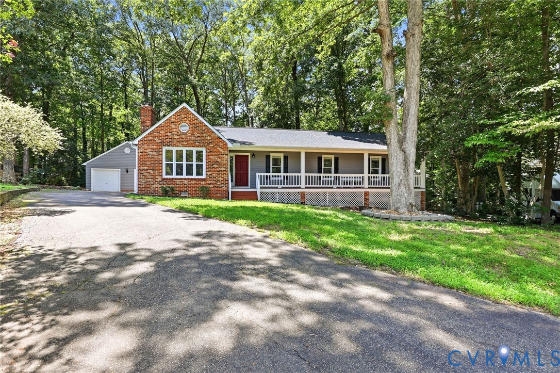
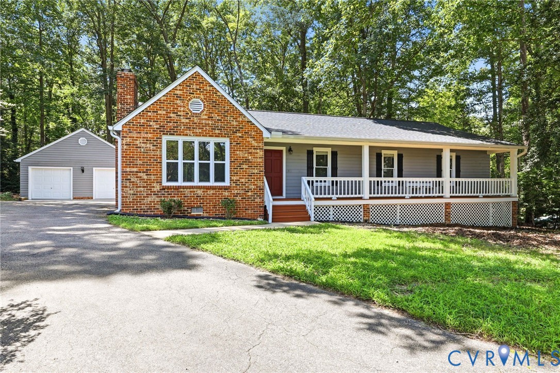
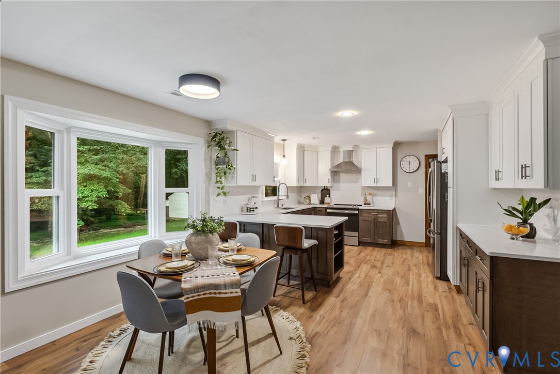
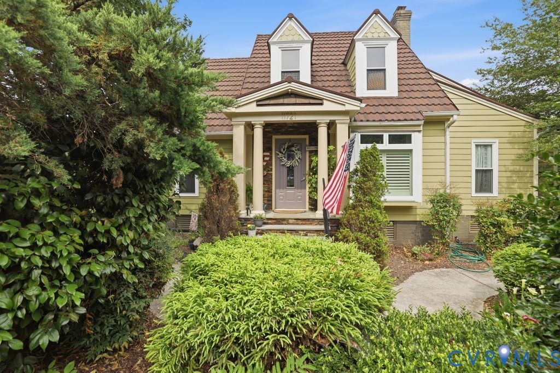
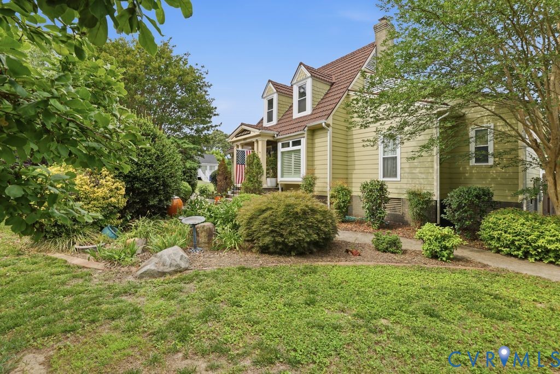
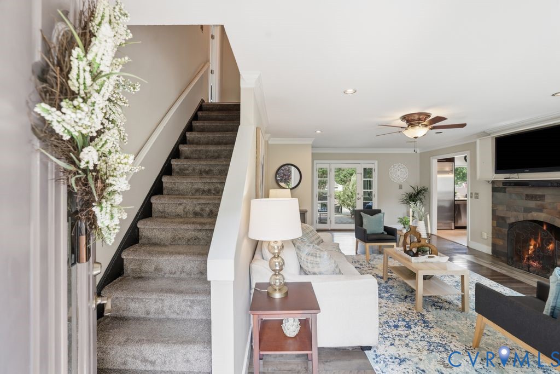
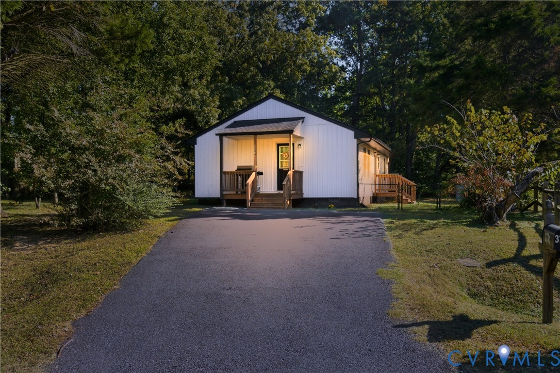
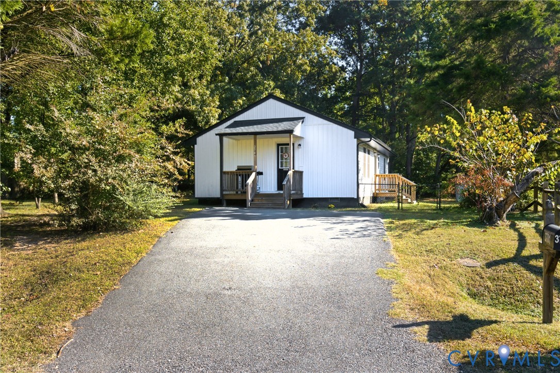
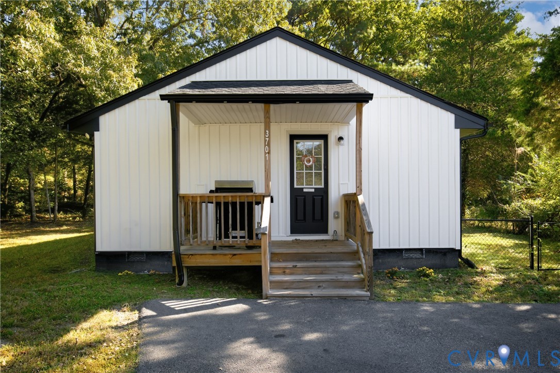
Your serene retreat tucked away at the end of a quiet cul-de-sac! Step inside to discover effortless single level living, where soaring vaulted ceilings and expansive skylights flood the open layout with brilliant sunshine. The beautifully refreshed eat-in kitchen serves as the heart of the residence, featuring gleaming granite counters, modern recessed lighting, a practical pantry, and sleek appliances installed during the comprehensive 2023 update. Low-maintenance LVP flooring guides you through the main gathering areas, establishing a seamless transition for daily routines and casual get-togethers. Outside, a secure, fenced-in backyard sets the stage for outdoor enjoyment. Imagine sipping morning coffee on the side deck or hosting weekend barbecues around the 12’x12’ concrete patio, which provides an excellent foundation for a fire pit or lounge seating. Maintenance worries are minimized by a recently replaced roof and a newer HVAC system ensuring year-round climate control. Beyond the property lines, this Chester neighborhood balances tranquility with community accessibility. Spend free time exploring the scenic trails at Henricus Historical Park or enjoying the diverse dining and retail selections along the Route 10 corridor. Daily travel remains highly efficient with immediate access to I-95, I-295, and 288, smoothly connecting you to Richmond and surrounding business hubs. Schedule a private tour today to start writing your next chapter in this remarkable space!
All features
Interior details
Bedrooms & Bathrooms
- Bedrooms: 3
- Bathrooms: 2
- Full bathrooms: 1
- Half bathrooms: 1
Heating & Cooling
- Heating: Electric, Heat Pump
- Cooling: Central Air, Electric
Other Interior
- Flooring: Carpet, Vinyl
- Appliances: Dishwasher, Electric Cooking, Electric Water Heater, Microwave, Oven, Smooth Cooktop, Stove
- Features: Bedroom On Main Level, Dining Area, Eat In Kitchen, Granite Counters, High Ceilings, Main Level Primary, Pantry, Recessed Lighting, Skylights
Exterior details
Exterior
- Deck, Paved Driveway
- Windows: Skylights
Construction details
Type & Style
- Home type: Single Family
- Architectural style: Ranch
- Stories: 1
Materials
- Construction: Brick, Block, Drywall, Frame, Vinyl Siding
- Roof: Composition
Listed by: Erika Cline (804) 601-4960, Real Broker LLC
MLS#: 2627981
Listings displayed by Propified through Rand Properties Brokerage.
To report an issue or dispute listing information, contact Rand Properties Brokerage.
All or a portion of the Listing Content is provided by the Central Virginia Regional MLS, LLC, from a copyrighted compilation of Listings. All CVR MLS Listing Content provided is deemed reliable but is not guaranteed accurate. The compilation of Listings and each individual Listing are ©2026 Central Virginia Regional MLS, LLC. All rights reserved.
Similar properties