Description
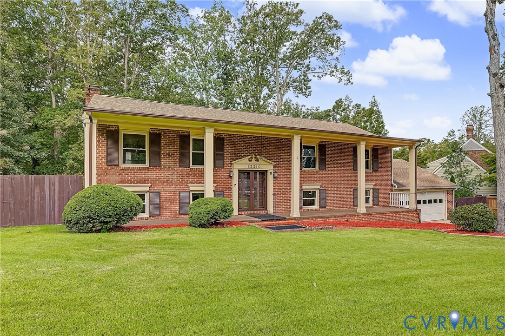
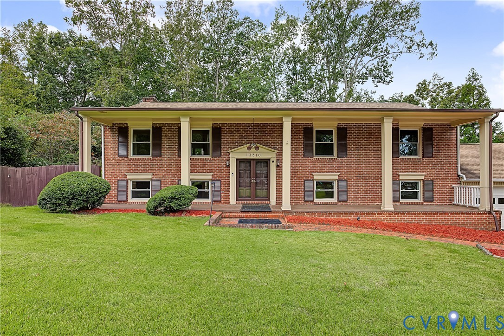
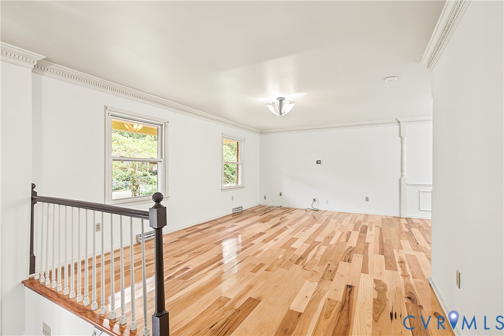
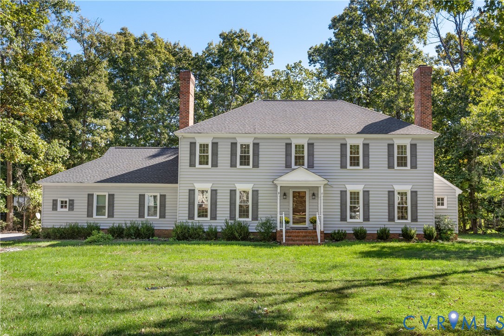
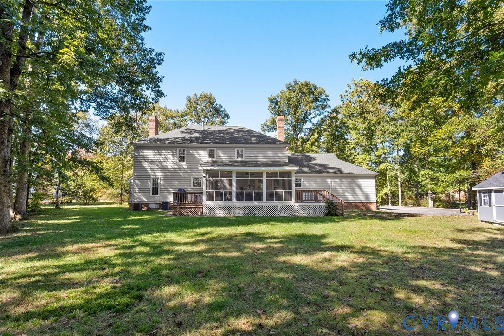
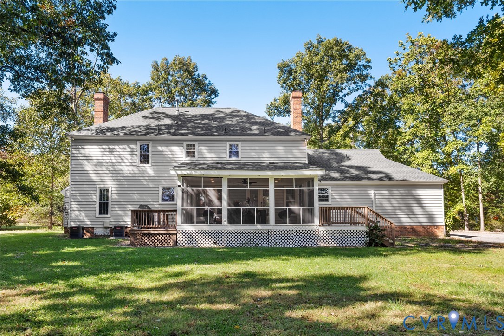
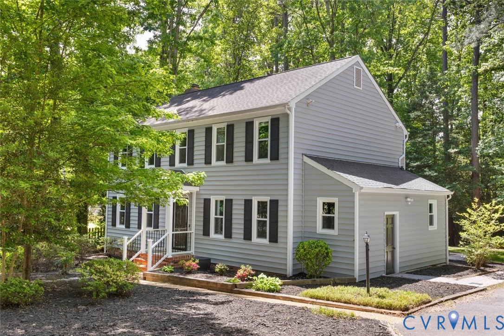
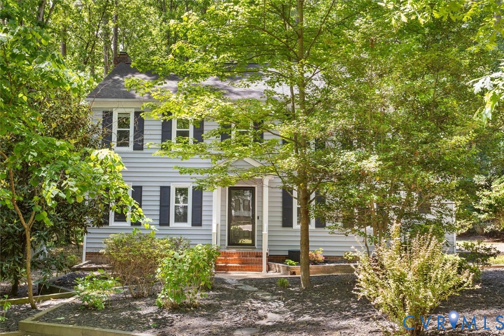
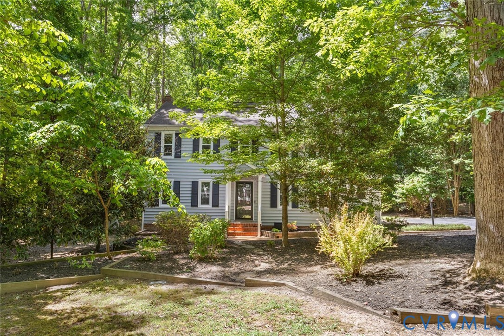
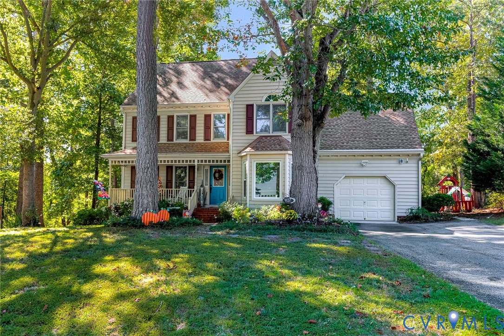
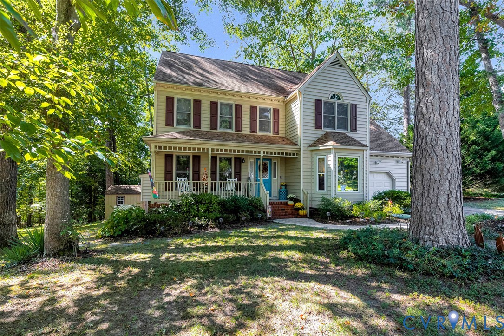
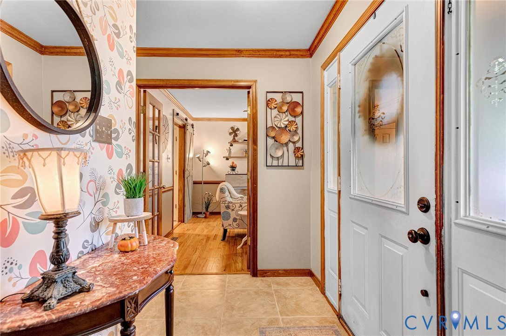
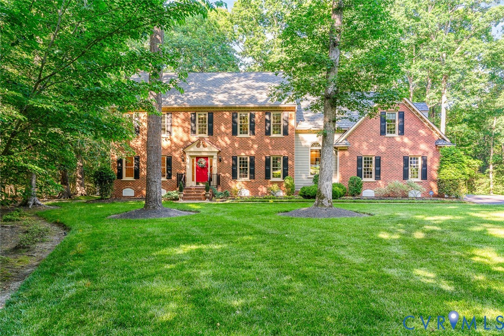
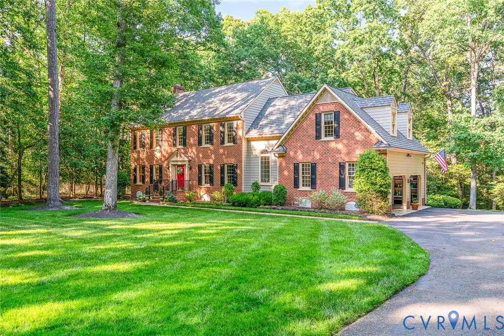
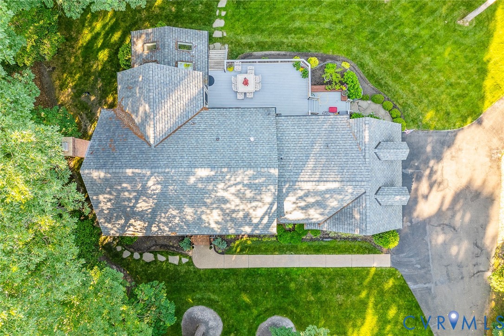
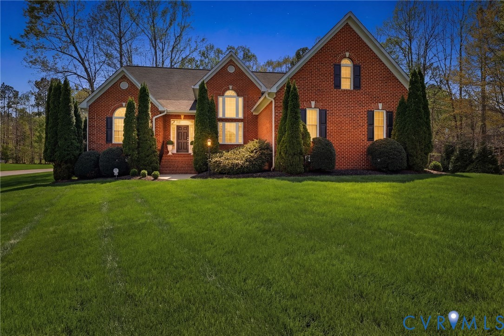
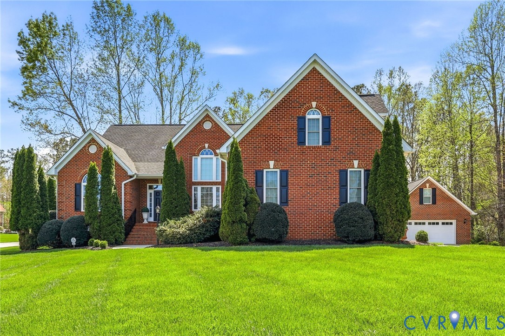
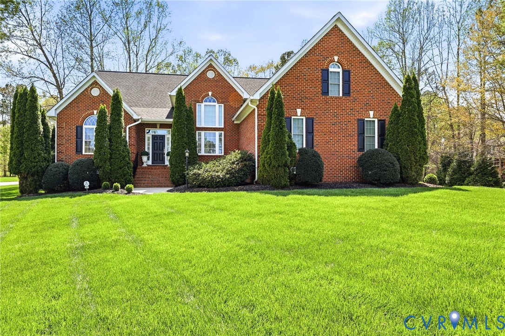
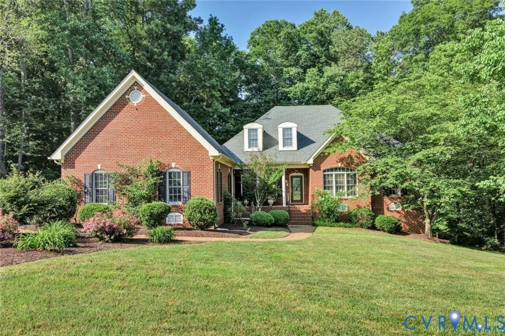
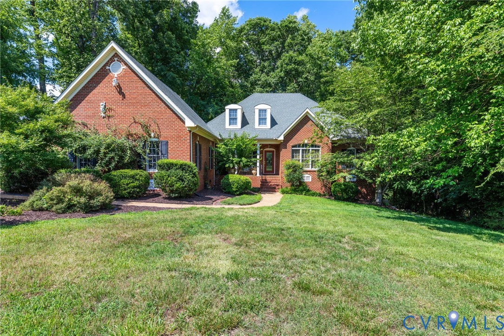
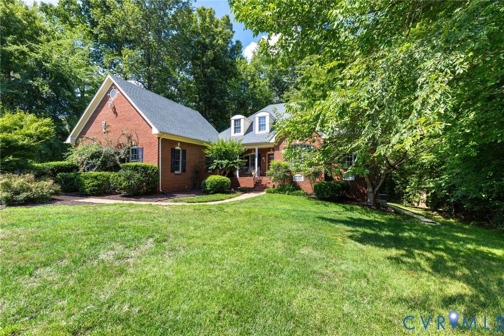
Custom Built 5 Bedroom 4.5 Bath 3 Sided Brick And Vinyl Home Priced To Sell!! This Amazing Home Is Loaded With Amenities And Custom Details. First Level Features Eat-In Kitchen With Breakfast Nook And Island For Additional Seating, Granite Countertops, Gas Cooktop, Custom Cabinets, Soaring 20 Foot Ceiling And Butlers Pantry. A Formal Dining Room With Wood Flooring, Decorative Chandeliers/Ambient Lighting And French Doors Leading To Sunroom/Enclosed Veranda. A Great Room With Wood Flooring, Gas Fireplace And Vaulted Ceiling All Enhanced By Surround Sound. Off The Entrance Foyer You Will Find A Home Office With Wood Flooring, French Doors And Closet (This Allows For A 5th Bedroom If Needed). A Large Primary Bedroom With Full Ensuite, A See Through Fireplace To Ensuite, Double Walk-In Closet, Marble Vanities, Large Walk-In Shower With Jetted Tub, An Entry To The Courtyard/Patio, Hot Tub, Surround Sound Make For Your Own Private Retreat. A Guest Bedroom With Ample Closet Space And Access To Full Bath. The Enclosed Veranda/Sunroom Offers Tile Flooring And Leads To The Courtyard And Utility Room W/Washer/Dryer. The Walk-Out Basement Features 11 Foot Ceilings And The Opportunity For An In-Law Suite Or Media/Rec Room. Details Include Two Bedrooms With Full Ensuites And Walk-In Closets. A Wet Bar/Kitchenette With Fridge. Utility/Laundry Room W/Stack/Washer/Dryer, Surround Sound, Walk-Out To Covered Lanai, Staircase To First Floor And Newly Installed Vinyl Plank Flooring. Other Features Of The Home Include: Large Screened Rear Porch, 2.9 Wooded Acres, 2 Hot Water Heaters, 2 Zone HVAC, Gas Cooking, Security System, Central Vac, Paved Drive, Fenced Rear Yard, Attached Storage Shed, 2.5 Car Garage, 601 SF Of Walk-Up Attic Space With Roughed In Plumbing For Future Expansion, 2 Utility/Laundry Rooms, Landscaped Yard, Courtyard, Hot Tub And Patio. Borders On Swift Creek Waterway And Near Lake Chesdin Public Boat Landing. And Pocohontas State Park. Easy Access To All Major Roadways, Shopping, Restaurants, Retail.
All features
Interior details
Bedrooms & Bathrooms
- Bedrooms: 5
- Bathrooms: 5
- Full bathrooms: 4
- Half bathrooms: 1
Heating & Cooling
- Heating: Electric, Heat Pump, Zoned
- Cooling: Central Air, Electric, Zoned
Other Interior
- Flooring: Carpet, Ceramic Tile, Vinyl, Wood
- Appliances: Built In Oven, Cooktop, Dryer, Washer Dryer Stacked, Dishwasher, Electric Water Heater, Gas Cooking, Microwave, Range, Refrigerator, Range Hood
- Features: Wet Bar, Bedroom On Main Level, Breakfast Area, Bathroom Rough In, Separate Formal Dining Room, Double Vanity, Eat In Kitchen, En Suite Bathroom, French Doors Atrium Doors, Full Bath On Main Level, Fireplace, Granite Counters, High Ceilings, High Speed Internet, Hot Tub Spa, Kitchen Island, Main Level Primary, Cable Tv, Wired For Data, Walk In Closets, Central Vacuum
- Fireplaces: 2
Exterior details
Exterior
- Hot Tub Spa, Porch, Storage, Shed, Paved Driveway
- Windows: Thermal Windows
Parking
- Garage spaces: 2.5
Construction details
Type & Style
- Home type: Single Family
- Architectural style: Custom, Ranch, Transitional
- Stories: 2
Materials
- Construction: Brick Veneer, Drywall, Frame, Vinyl Siding
- Roof: Shingle
Listed by: Wanda Garrett (804) 730-7195, Hometown Realty
MLS#: 2617592
Listings displayed by Propified through Rand Properties Brokerage.
To report an issue or dispute listing information, contact Rand Properties Brokerage.
All or a portion of the Listing Content is provided by the Central Virginia Regional MLS, LLC, from a copyrighted compilation of Listings. All CVR MLS Listing Content provided is deemed reliable but is not guaranteed accurate. The compilation of Listings and each individual Listing are ©2026 Central Virginia Regional MLS, LLC. All rights reserved.
Similar properties