Description
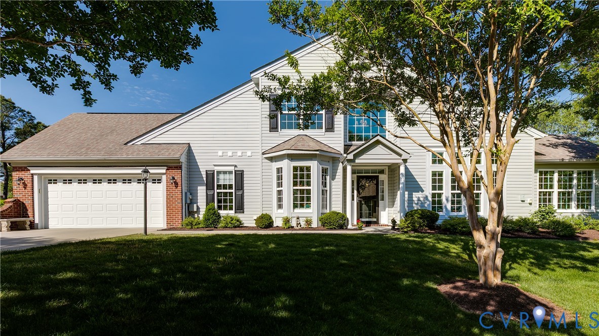
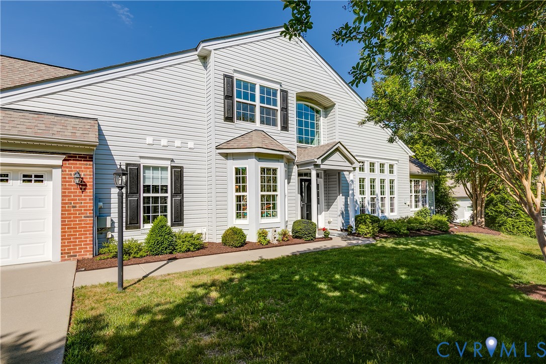
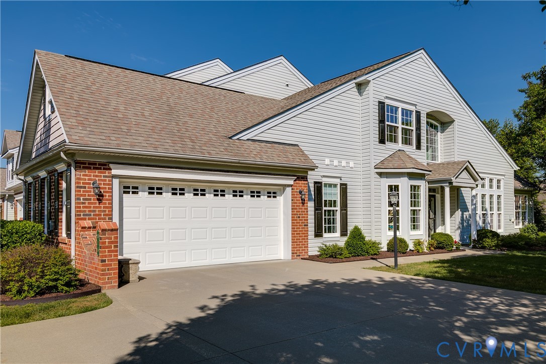
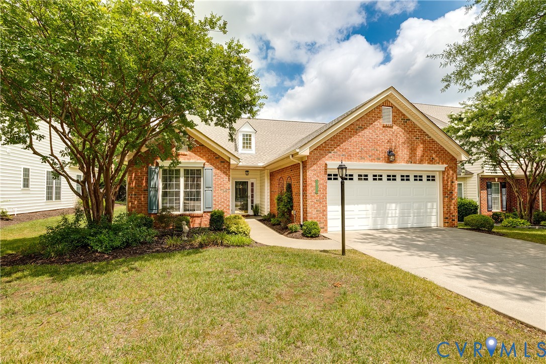
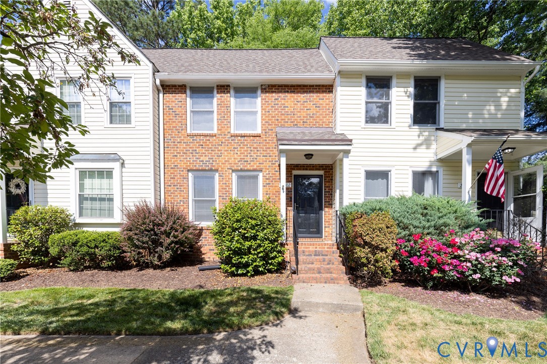
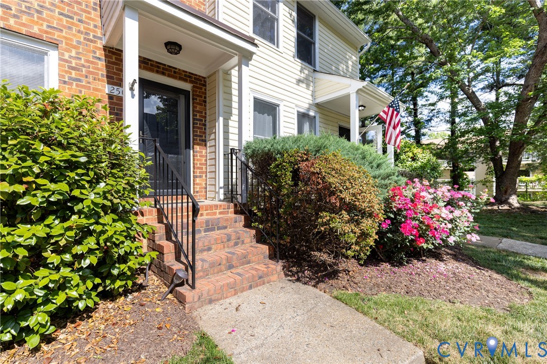
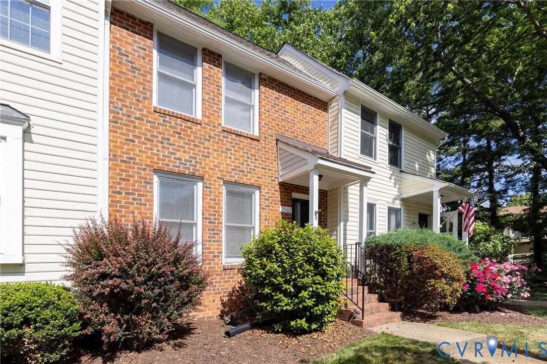
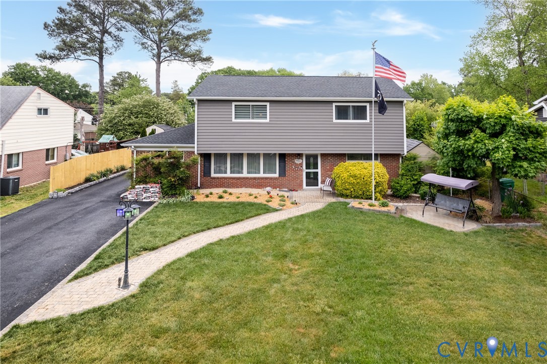
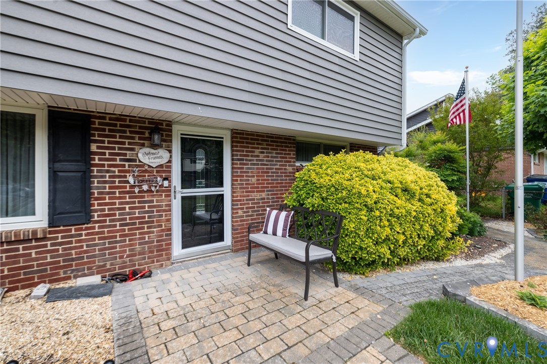
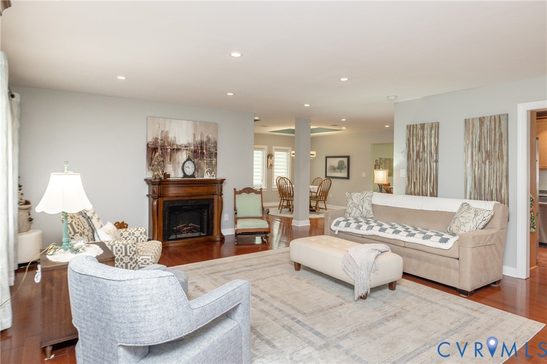
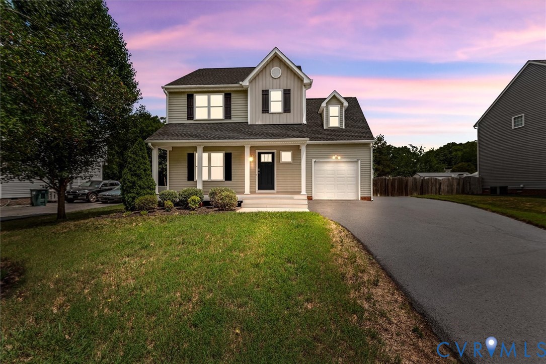
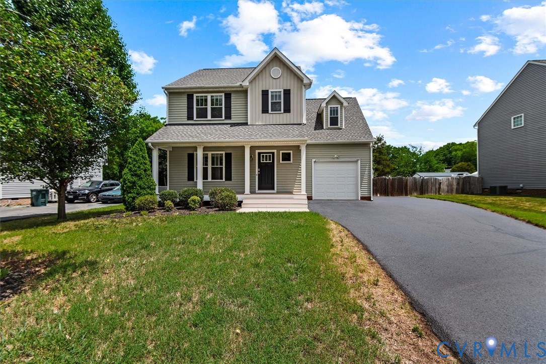
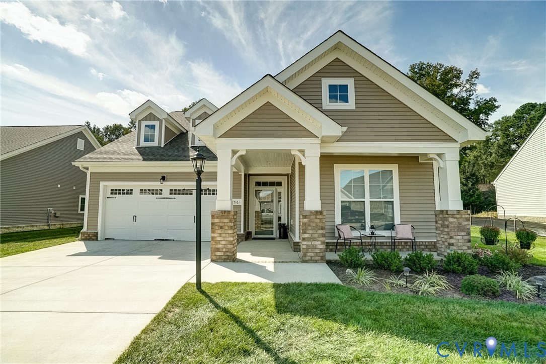
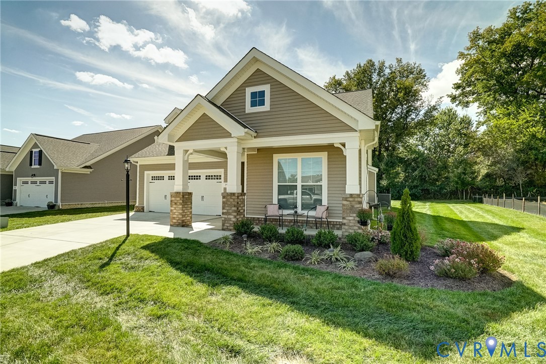
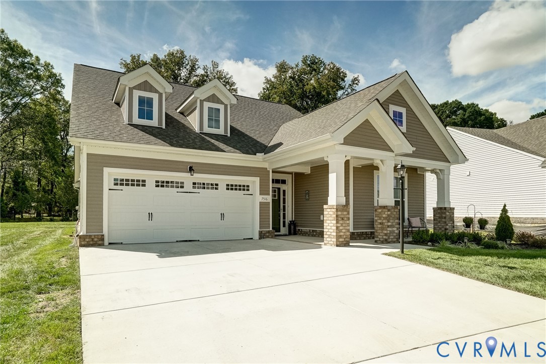
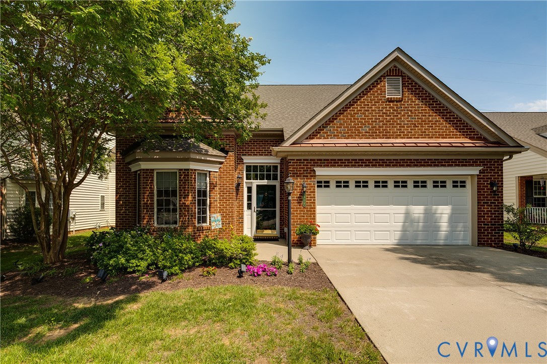
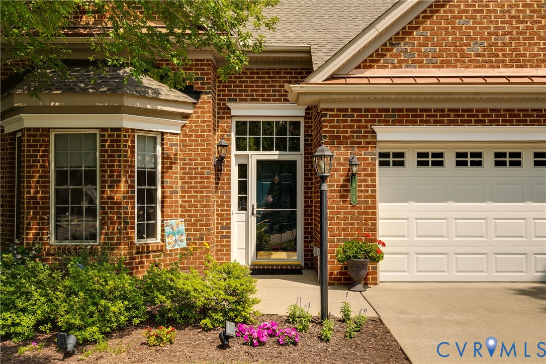
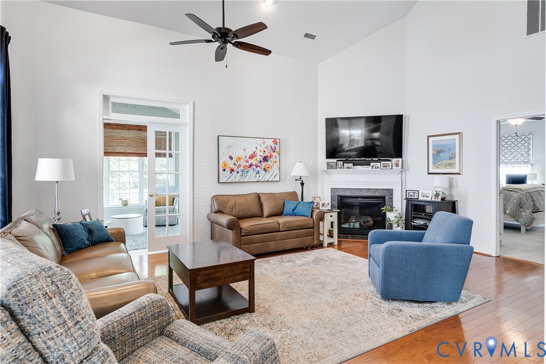
Absolutely stunning all-brick home in the sought-after Cottages at CrossRidge, an award-winning 55+ active adult community! This meticulously maintained residence offers elegant living with soaring ceilings, abundant natural light & hardwood floors throughout most of the 1st level. The welcoming foyer opens to a formal DR featuring a bay window & tray ceiling. The spacious kitchen boasts granite countertops, SS appliances (all convey), electric cooktop, breakfast bar & generous dining area, flowing seamlessly into the dramatic FR with cathedral ceiling, gas FP & open loft above. The luxurious 1st-floor Primary Suite features a custom walk-in closet & beautifully renovated ensuite bath with double vanity, roll-in shower, grab bars & wheelchair accessibility. The tiled Florida Room with Palladian windows overlooks an exceptional private backyard retreat. Enjoy the expanded concrete patio, electronic pergola, outdoor TV (can convey) & outdoor ceiling fan—perfect for entertaining or relaxing in your fenced backyard oasis. Upstairs offers 2 spacious BRs, full BA & versatile loft overlooking the FR. Major updates provide peace of mind: NEW roof (2025), HVAC & gas furnace (2022), HWH (2022), whole-house generator (2020), smart thermostat, FP serviced, HVAC and generator maintained every 6 months by Woodfin. Kitchen appliances approx. 10 yrs, upstairs carpet (3 yrs), Primary BR carpet (1 yr). CrossRidge offers resort-style amenities including indoor & outdoor pools, pickleball, clubhouse, countless clubs & activities, golf cart-friendly streets & convenient access to shopping, dining & everyday conveniences. Luxury, comfort & an exceptional lifestyle await!
All features
Interior details
Bedrooms & Bathrooms
- Bedrooms: 3
- Bathrooms: 3
- Full bathrooms: 2
- Half bathrooms: 1
Heating & Cooling
- Heating: Forced Air, Natural Gas
- Cooling: Electric
Other Interior
- Flooring: Partially Carpeted, Tile, Wood
- Appliances: Dishwasher, Electric Cooking, Disposal, Gas Water Heater, Microwave, Refrigerator, Self Cleaning Oven
- Features: Breakfast Area, Bay Window, Ceiling Fans, Cathedral Ceilings, Separate Formal Dining Room, Double Vanity, Eat In Kitchen, French Doors Atrium Doors, Fireplace, Granite Counters, High Ceilings, Loft, Bath In Primary Bedroom, Main Level Primary, Pantry, Recessed Lighting, Cable Tv, Walk In Closets
- Fireplaces: 1
Exterior details
Exterior
- Irrigation Sprinklers, Lighting, Porch
- Windows: Palladian Windows, Thermal Windows
Parking
- Garage spaces: 2.0
Construction details
Type & Style
- Home type: Single Family
- Architectural style: Two Story, Transitional
- Stories: 1
Materials
- Construction: Brick, Drywall, Frame
- Roof: Shingle
- Foundation: Slab
Listed by: Dianne Stanley (804) 288-2100, Shaheen Ruth Martin & Fonville
MLS#: 2617714
Listings displayed by Propified through Rand Properties Brokerage.
To report an issue or dispute listing information, contact Rand Properties Brokerage.
All or a portion of the Listing Content is provided by the Central Virginia Regional MLS, LLC, from a copyrighted compilation of Listings. All CVR MLS Listing Content provided is deemed reliable but is not guaranteed accurate. The compilation of Listings and each individual Listing are ©2026 Central Virginia Regional MLS, LLC. All rights reserved.
Similar properties