Description
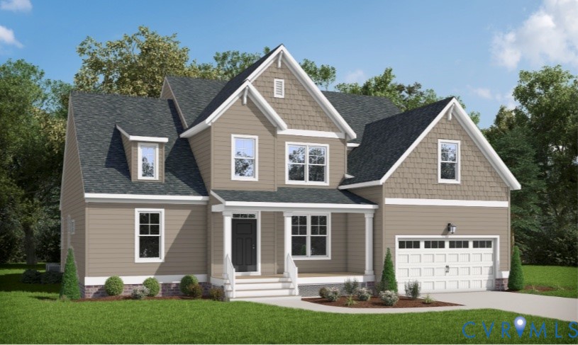
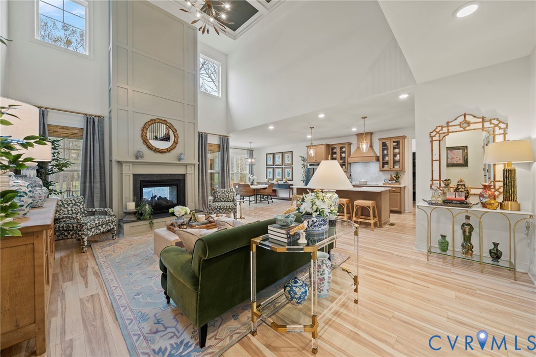
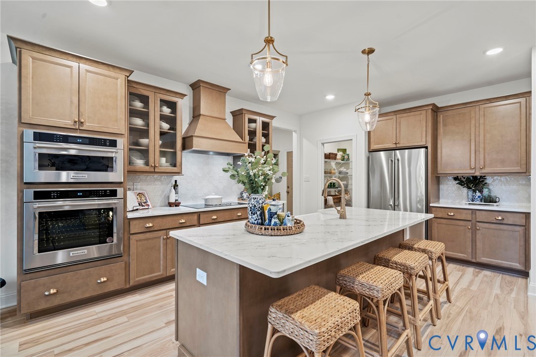
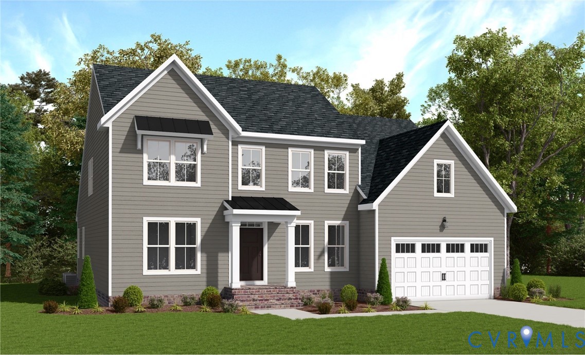
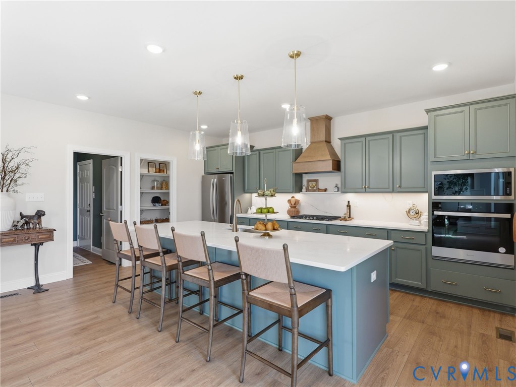
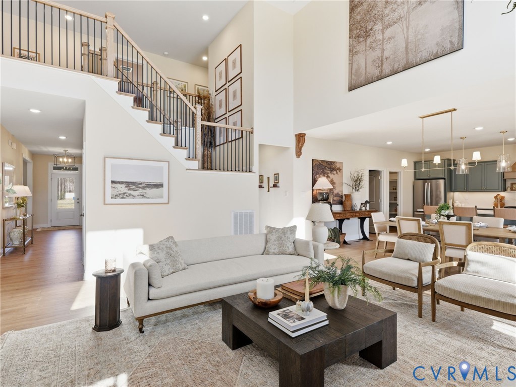
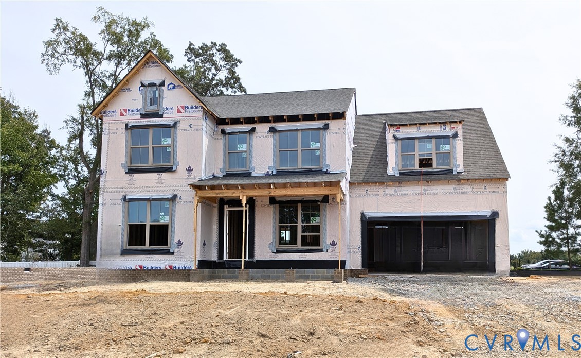
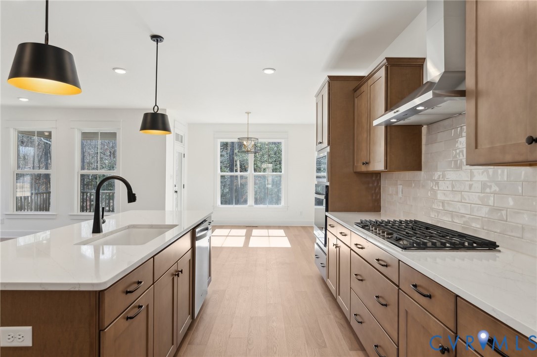
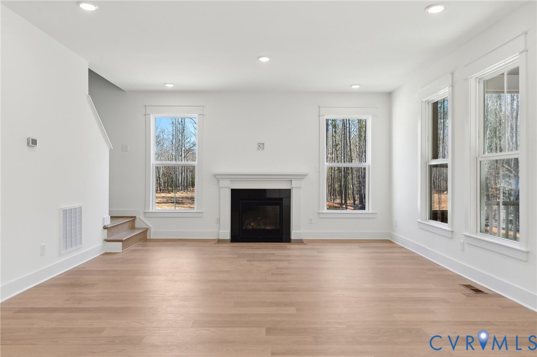
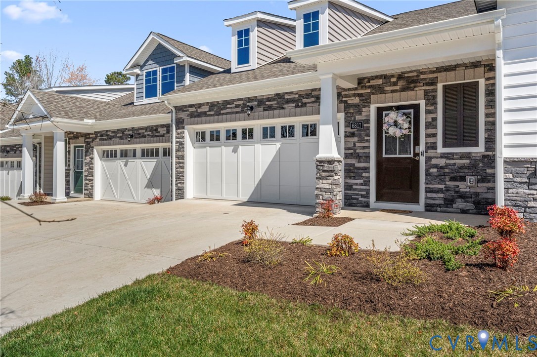
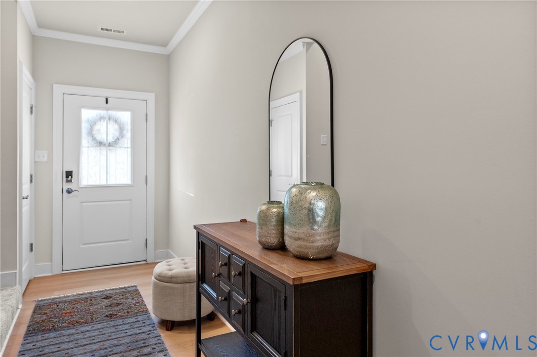
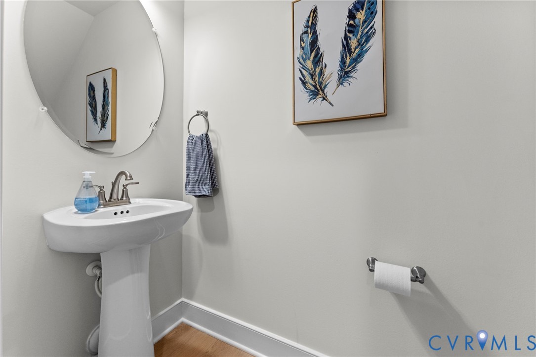
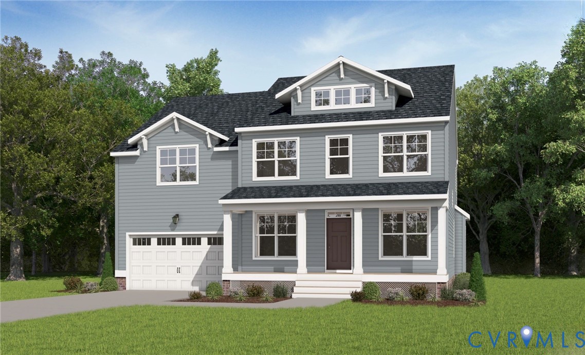
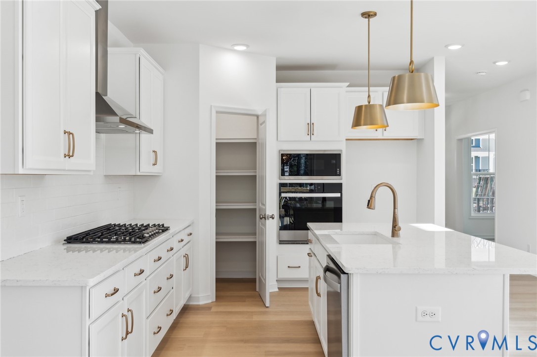
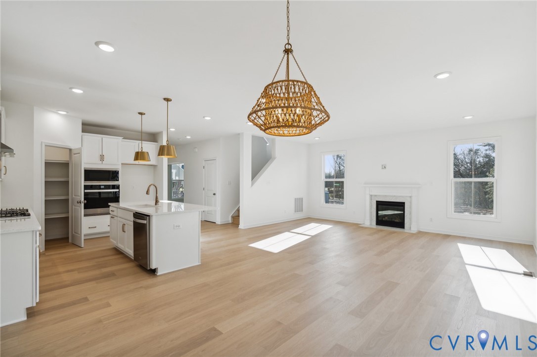
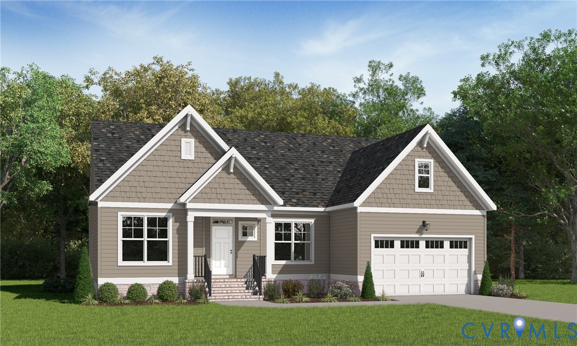
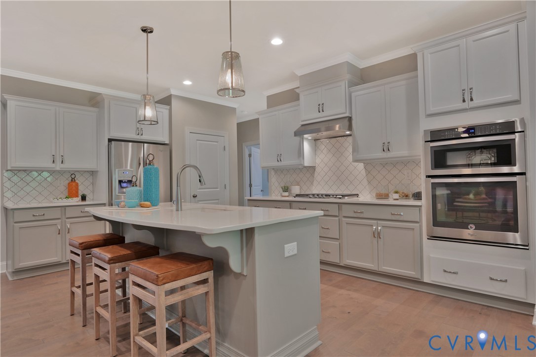
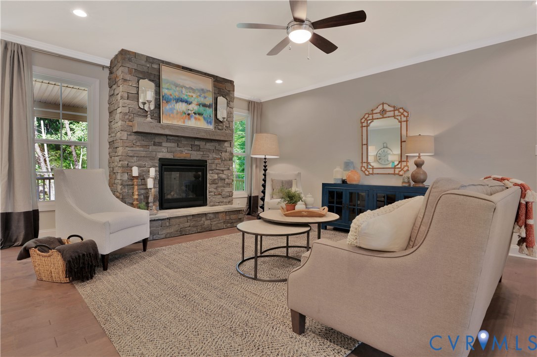
Welcome to the Amelia by Main Street Homes! This beautifully designed home combines the ease of first-floor living with flexible spaces that adapt to your lifestyle. The spacious first-floor primary suite offers a peaceful retreat with a large walk-in closet and private en suite bath. A second first-floor bedroom with an adjacent full bath and a private study, which can also serve as a third bedroom, offers the versatility you are seeking. The open-concept layout is perfect for entertaining, featuring a formal dining room, an expansive great room filled with natural light, and a gourmet kitchen that serves as the heart of the home. Step outside to the 12' x 12' rear deck, the perfect place to enjoy your morning coffee, host weekend cookouts, or unwind after a long day. An optional second floor adds even more living space with a bedroom, full bath, loft, and walk-in storage, ideal for guests, a home office, or recreation space. Located in desirable Chesterfield County, this Energy Advantage+ home offers exceptional craftsmanship, modern comfort, and outstanding convenience. Enjoy quick access to Route 288, Powhite Parkway, Hull Street Road, Midlothian Turnpike, and I-95 for an easy commute to downtown Richmond, Short Pump, and surrounding areas. Nearby attractions include Westchester Commons, Commonwealth Center, Pocahontas State Park, Swift Creek Reservoir, and the Metro Richmond Zoo. Families will appreciate the brand-new Deep Creek Elementary School and Deep Creek Middle School, making this an exciting opportunity to become part of a growing community. Discover the perfect blend of comfort, convenience, and quality.THIS HOME IS UNDER CONSTRUCTION. THE PHOTOS, VIDEOS, AND/OR 3D TOUR SHOWN REPRESENT THE FLOOR PLAN BUT ARE NOT OF THIS SPECIFIC HOME. SELECTIONS AND FEATURES ARE SAMPLES AND NOT THE ACTUAL SELECTIONS AND FEATURES IN THE HOME. SEE A NEW HOME CONSULTANT FOR DETAILS.
All features
Interior details
Bedrooms & Bathrooms
- Bedrooms: 3
- Bathrooms: 2
- Full bathrooms: 2
Heating & Cooling
- Heating: Electric, Heat Pump, Propane, Zoned
- Cooling: Electric, Heat Pump, Zoned
Other Interior
- Flooring: Carpet, Laminate
- Appliances: Dishwasher, Disposal, Microwave
- Features: Bedroom On Main Level, Breakfast Area, Dining Area, Double Vanity, Granite Counters, High Ceilings, High Speed Internet, Kitchen Island, Bath In Primary Bedroom, Main Level Primary, Pantry, Wired For Data, Walk In Closets
Exterior details
Exterior
- Deck, Porch
Parking
- Garage spaces: 2.0
Construction details
Type & Style
- Home type: Single Family
- Architectural style: Craftsman
- Stories: 1
Materials
- Construction: Drywall, Frame, Vinyl Siding
- Roof: Shingle
Listed by: Kim Tierney (804) 979-2381, Virginia Colony Realty Inc
MLS#: 2617786
Listings displayed by Propified through Rand Properties Brokerage.
To report an issue or dispute listing information, contact Rand Properties Brokerage.
All or a portion of the Listing Content is provided by the Central Virginia Regional MLS, LLC, from a copyrighted compilation of Listings. All CVR MLS Listing Content provided is deemed reliable but is not guaranteed accurate. The compilation of Listings and each individual Listing are ©2026 Central Virginia Regional MLS, LLC. All rights reserved.
Similar properties