Description
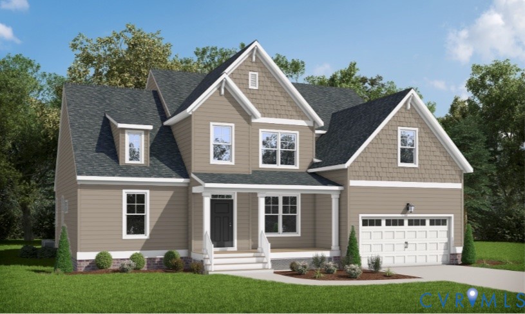
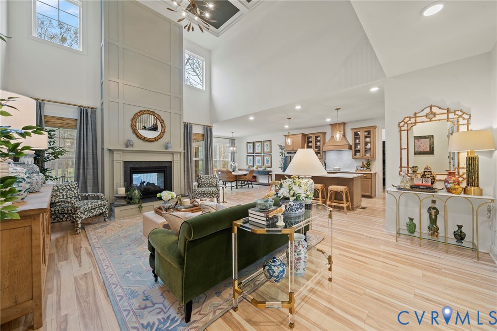
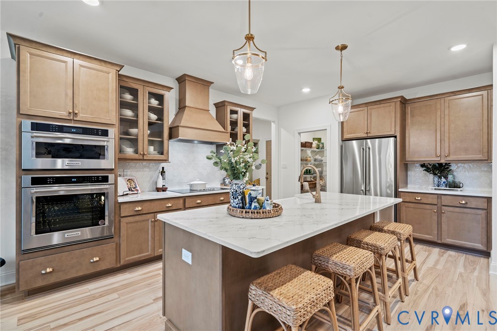
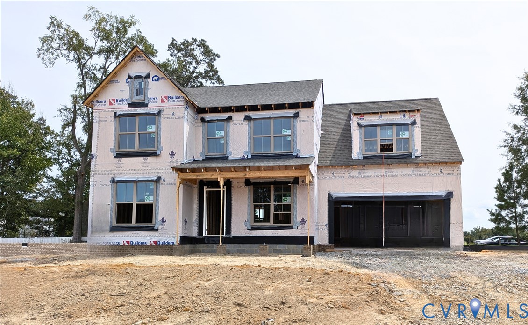
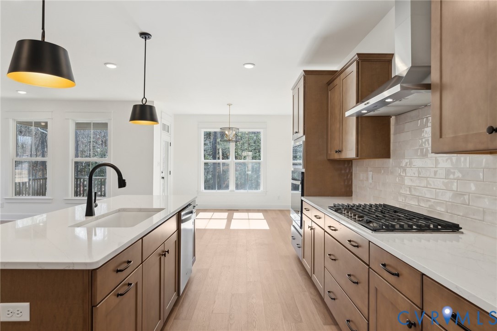
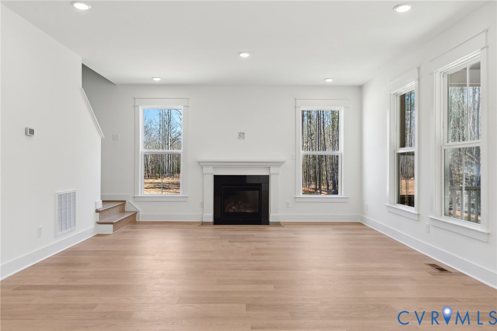
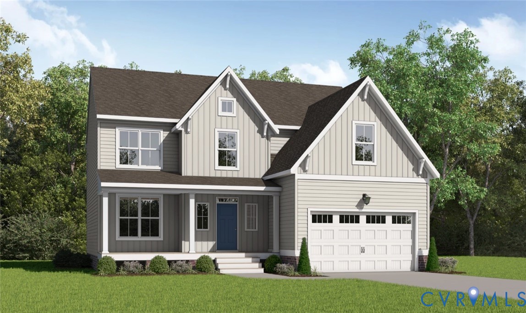
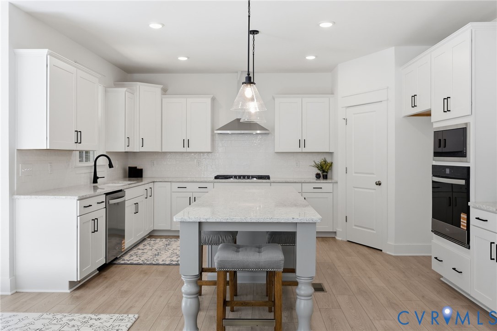
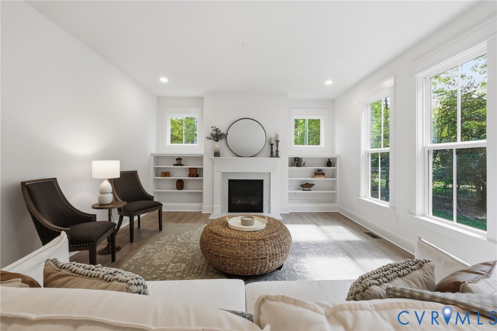
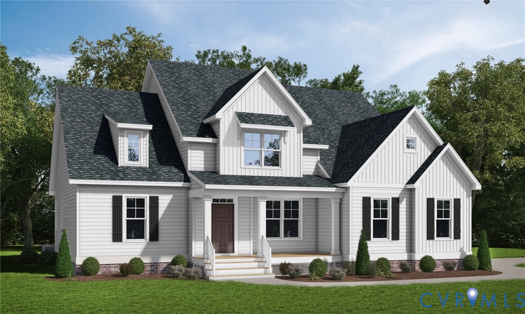
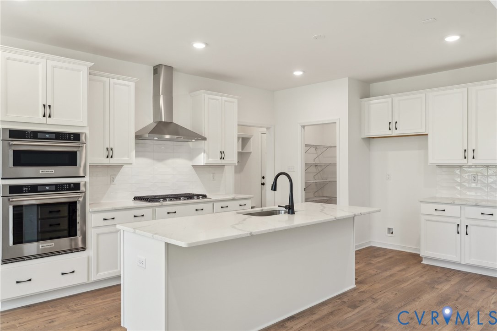
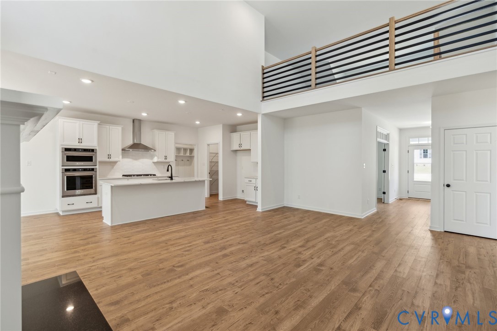
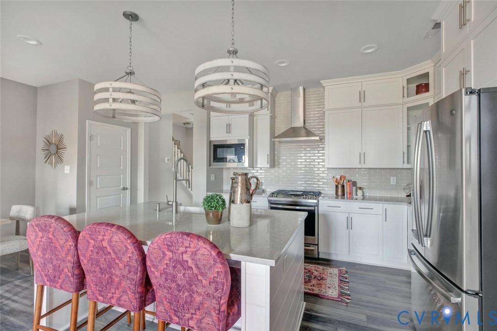
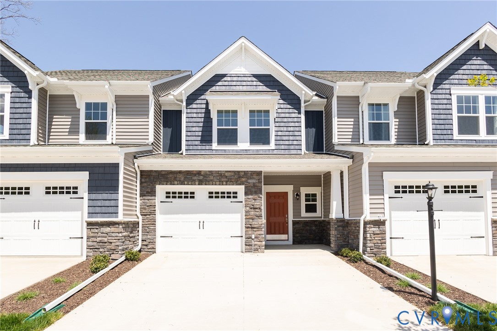
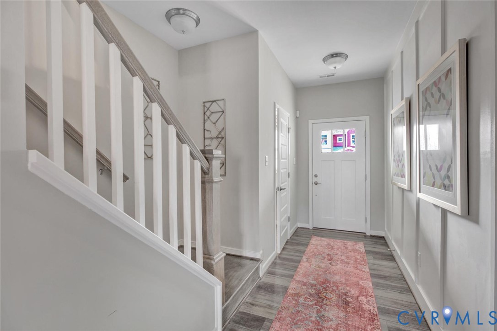
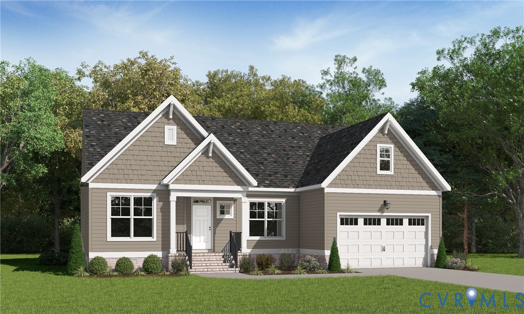
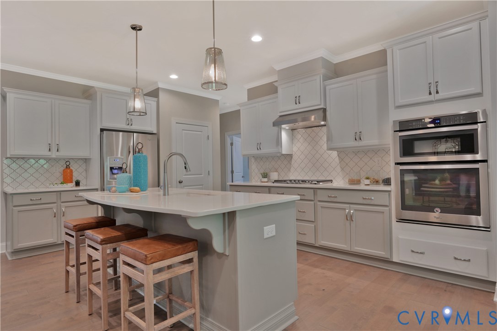
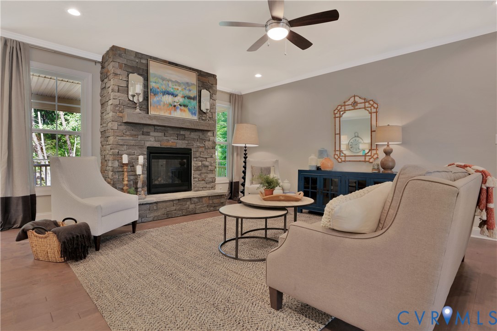
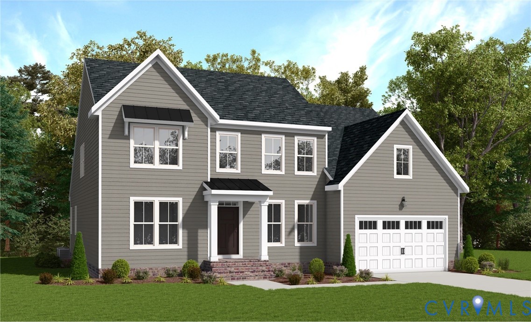
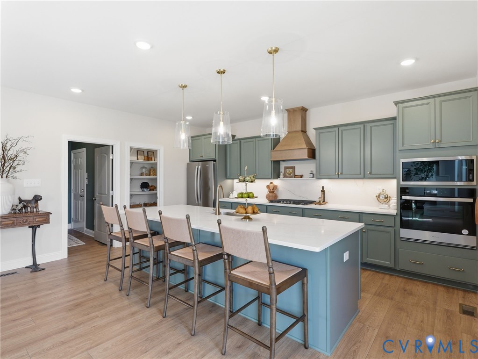
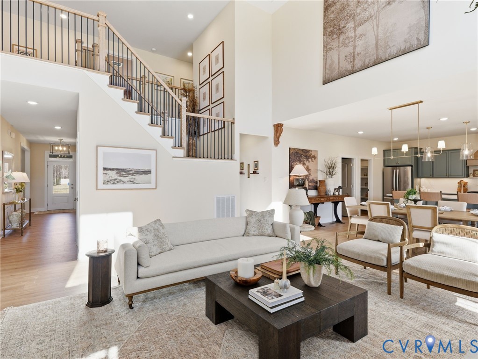
The Parkview Home Plan by Main Street Homes is a stunning new single-family design that blends comfort, style, and flexibility. This thoughtfully crafted home features 3 spacious bedrooms and 2.5 bathrooms, including a luxurious first-floor primary bedroom for ultimate convenience. From the moment you step inside, you’ll be captivated by the great room with a cozy fireplace and open sight lines that flow effortlessly into the dining area and gourmet kitchen. It is complete with a large center island, perfect for entertaining. A versatile flex room and a dedicated office/study add even more functionality to the main level, while the laundry room and half bath provide added convenience. Upstairs, you’ll find two additional bedrooms connected by a stylish Jack and Jill bath, along with a generous loft space and a multi-use bonus room that can adapt to your lifestyle. THIS HOME IS UNDER CONSTRUCTION. THE PHOTOS, VIDEOS, AND/OR 3D TOUR SHOWN REPRESENT THE FLOOR PLAN BUT ARE NOT OF THIS SPECIFIC HOME. SELECTIONS AND FEATURES ARE SAMPLES AND NOT THE ACTUAL SELECTIONS AND FEATURES IN THE HOME. SEE A NEW HOME CONSULTANT FOR DETAILS
All features
Interior details
Bedrooms & Bathrooms
- Bedrooms: 4
- Bathrooms: 3
- Full bathrooms: 2
- Half bathrooms: 1
Heating & Cooling
- Heating: Electric, Heat Pump, Propane, Zoned
- Cooling: Electric, Heat Pump, Zoned
Other Interior
- Flooring: Carpet, Laminate
- Appliances: Dishwasher, Disposal, Microwave
- Features: Bedroom On Main Level, Dining Area, Double Vanity, Granite Counters, High Ceilings, High Speed Internet, Kitchen Island, Loft, Bath In Primary Bedroom, Main Level Primary, Pantry, Wired For Data, Walk In Closets
Exterior details
Exterior
- Porch
Parking
- Garage spaces: 2.0
Construction details
Type & Style
- Home type: Single Family
- Architectural style: Two Story
- Stories: 2
Materials
- Construction: Drywall, Frame, Vinyl Siding
- Roof: Shingle
Listed by: Kim Tierney (804) 979-2381, Virginia Colony Realty Inc
MLS#: 2618868
Listings displayed by Propified through Rand Properties Brokerage.
To report an issue or dispute listing information, contact Rand Properties Brokerage.
All or a portion of the Listing Content is provided by the Central Virginia Regional MLS, LLC, from a copyrighted compilation of Listings. All CVR MLS Listing Content provided is deemed reliable but is not guaranteed accurate. The compilation of Listings and each individual Listing are ©2026 Central Virginia Regional MLS, LLC. All rights reserved.
Similar properties