Description
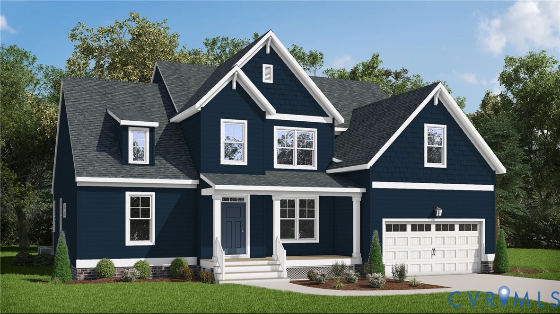
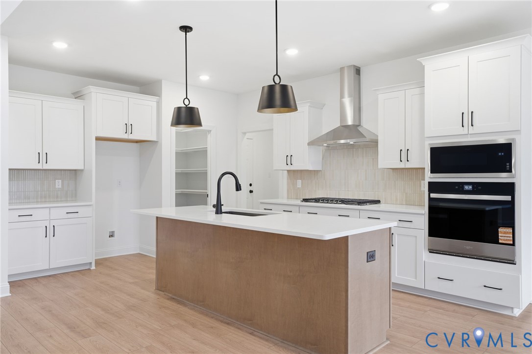
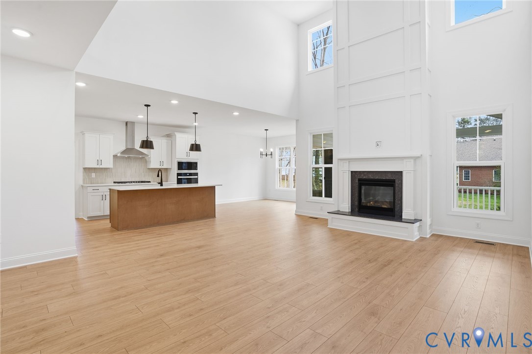
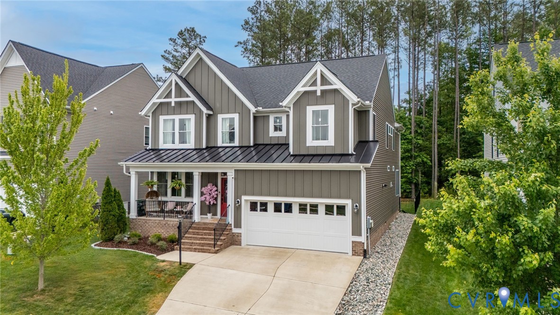
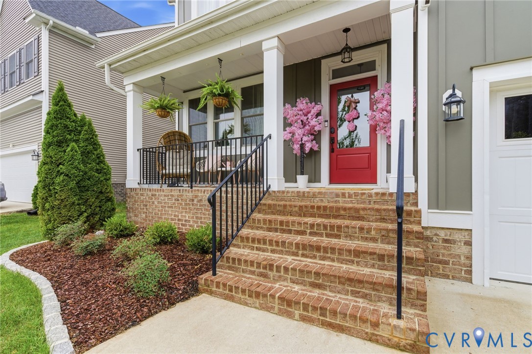
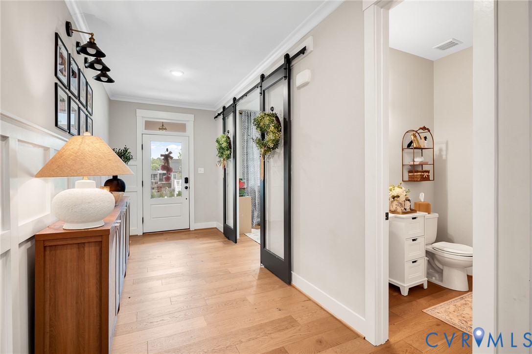
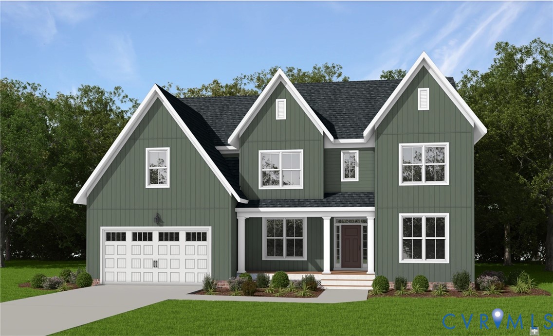
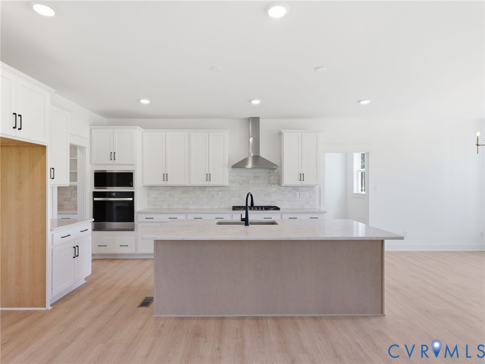
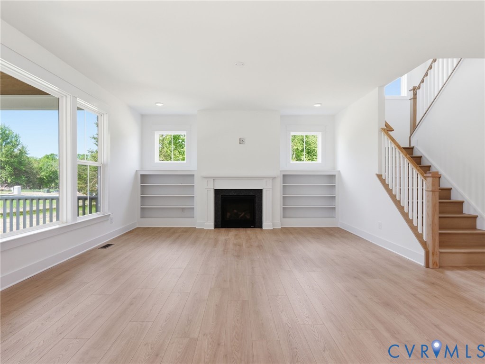
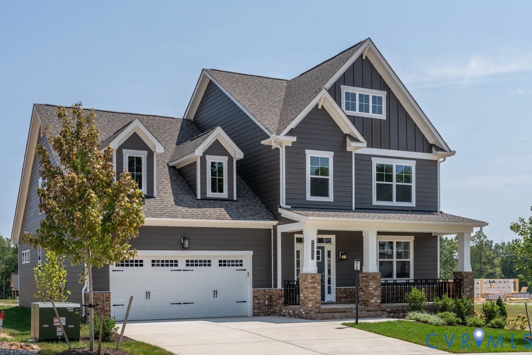
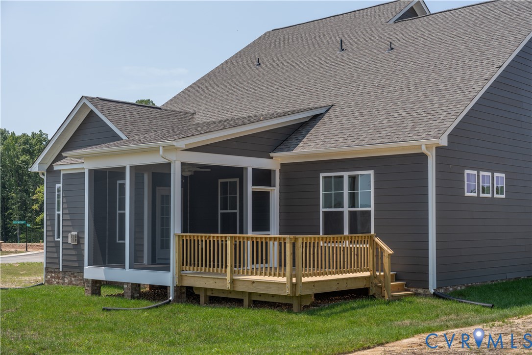
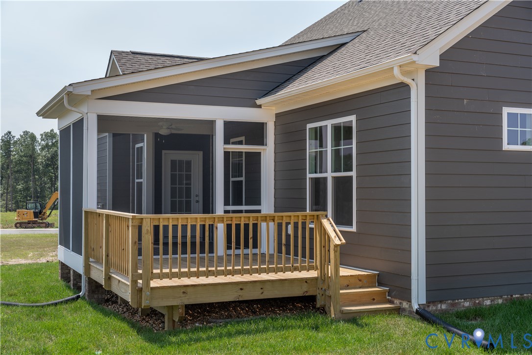
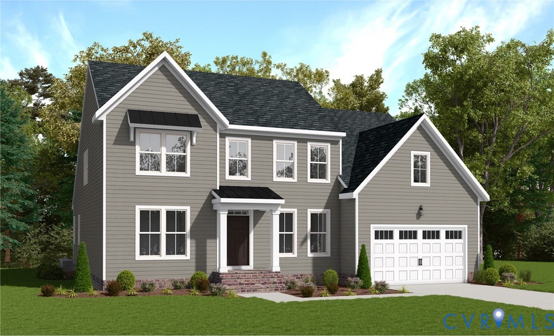
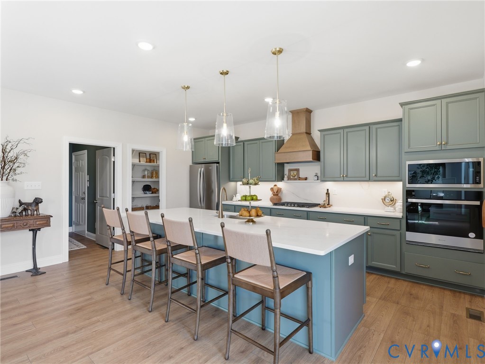
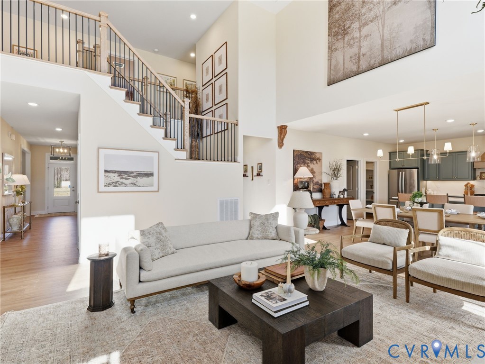
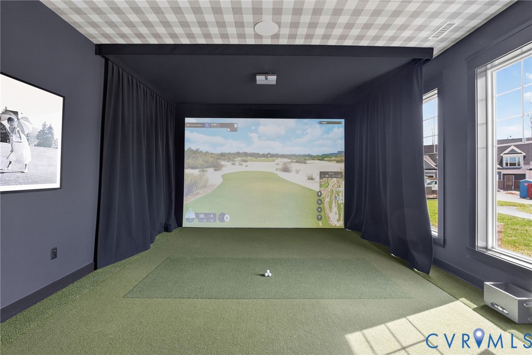
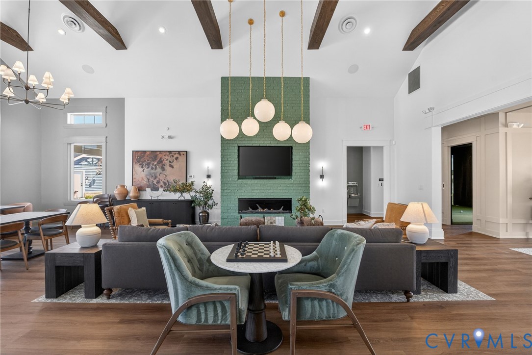
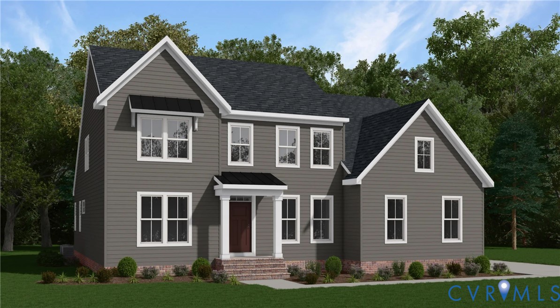
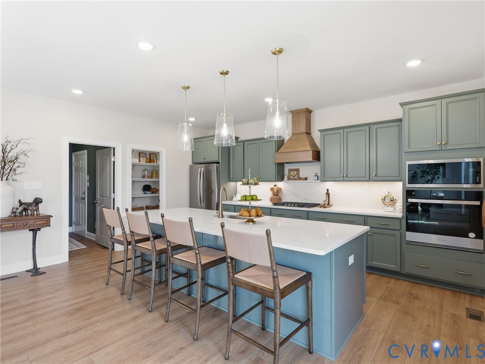
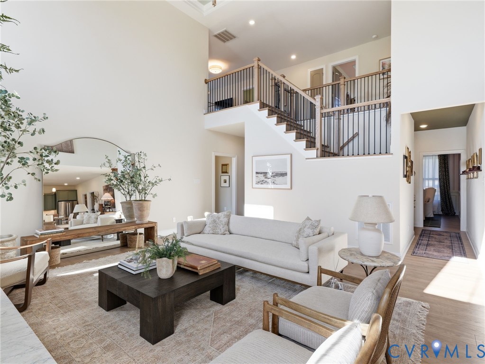
Discover the Parkview, a beautifully designed single-family home plan by Main Street Homes that brings together inviting living spaces, thoughtful details, and the flexibility to fit the way you live. With 3 bedrooms, 2.5 bathrooms, and a convenient first-floor primary suite, this home offers a comfortable blend of style and everyday functionality. At the heart of the home, the spacious great room opens seamlessly to the dining area and gourmet kitchen, creating an inviting setting for everything from relaxed evenings at home to gathering with friends and entertaining. The kitchen features a large center island that provides plenty of room for meal preparation, casual dining, and conversation. A versatile flex room and separate office or study on the first floor offer valuable space for working from home, pursuing hobbies, or creating a quiet retreat. A conveniently located laundry room and half bath add to the home's thoughtful layout. Upstairs, two additional bedrooms share a well-appointed Jack-and-Jill bathroom, while a spacious loft provides even more room to relax, work, or enjoy time together. An additional bonus room offers the freedom to create a space that suits your needs, whether it's a media room, fitness area, playroom, or hobby space. With its first-floor primary suite, open living areas, and multiple flexible spaces, the Parkview offers room to spread out, settle in, and make the most of every day. It's a home designed to complement the way you live today, with flexibility for whatever comes next. THIS HOME IS TO BE BUILT. THE PHOTOS, VIDEOS, AND/OR 3D TOUR SHOWN REPRESENT THE FLOOR PLAN BUT ARE NOT OF THIS SPECIFIC HOME. SELECTIONS AND FEATURES ARE SAMPLES AND NOT THE ACTUAL SELECTIONS AND FEATURES IN THE HOME. SEE A NEW HOME.CONSULTANT FOR DETAILS
All features
Interior details
Bedrooms & Bathrooms
- Bedrooms: 3
- Bathrooms: 3
- Full bathrooms: 2
- Half bathrooms: 1
Heating & Cooling
- Heating: Electric, Heat Pump, Propane, Zoned
- Cooling: Electric, Heat Pump, Zoned
Other Interior
- Flooring: Carpet, Laminate
- Appliances: Dishwasher, Disposal, Microwave
- Features: Bedroom On Main Level, Dining Area, Double Vanity, En Suite Bathroom, Full Bath On Main Level, Granite Counters, High Ceilings, High Speed Internet, Kitchen Island, Loft, Bath In Primary Bedroom, Main Level Primary, Pantry, Wired For Data, Walk In Closets
Exterior details
Exterior
- Porch
Parking
- Garage spaces: 2.0
Construction details
Type & Style
- Home type: Single Family
- Architectural style: Two Story
- Stories: 2
Materials
- Construction: Drywall, Frame, Hardiplank Type
- Roof: Shingle
Listed by: Kim Tierney (804) 979-2381, Virginia Colony Realty Inc
MLS#: 2630411
Listings displayed by Propified through Rand Properties Brokerage.
To report an issue or dispute listing information, contact Rand Properties Brokerage.
All or a portion of the Listing Content is provided by the Central Virginia Regional MLS, LLC, from a copyrighted compilation of Listings. All CVR MLS Listing Content provided is deemed reliable but is not guaranteed accurate. The compilation of Listings and each individual Listing are ©2026 Central Virginia Regional MLS, LLC. All rights reserved.
Similar properties