Description
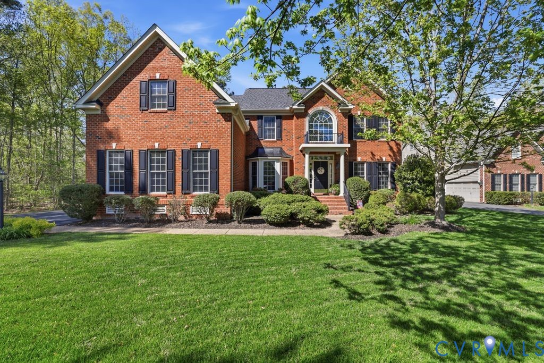
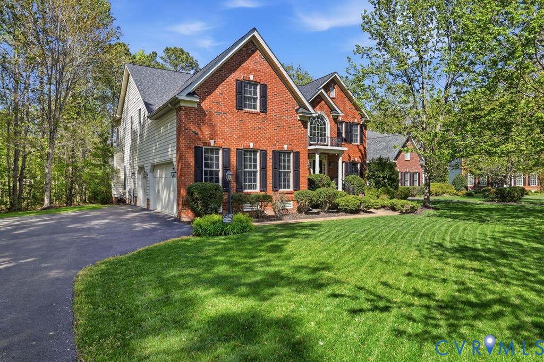
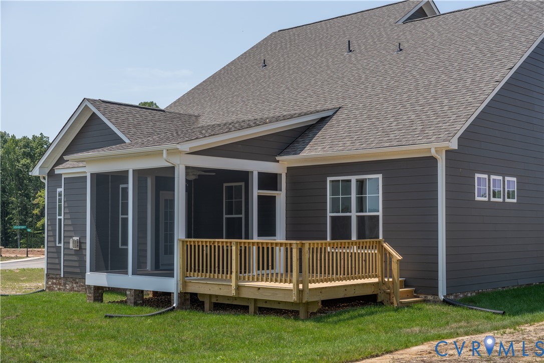
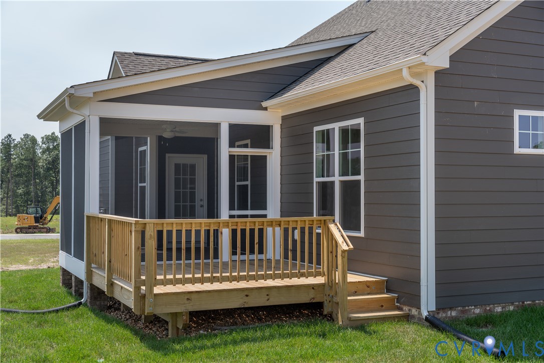
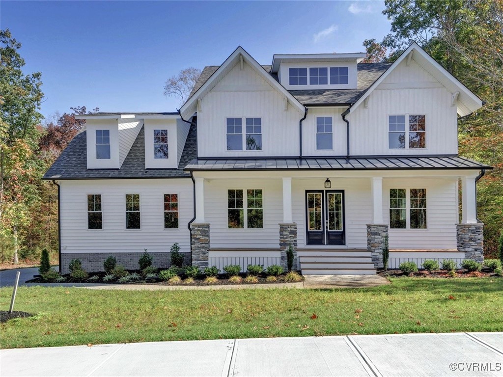
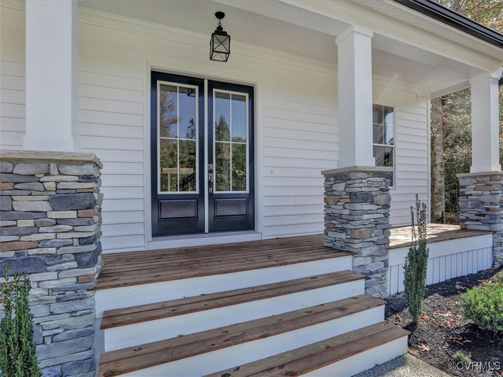
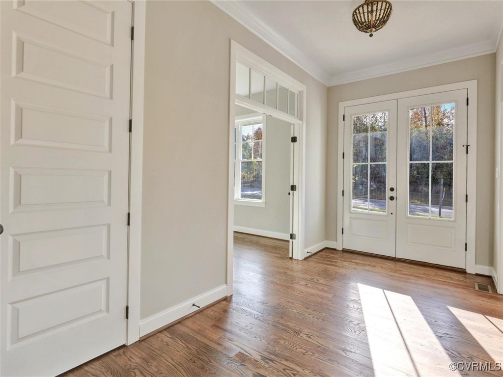
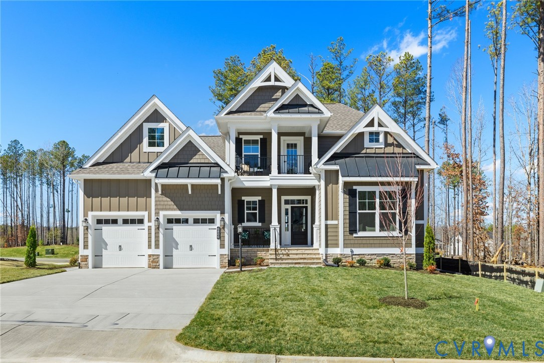
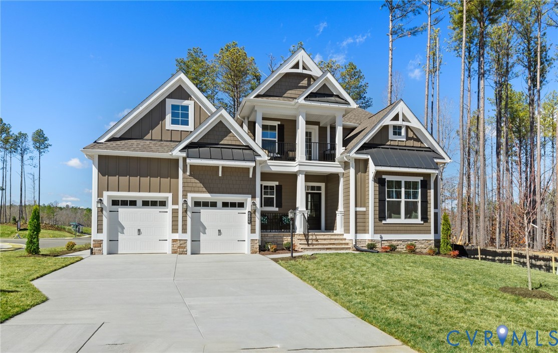
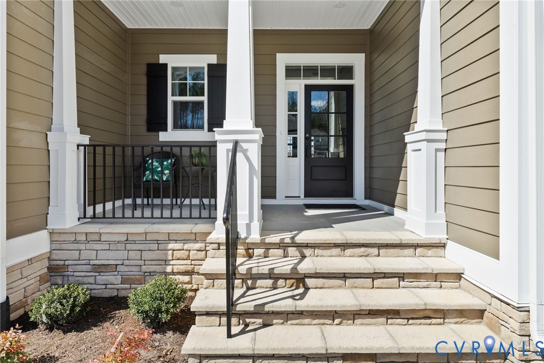
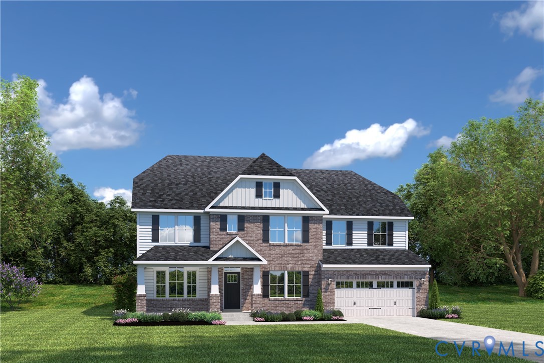
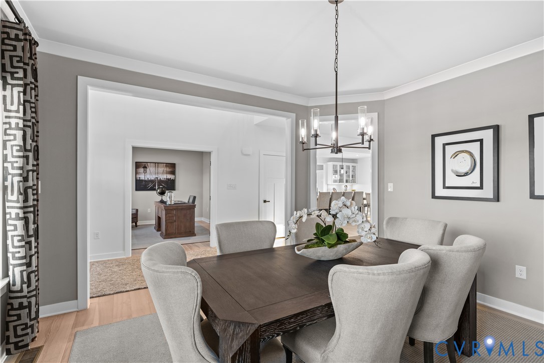
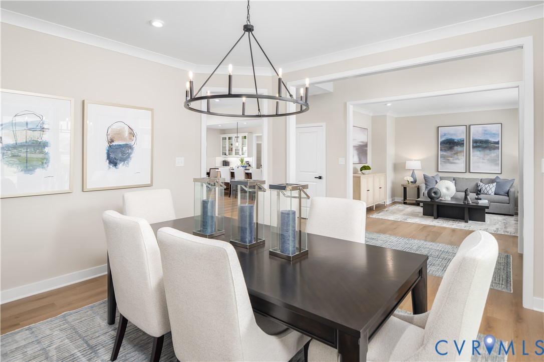
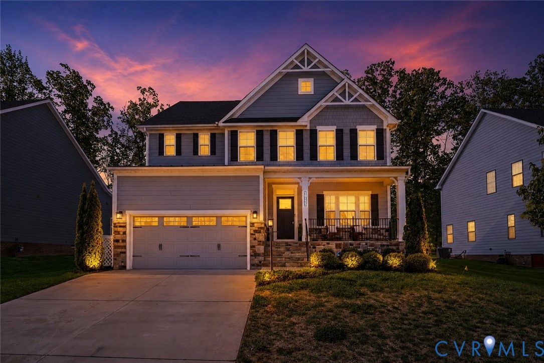
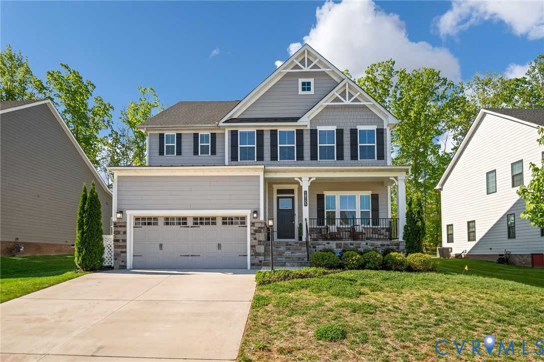
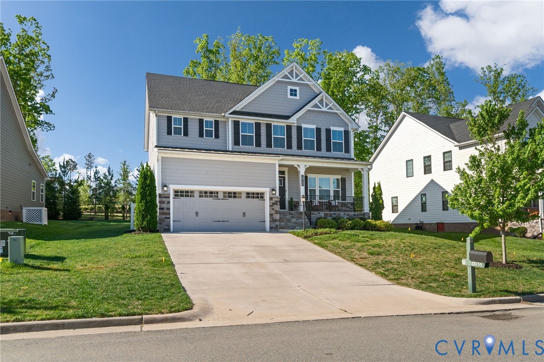
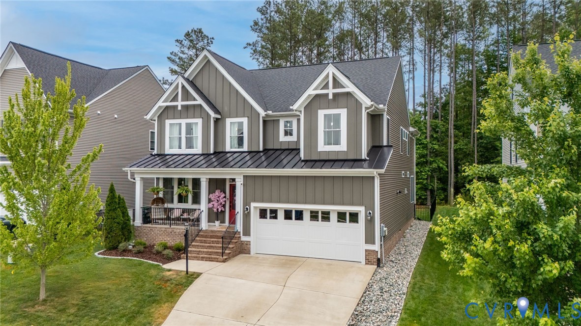
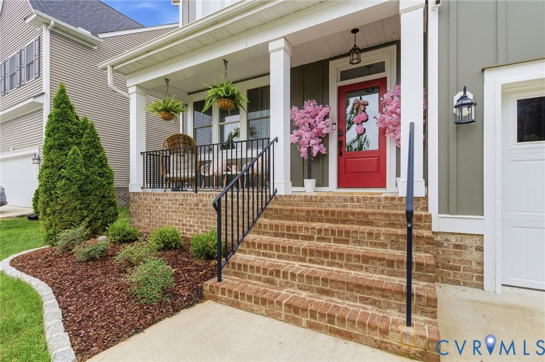
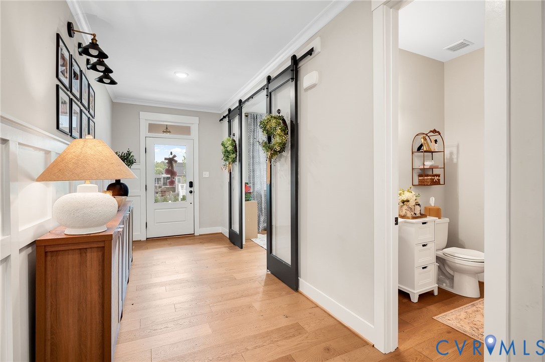
STOP THE CAR! Welcome inside this former model, where every detail feels intentional. From the moment you walk in, you’re greeted by a gorgeous entryway, beautiful trim details, recessed lighting throughout, 10-foot ceilings, and elevated doors that immediately set the tone. Just off the entry is a flexible space currently used as a playroom but would also make a perfect home office! With a generous closet and decorative sliding doors, it’s both functional and eye-catching. The heart of the home is where the living room, kitchen, and morning room flow seamlessly together. From the dry bar and upgraded lighting to the gas fireplace and the stunning beam and wood-paneled ceiling in the morning room, this space is filled with thoughtful upgrades. Upstairs, you’ll find a stunning primary bedroom set with a gorgeous tray ceiling, two large closets and a stunning en-suite bathroom, as well as three other well-appointed bedrooms, a convenient laundry room, and a spacious loft centered between it all; perfect for a second living area, homework space, or cozy lounge. The living continues out back with a newly hardscaped patio, a wood-burning fireplace, and a fenced backyard ready to enjoy. This former model is loaded with upgrades, beautifully designed, and ready to welcome you home.
All features
Interior details
Bedrooms & Bathrooms
- Bedrooms: 4
- Bathrooms: 3
- Full bathrooms: 2
- Half bathrooms: 1
Heating & Cooling
- Heating: Natural Gas, Zoned
- Cooling: Central Air, Heat Pump, Zoned
Other Interior
- Flooring: Ceramic Tile, Partially Carpeted, Vinyl
- Appliances: Dishwasher, Gas Cooking, Disposal, Gas Water Heater, Microwave, Oven, Refrigerator, Tankless Water Heater, Wine Cooler, Washer
- Features: Beamed Ceilings, Wet Bar, Bedroom On Main Level, Breakfast Area, Tray Ceilings, Dining Area, Double Vanity, Eat In Kitchen, Fireplace, Granite Counters, High Ceilings, Kitchen Island, Bath In Primary Bedroom, Pantry, Recessed Lighting
- Fireplaces: 2
Exterior details
Exterior
- Sprinkler Irrigation, Porch
Parking
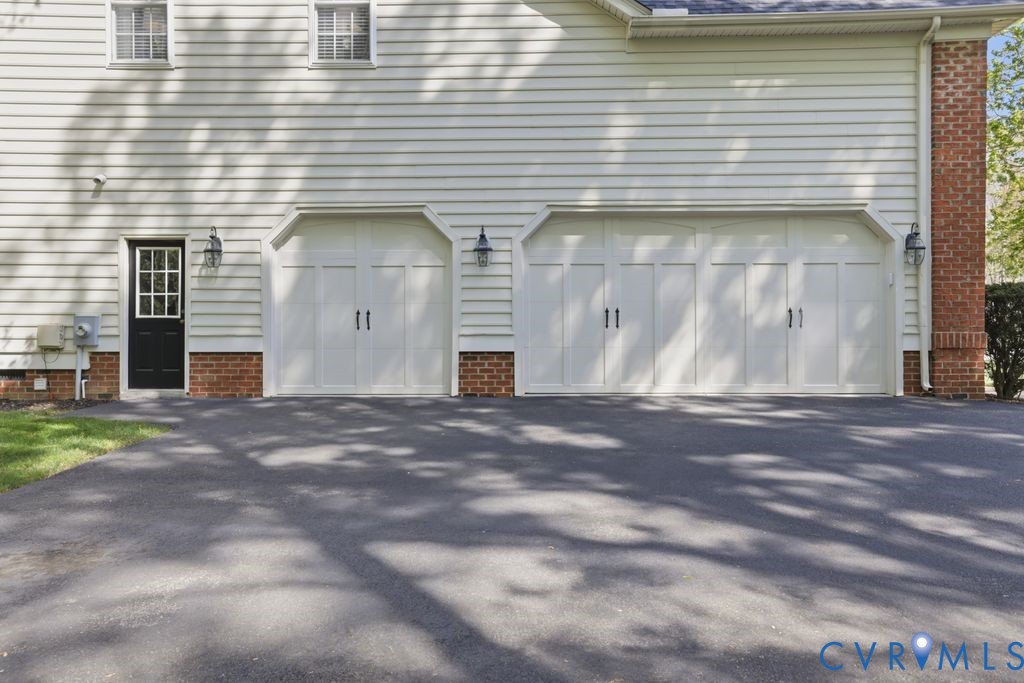
- Garage spaces: 2.0
Construction details
Type & Style
- Home type: Single Family
- Architectural style: Two Story
- Stories: 2
Materials
- Construction: Brick, Drywall, Vinyl Siding
- Roof: Composition
Listed by: Sara Orcutt (804) 282-5901, Keller Williams Realty
MLS#: 2611588
Listings displayed by Propified through Rand Properties Brokerage.
To report an issue or dispute listing information, contact Rand Properties Brokerage.
All or a portion of the Listing Content is provided by the Central Virginia Regional MLS, LLC, from a copyrighted compilation of Listings. All CVR MLS Listing Content provided is deemed reliable but is not guaranteed accurate. The compilation of Listings and each individual Listing are ©2026 Central Virginia Regional MLS, LLC. All rights reserved.
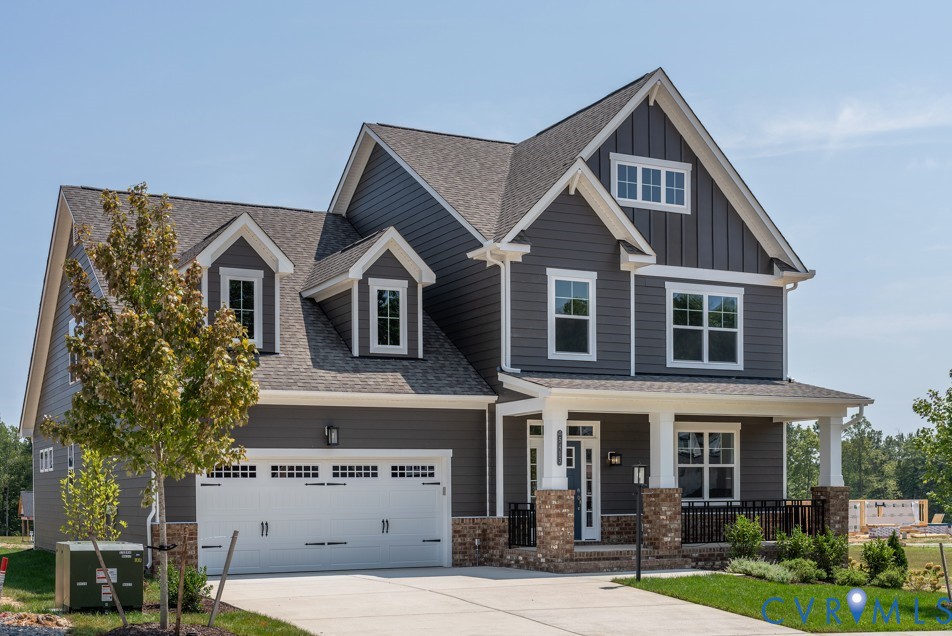
Similar properties