Description
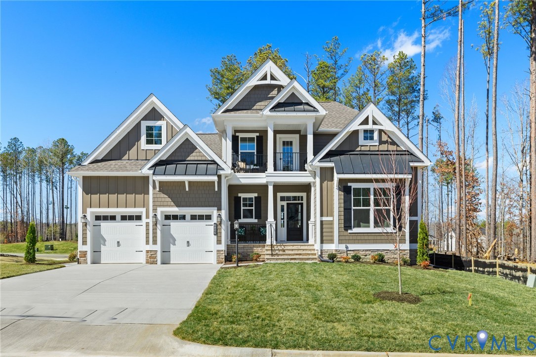
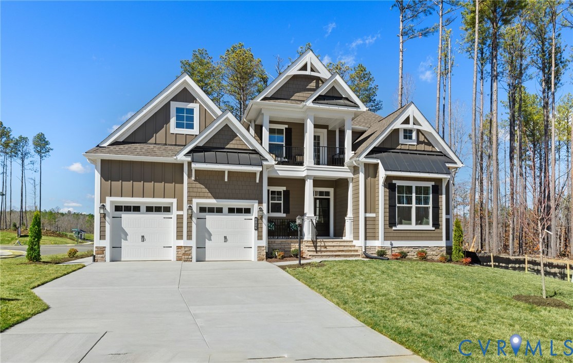
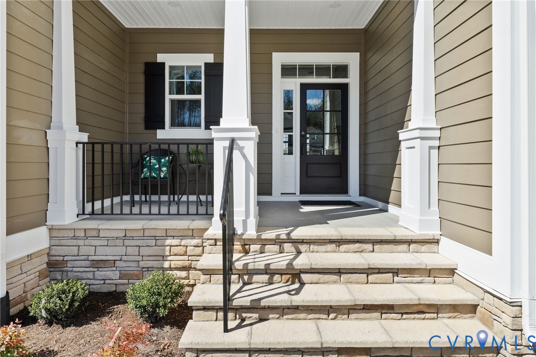
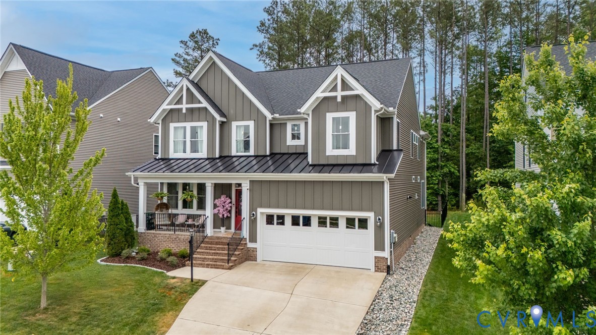
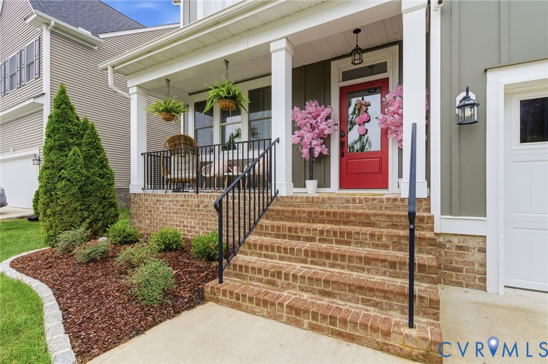
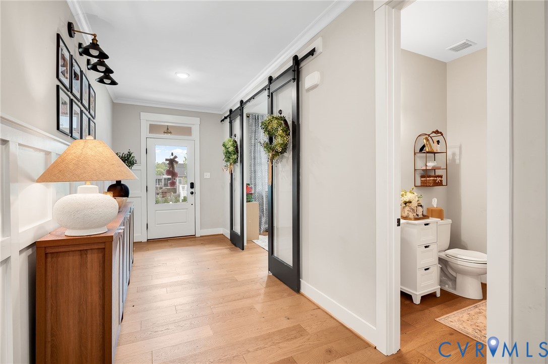
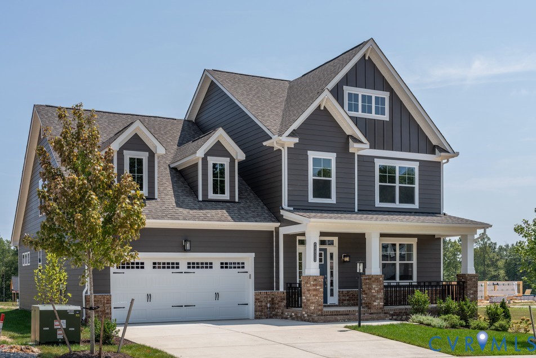
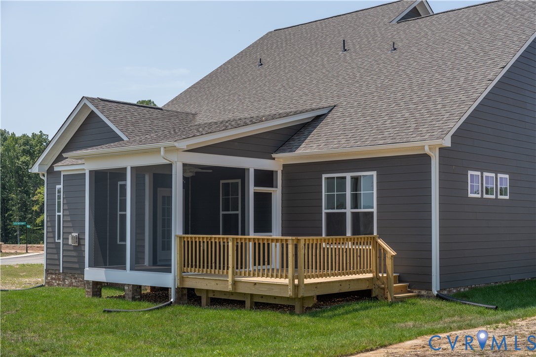
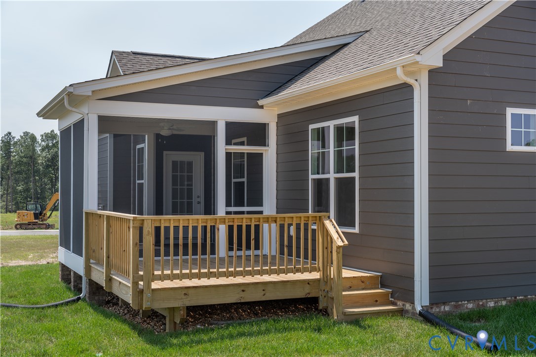
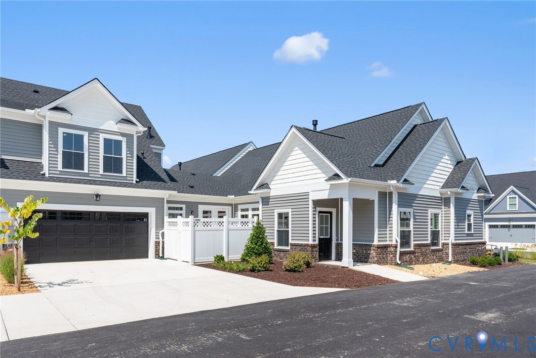
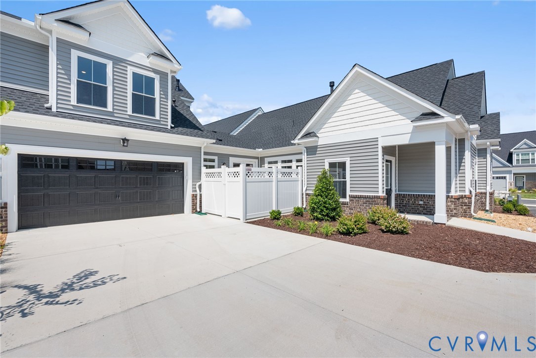
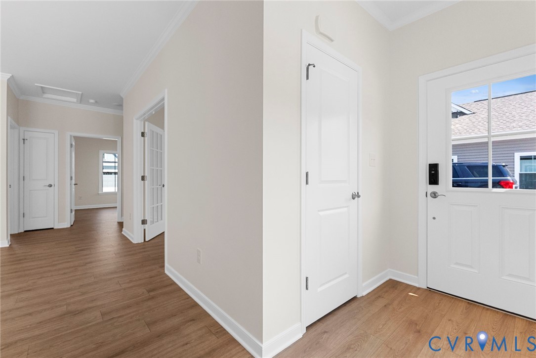
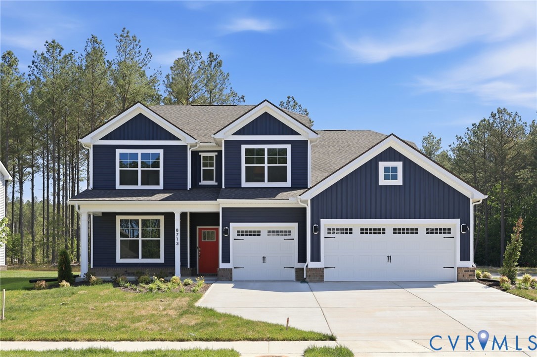
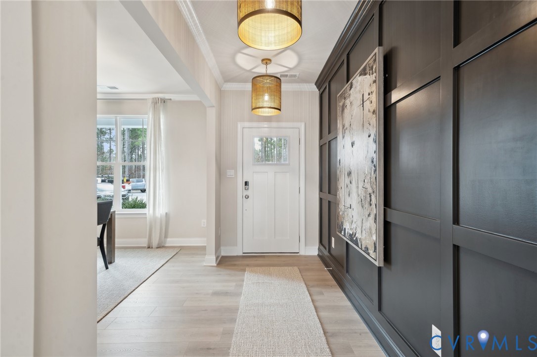
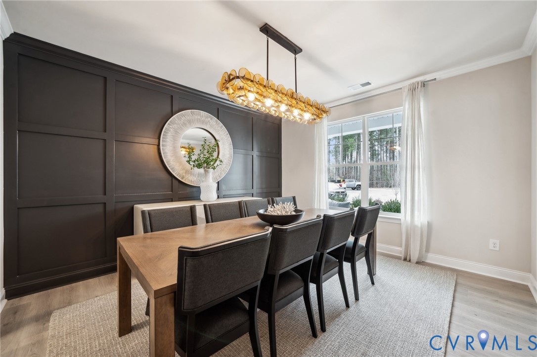
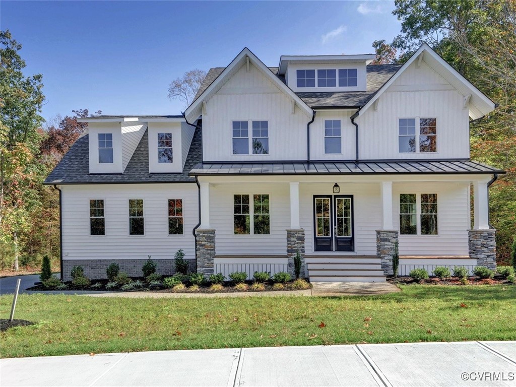
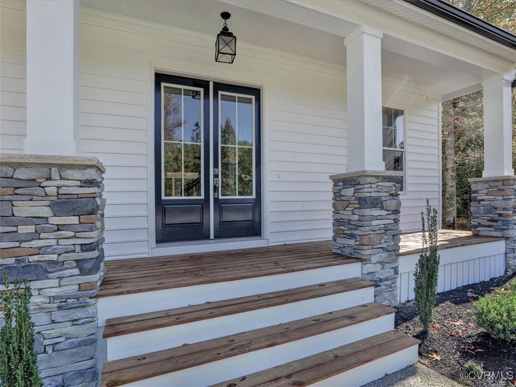
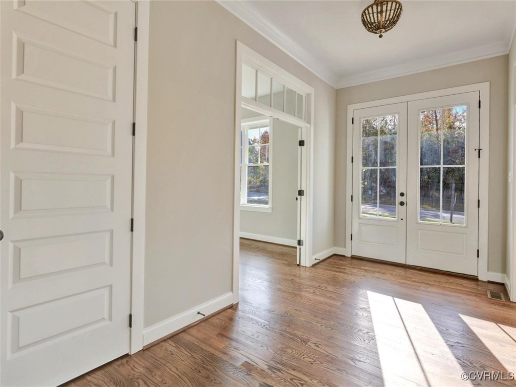
Welcome Home to the Newcastle Floorplan by Homesmith Construction! Expertly crafted and thoughtfully designed, this stunning 3,121 sq ft home blends timeless style with modern functionality. Featuring 4 bedrooms and 3.5 bathrooms, every detail has been carefully considered, from intricate decorative millwork to rich hardwood floors, creating a home that feels both elegant and inviting. Step into a bright foyer leading to a private office with built-in cabinetry—perfect for work or study. Entertain with ease in the formal dining room or enjoy casual meals in the breakfast nook, both flowing seamlessly into the gourmet kitchen. Granite countertops, a single-basin sink, a walk-in pantry, and premium stainless steel appliances make this kitchen a chef’s dream. Relax in the cozy family room with a gas fireplace, or take the party outdoors on the oversized rear deck. The luxurious primary suite upstairs offers a spacious walk-in closet and a spa-inspired en suite with dual granite vanities, a garden tub, and a walk-in shower. Three additional bedrooms with ample closets provide flexibility, while the tiled laundry room with built-in shelving adds convenience. Situated in the vibrant Summer Lake community, this home combines sophisticated design with access to exceptional neighborhood amenities. Whether entertaining or unwinding, this home is made for modern living.
All features
Interior details
Bedrooms & Bathrooms
- Bedrooms: 4
- Bathrooms: 4
- Full bathrooms: 3
- Half bathrooms: 1
Heating & Cooling
- Heating: Heat Pump, Propane, Zoned
- Cooling: Zoned
Other Interior
- Flooring: Carpet, Tile, Wood
- Appliances: Dryer, Dishwasher, Gas Cooking, Disposal, Microwave, Oven, Propane Water Heater, Refrigerator, Range Hood, Stove, Tankless Water Heater, Washer
- Features: Bookcases, Built In Features, Breakfast Area, Separate Formal Dining Room, Fireplace, Granite Counters, High Ceilings, Kitchen Island, Loft, Bath In Primary Bedroom, Pantry, Recessed Lighting, Walk In Closets
- Fireplaces: 1
Exterior details
Exterior
- Deck, Paved Driveway
Parking
- Garage spaces: 2.0
Construction details
Type & Style
- Home type: Single Family
- Architectural style: Custom, Two Story
- Stories: 2
Materials
- Construction: Drywall, Frame, Vinyl Siding
- Roof: Shingle
Listed by: Lauren Renschler (804) 639-4663, Long & Foster REALTORS
MLS#: 2502218
Listings displayed by Propified through Rand Properties Brokerage.
To report an issue or dispute listing information, contact Rand Properties Brokerage.
All or a portion of the Listing Content is provided by the Central Virginia Regional MLS, LLC, from a copyrighted compilation of Listings. All CVR MLS Listing Content provided is deemed reliable but is not guaranteed accurate. The compilation of Listings and each individual Listing are ©2026 Central Virginia Regional MLS, LLC. All rights reserved.
Similar properties