Description
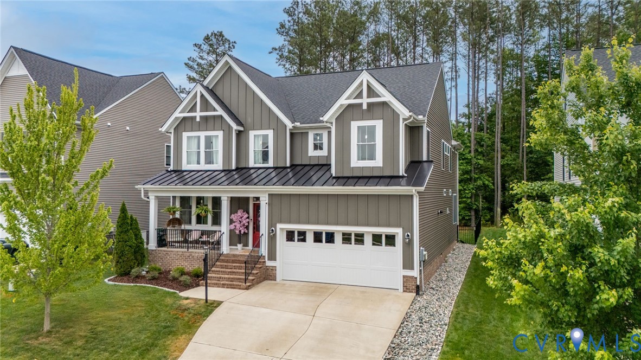
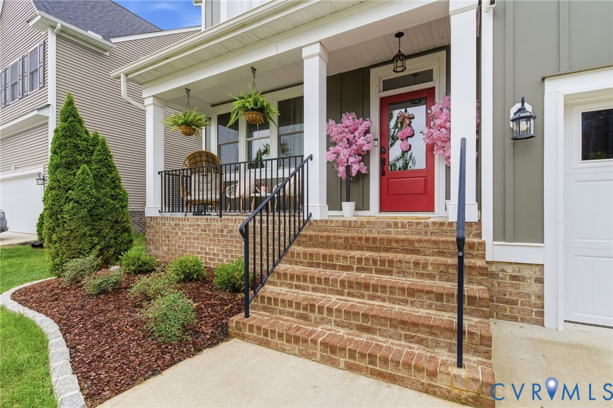
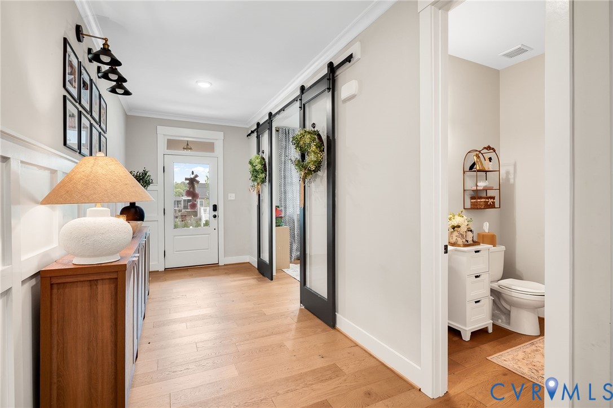
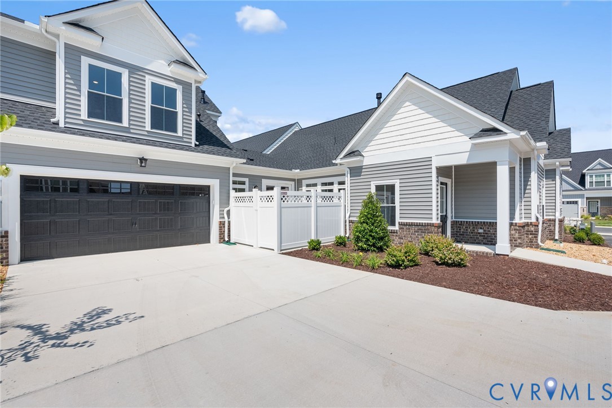
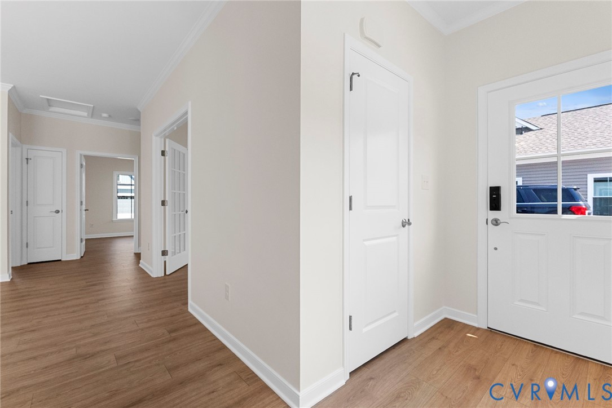
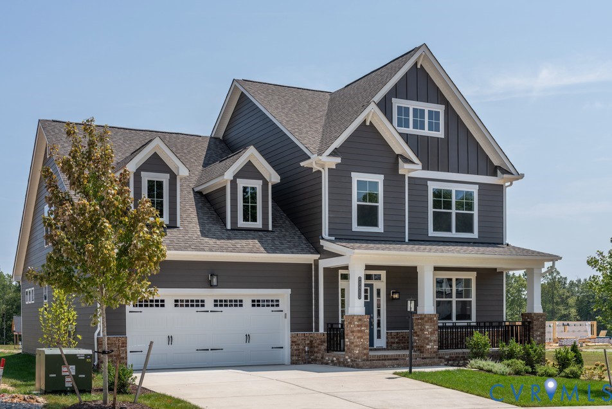
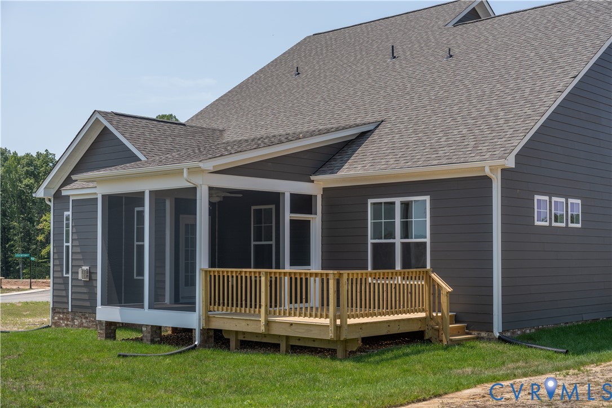
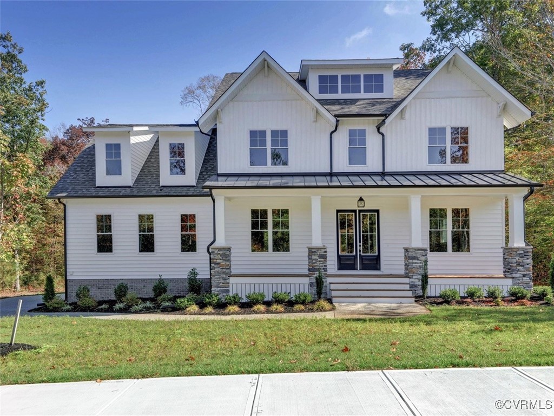
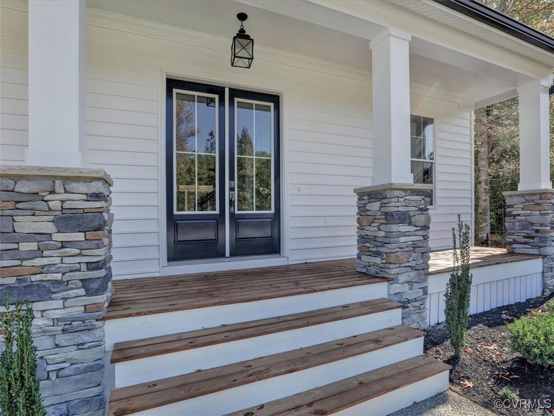
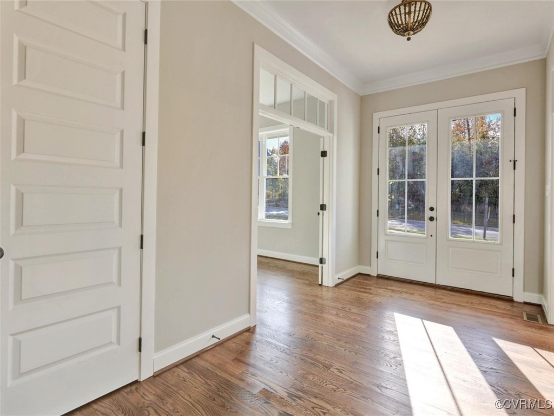
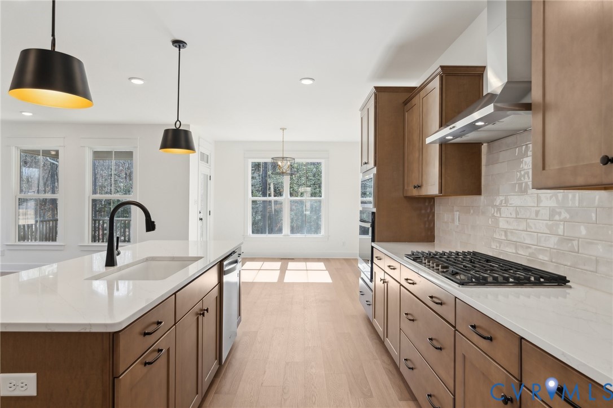
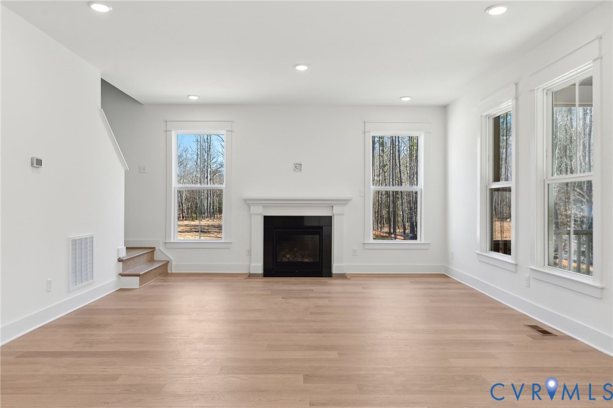
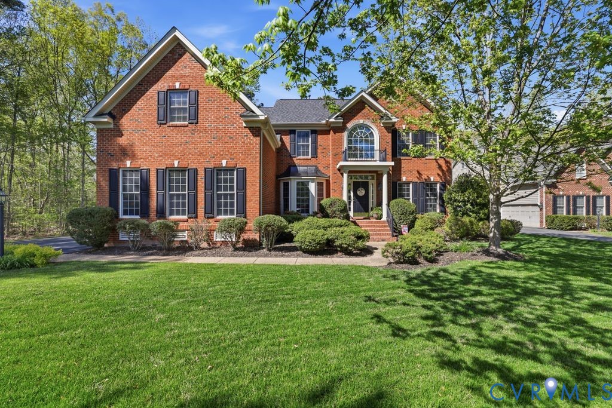
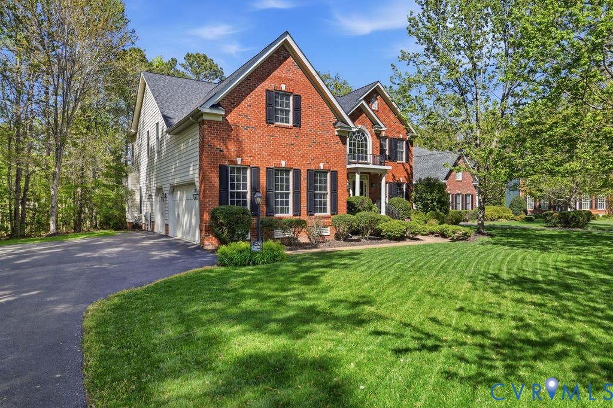
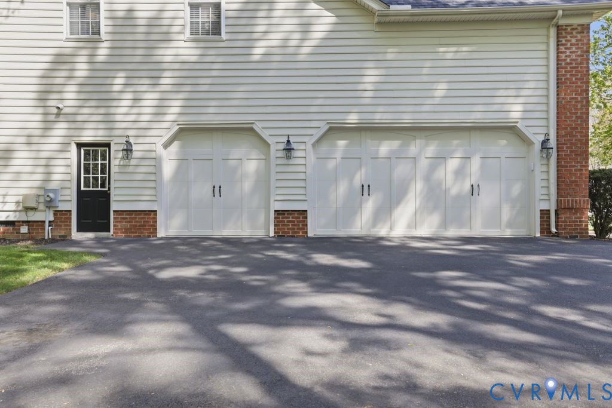
Welcome to this stunning, immaculately maintained two-story home offering 3,805 square feet, 5 Bedrooms, 3.5 Baths, and a 3-car garage, located in the sought after neighborhood of Foxcreek. A charming covered front porch welcomes you into a two-story Foyer with gleaming wood floors and Crown Molding. Just off the entry, you’ll find a private office featuring French doors, a Bay window, and custom built-ins—perfect for working from home. The elegant Living Room with crown molding flows seamlessly into the Dining Room, highlighted by a tray ceiling and chair rail. The heart of the home is the spacious kitchen, complete with a large island and all-new stainless-steel appliances, including a double oven. It opens to a bright Morning Room filled with natural light and views of the backyard. Just beyond, the sunken family room creates a warm, inviting space with a stone gas fireplace and rear staircase leading upstairs. Upstairs, the luxurious Primary Suite offers a private sitting area and an en-suite bath with tile flooring, dual vanities, a soaking tub, separate shower, and private water closet, along with his-and-hers walk-in closets. A spacious second bedroom features its own en-suite bath, while three additional bedrooms share a well-appointed hall bath with dual vanities. Outside, enjoy a beautifully maintained yard with a full irrigation system, a rear patio with built-in firepit, pergola, and outdoor speakers—perfect for entertaining. Additional updates include a newer roof (2024), two-zone HVAC (upstairs 2019), and a tankless water heater (flushed 2024). This home truly has it all!
All features
Interior details
Bedrooms & Bathrooms
- Bedrooms: 5
- Bathrooms: 4
- Full bathrooms: 3
- Half bathrooms: 1
Heating & Cooling
- Heating: Forced Air, Natural Gas, Zoned
- Cooling: Central Air
Other Interior
- Flooring: Partially Carpeted, Tile, Wood
- Appliances: Cooktop, Double Oven, Dishwasher, Electric Cooking, Disposal, Gas Water Heater, Microwave, Range, Smooth Cooktop, Tankless Water Heater
- Features: Bookcases, Built In Features, Bay Window, Tray Ceilings, Ceiling Fans, Double Vanity, Eat In Kitchen, French Doors Atrium Doors, Fireplace, Garden Tub Roman Tub, High Ceilings, Kitchen Island, Bath In Primary Bedroom, Pantry, Recessed Lighting, Cable Tv, Walk In Closets
Exterior details
Exterior
- Sprinkler Irrigation, Porch, Paved Driveway
Parking
- Garage spaces: 3.0
Construction details
Type & Style
- Home type: Single Family
- Architectural style: Two Story
- Stories: 2
Materials
- Construction: Brick, Drywall, Frame, Vinyl Siding
Listed by: Tammy DeFazio (804) 484-3242, CH Realty, LLC
MLS#: 2609629
Listings displayed by Propified through Rand Properties Brokerage.
To report an issue or dispute listing information, contact Rand Properties Brokerage.
All or a portion of the Listing Content is provided by the Central Virginia Regional MLS, LLC, from a copyrighted compilation of Listings. All CVR MLS Listing Content provided is deemed reliable but is not guaranteed accurate. The compilation of Listings and each individual Listing are ©2026 Central Virginia Regional MLS, LLC. All rights reserved.
Similar properties