Description
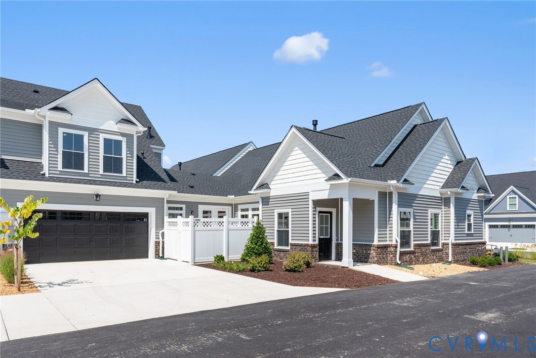
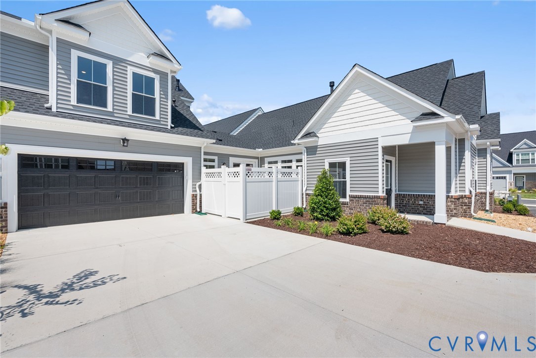
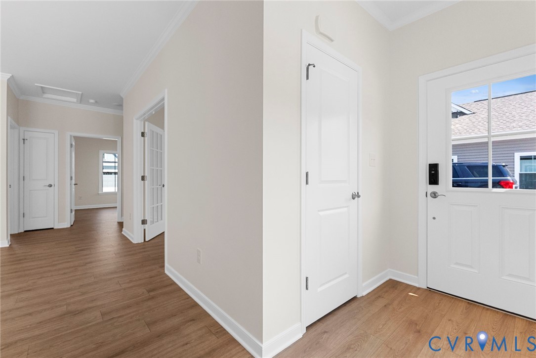
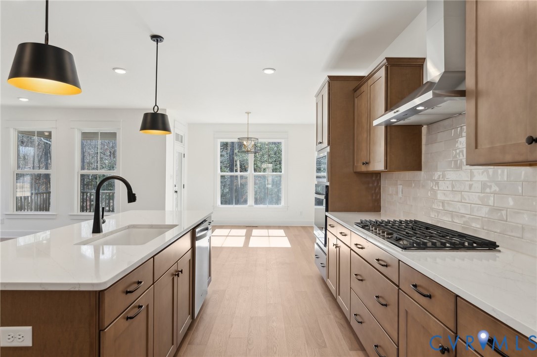
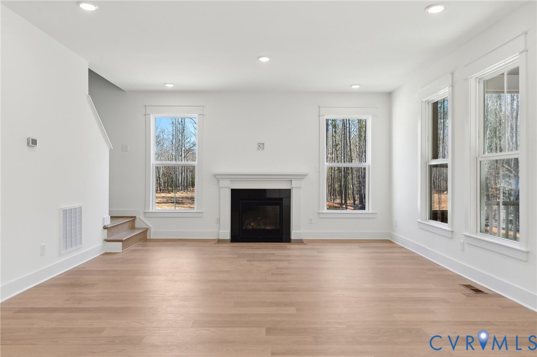
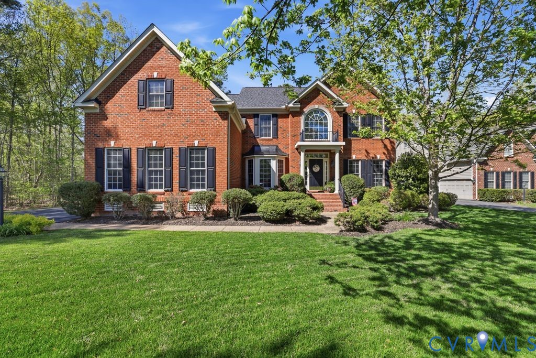
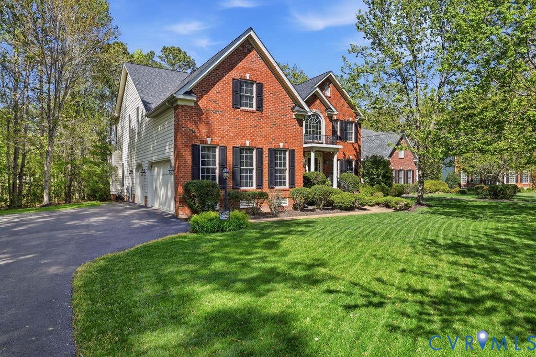
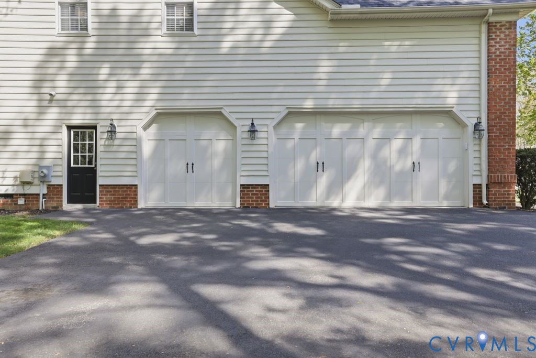
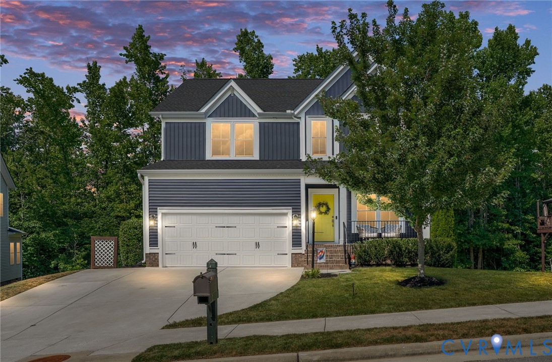
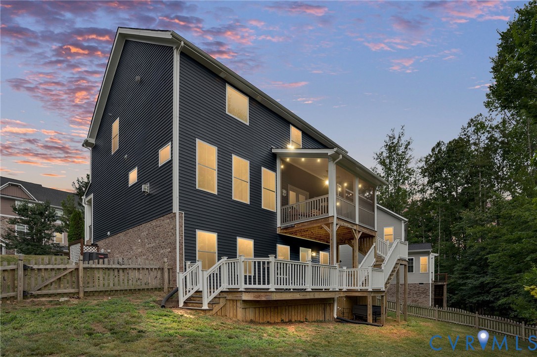
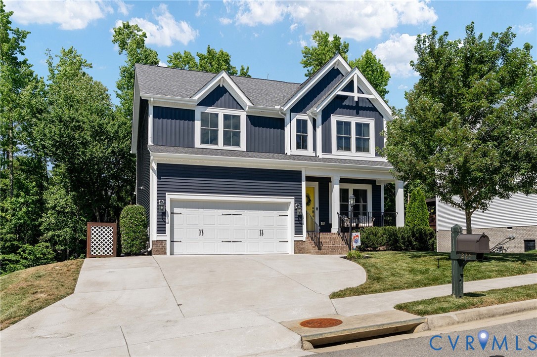
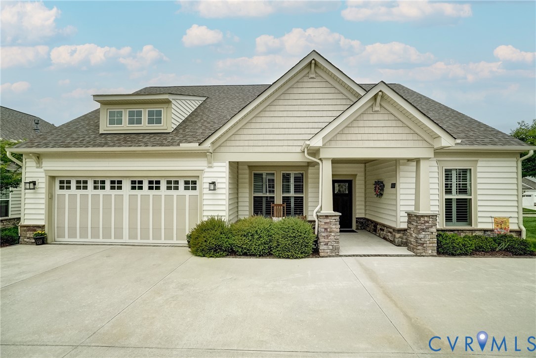
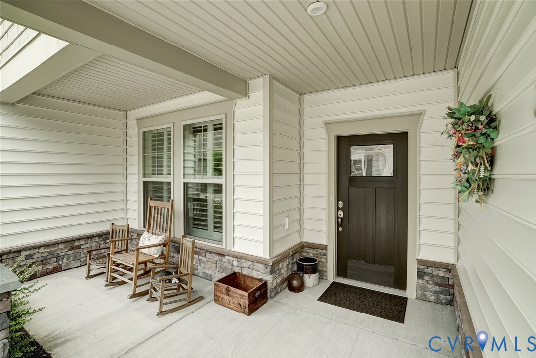
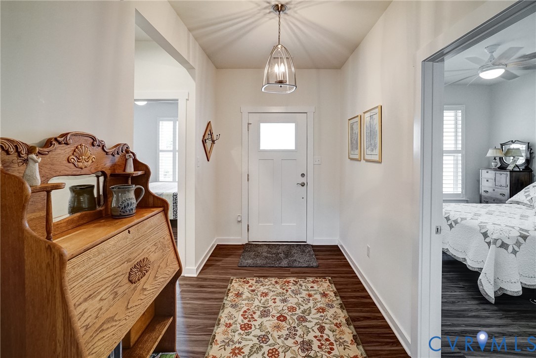
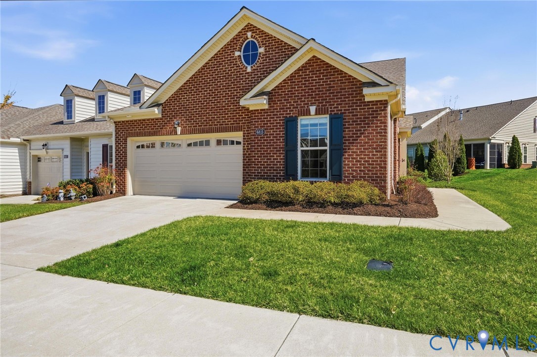
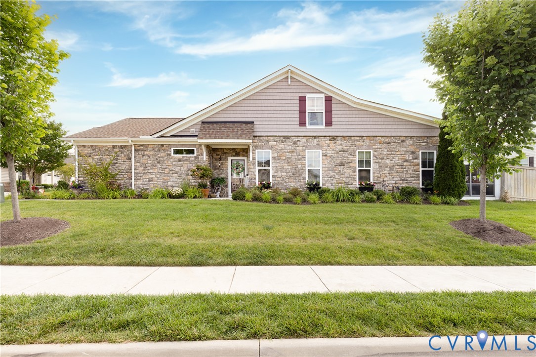
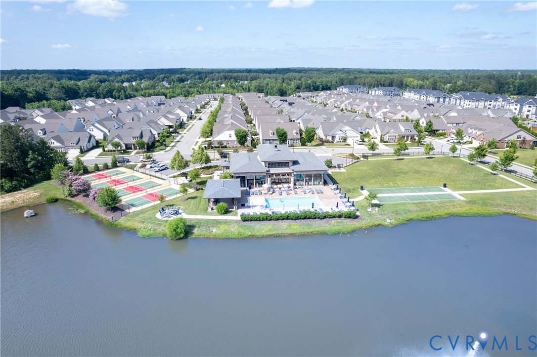
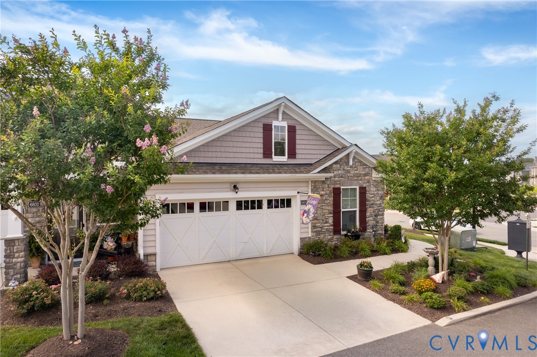
Welcome to resort-style living in the highly sought-after 55+ community of Greenwich Walk at FoxCreek! This maintenance-free community offers an exceptional lifestyle with a scenic lake, clubhouse, pickleball courts, shuffleboard, walking paths, fitness center, saltwater pool with hot tub, & community social events. HOA services include lawn maintenance, irrigation, trash & recycling, allowing you to enjoy a carefree lifestyle. Situated on a premium corner end-unit lot with beautiful landscaping, this 3-bedroom, 3-full-bath home offers 2,006 sq ft of thoughtfully designed living space & a two-car garage. The open-concept main level features luxury vinyl plank flooring throughout the living room, dining area, & kitchen. The inviting living room is filled with natural light & showcases recessed lighting & a cozy gas fireplace. The kitchen offers quartz countertops, a large center island with pendant lighting, seating, stainless steel appliances including gas cooking, a pantry, soft-close cabinetry, & recessed lighting. The dining area flows seamlessly into the stunning Florida room, complete with screens and acrylic windows, creating the perfect space to relax & enjoy the outdoors year-round. Step outside to a fenced backyard with a patio area ideal for entertaining or quiet evenings at home. The first-floor primary suite features Berber carpeting, abundant natural light, a ceiling fan, & a spacious walk-in closet. The ensuite bath includes tile flooring, a double vanity, tiled walk-in shower with built-in seat, & a private water closet. A second first-floor bedroom with a charming shiplap accent wall & ceiling fan is conveniently located near a full hall bath with a tiled tub/shower combination. Upstairs, guests will appreciate the private third bedroom featuring carpeting, a ceiling fan, & its own full ensuite bath. Offering comfort, convenience, & abundant community amenities, this beautiful home is ready for you to enjoy the next chapter in style. Original owner/builder built this home with upgrades galore
All features
Interior details
Bedrooms & Bathrooms
- Bedrooms: 3
- Bathrooms: 3
- Full bathrooms: 3
Heating & Cooling
- Heating: Forced Air, Natural Gas, Zoned
- Cooling: Electric, Zoned
Other Interior
- Flooring: Partially Carpeted, Tile, Vinyl
- Appliances: Dishwasher, Gas Cooking, Gas Water Heater, Microwave, Range
- Features: Bedroom On Main Level, Dining Area, Eat In Kitchen, En Suite Bathroom, Full Bath On Main Level, Fireplace, Granite Counters, Kitchen Island, Bath In Primary Bedroom, Main Level Primary, Multiple Primary Suites, Pantry, Recessed Lighting, Walk In Closets
- Fireplaces: 1
Exterior details
Parking
- Garage spaces: 2.0
Construction details
Type & Style
- Home type: Condo
- Architectural style: Patio Home, Ranch, Row House
- Stories: 1
Materials
- Construction: Brick, Frame, Vinyl Siding
- Roof: Asphalt
Listed by: James Strum (804) 288-8888, Long & Foster REALTORS
MLS#: 2615666
Listings displayed by Propified through Rand Properties Brokerage.
To report an issue or dispute listing information, contact Rand Properties Brokerage.
All or a portion of the Listing Content is provided by the Central Virginia Regional MLS, LLC, from a copyrighted compilation of Listings. All CVR MLS Listing Content provided is deemed reliable but is not guaranteed accurate. The compilation of Listings and each individual Listing are ©2026 Central Virginia Regional MLS, LLC. All rights reserved.
Similar properties