Description
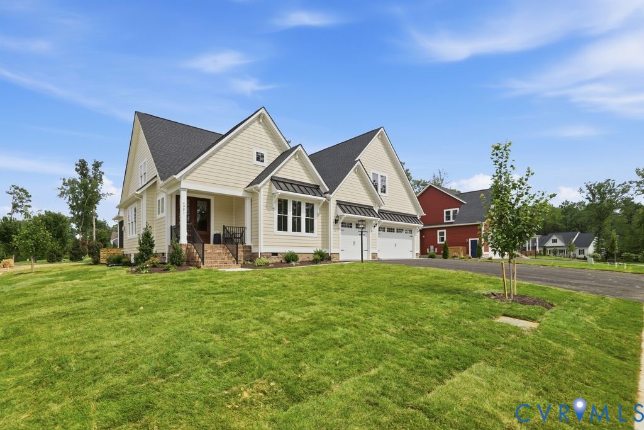
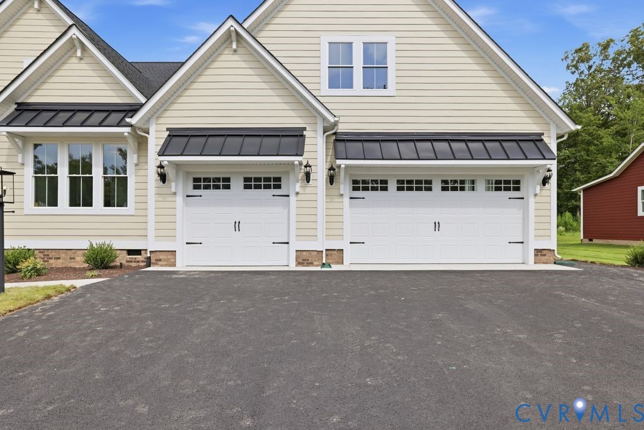
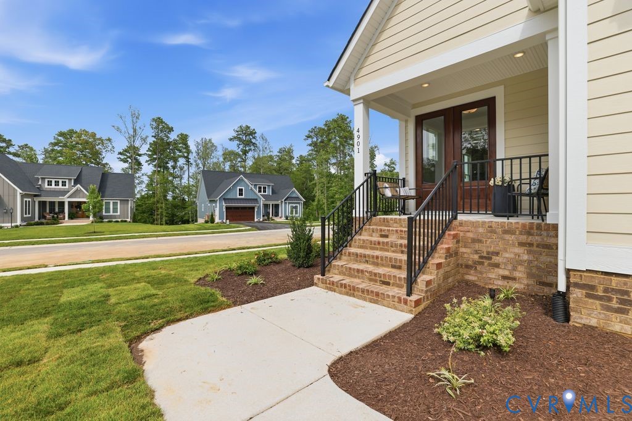
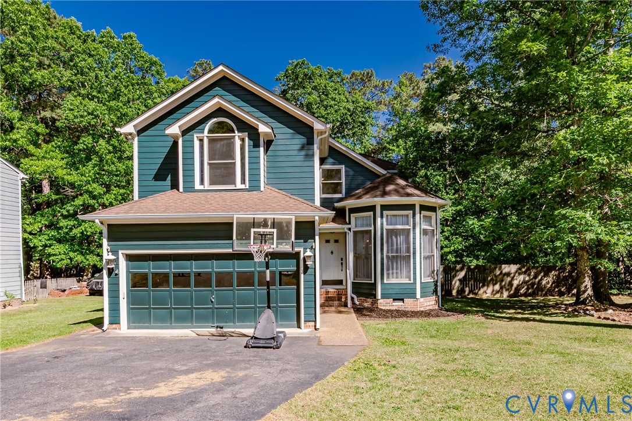
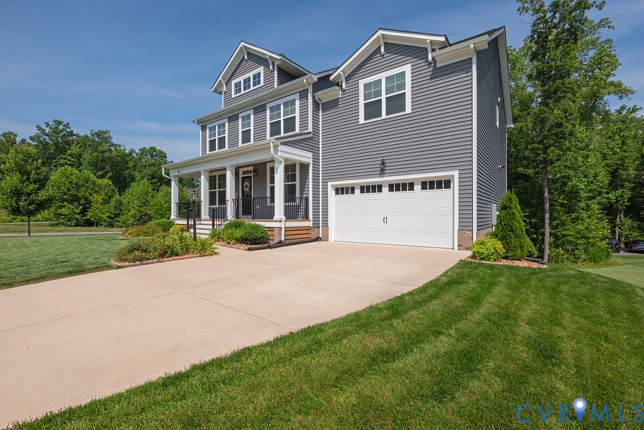
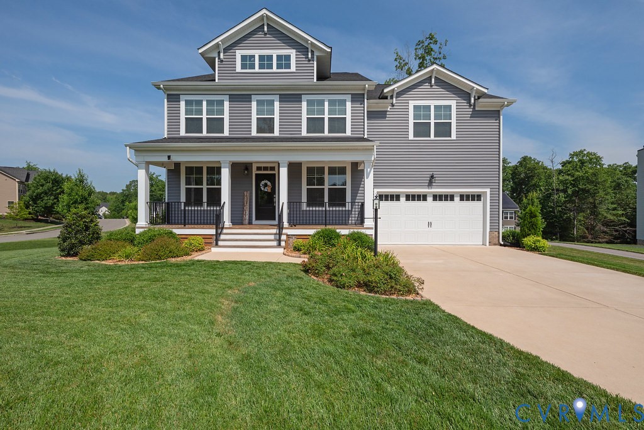
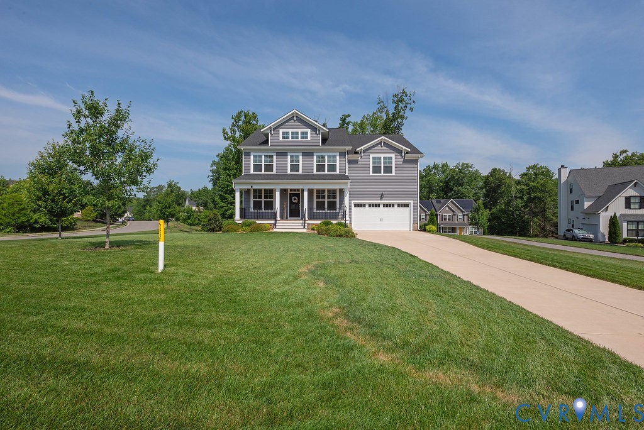
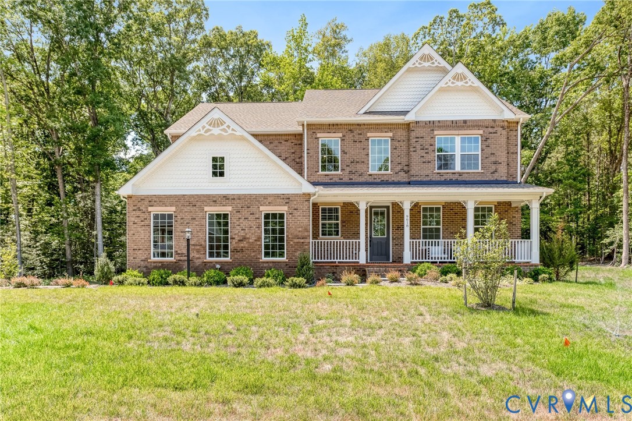
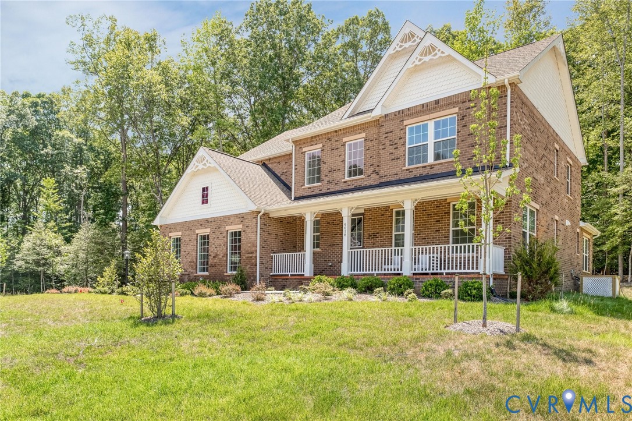
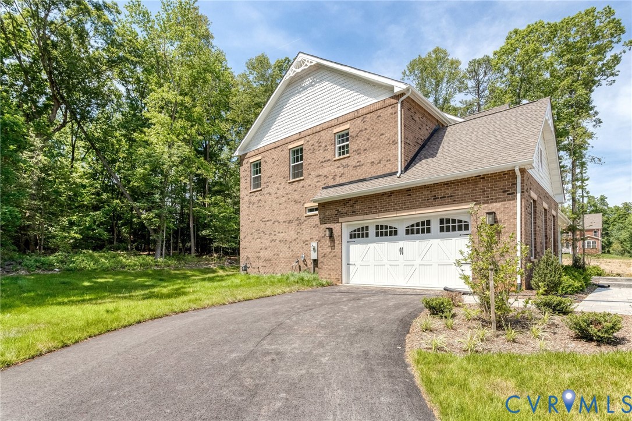
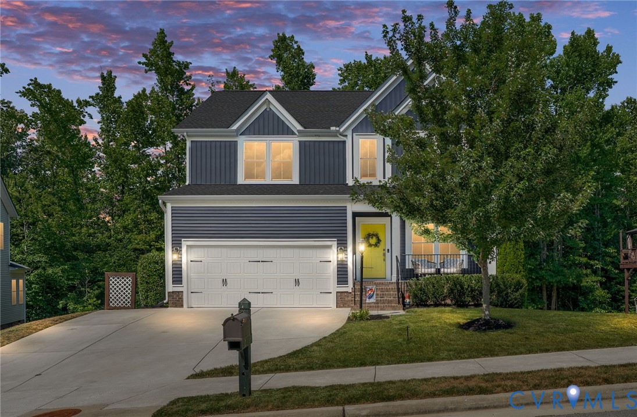
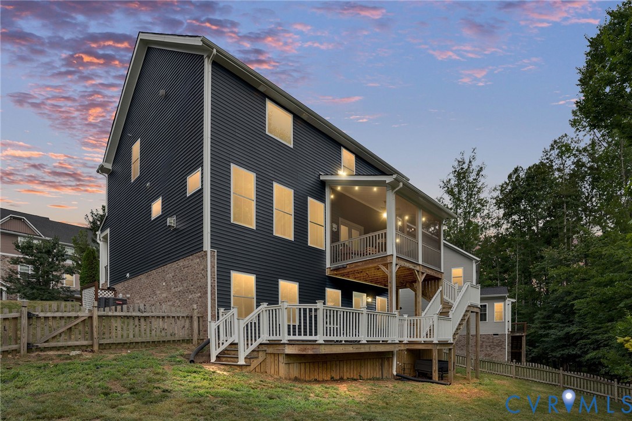
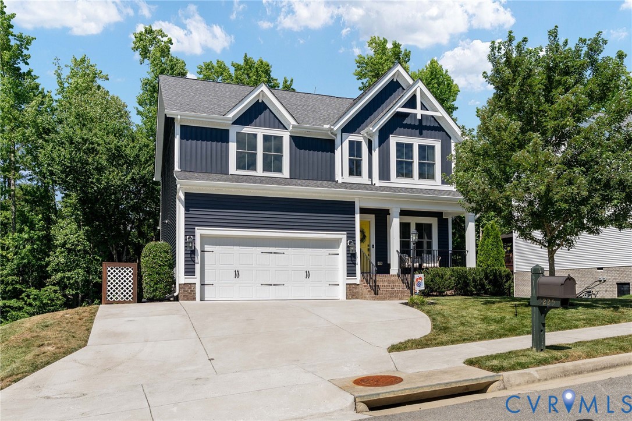
NEW PRICE on this 3-story beauty in Wynwood at Foxcreek! This better-than-new 4-bedroom, 3.5-bath home offers the perfect blend of modern design, flexible living space, and one of the most sought-after features, a finished walkout basement! At just 5 years old, this home provides the peace of mind and style of newer construction without the wait. The thoughtfully designed floor plan begins w/ an inviting foyer, luxury vinyl plank flooring throughout the main level, and a versatile flex space ideal for a home office or playroom. The open-concept living area centers around the spacious kitchen w/ granite countertops, stainless steel appliances w/gas stove & an island w/seating creating an ideal setting for both everyday living and entertaining. The kitchen seamlessly flows into the cozy living room w/ gas fireplace & great natural light. The screened porch overlooks a fully fenced backyard that backs to mature woods, offering a rare sense of privacy & a peaceful backdrop. An additional deck accessed from the walkout basement expands the outdoor living space across two levels. Upstairs, you'll find a flexible loft, a spacious primary suite w/ a walk-in closet & ensuite bath featuring a soaking tub & separate shower, plus 2 additional bedrooms & a full hall bath. The finished walkout basement is what truly elevates this home, adding a large recreation room, 4th bedroom, & full bath to create exceptional flexibility for guests, multigenerational living, or simply extra room to spread out. Located in the highly desirable Wynwood section of FoxCreek, residents enjoy resort-style amenities including pools, a clubhouse w/ fitness center, tennis courts, splash park, playgrounds, walking trails, sports fields, and year-round community events. Enjoy being located minutes from Publix and tons of retail and restaurants along Hull St. Zoned for Cosby High School & brand-new Deep Creek Elementary & Deep Creek Middle Schools, this home combines modern construction & amenities in an outstanding location in one exceptional package!
All features
Interior details
Bedrooms & Bathrooms
- Bedrooms: 4
- Bathrooms: 4
- Full bathrooms: 3
- Half bathrooms: 1
Heating & Cooling
- Heating: Forced Air, Natural Gas
- Cooling: Electric, Heat Pump
Other Interior
- Flooring: Carpet, Vinyl
- Appliances: Dishwasher, Gas Cooking, Microwave, Oven, Stove, Tankless Water Heater
- Features: Ceiling Fans, Dining Area, Eat In Kitchen, French Doors Atrium Doors, Fireplace, Granite Counters, High Ceilings, Kitchen Island, Loft, Bath In Primary Bedroom, Pantry, Recessed Lighting, Walk In Closets
- Fireplaces: 1
Exterior details
Exterior
- Deck, Sprinkler Irrigation, Porch, Paved Driveway
Parking
- Garage spaces: 2.0
Construction details
Type & Style
- Home type: Single Family
- Architectural style: Two Story
- Stories: 2
Materials
- Construction: Drywall, Frame, Vinyl Siding
- Roof: Shingle
Listed by: Shannon Murray (804) 282-5901, Keller Williams Realty
MLS#: 2616696
Listings displayed by Propified through Rand Properties Brokerage.
To report an issue or dispute listing information, contact Rand Properties Brokerage.
All or a portion of the Listing Content is provided by the Central Virginia Regional MLS, LLC, from a copyrighted compilation of Listings. All CVR MLS Listing Content provided is deemed reliable but is not guaranteed accurate. The compilation of Listings and each individual Listing are ©2026 Central Virginia Regional MLS, LLC. All rights reserved.
Similar properties