Description
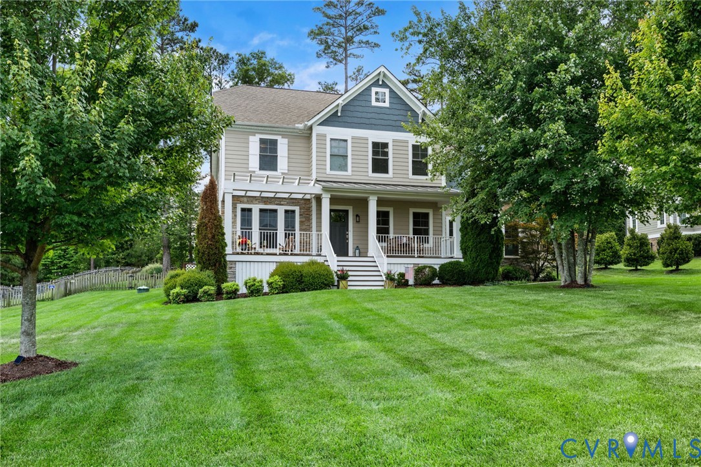
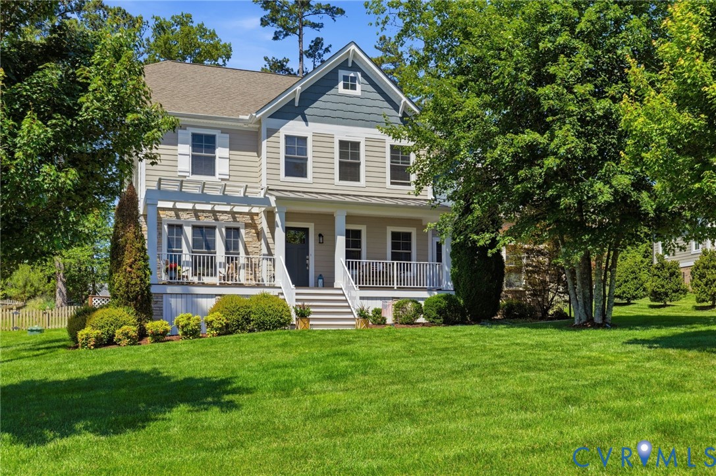
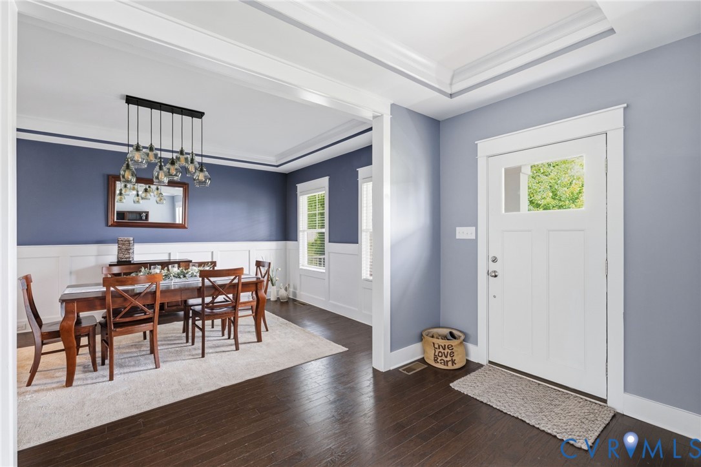
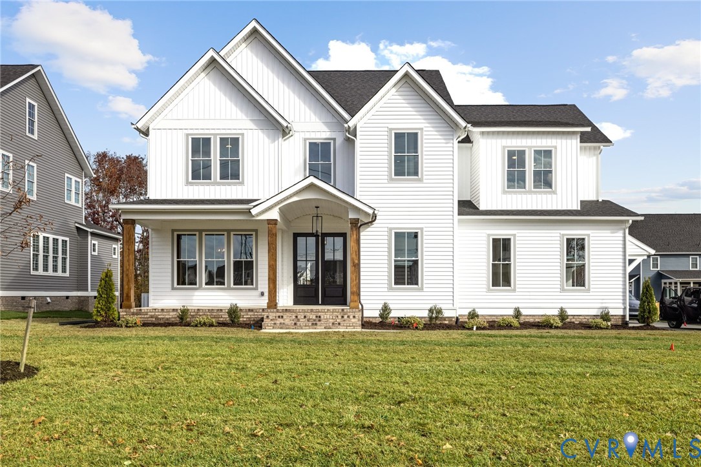
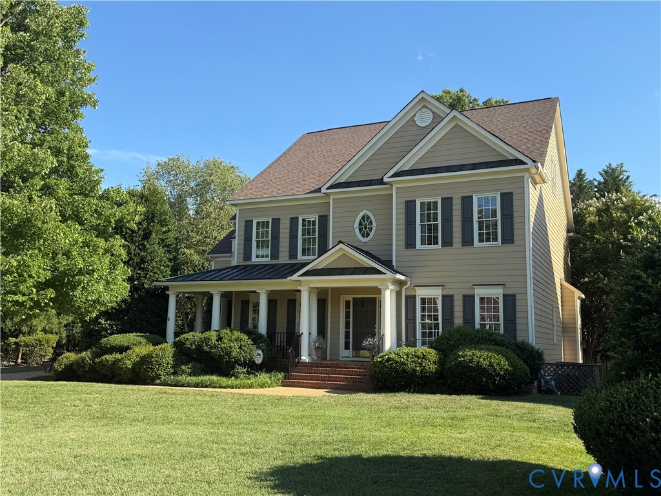
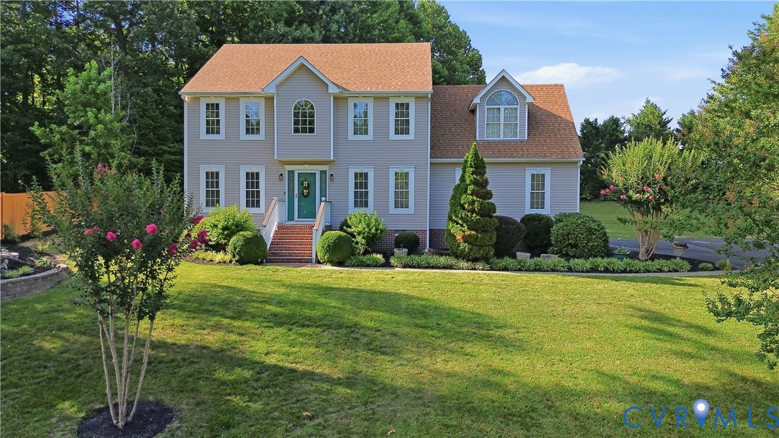
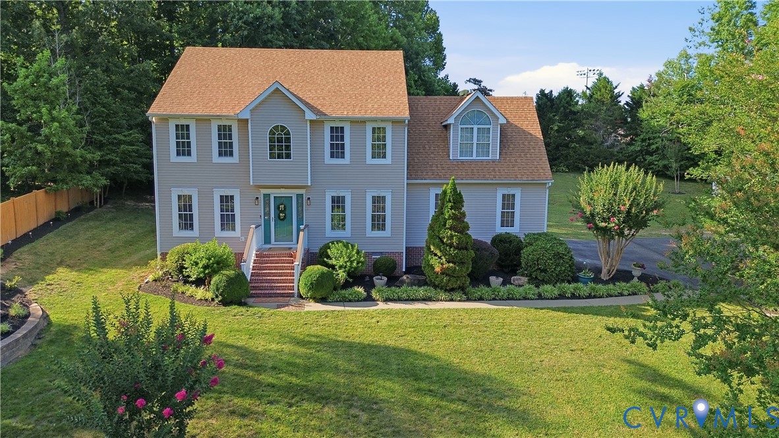
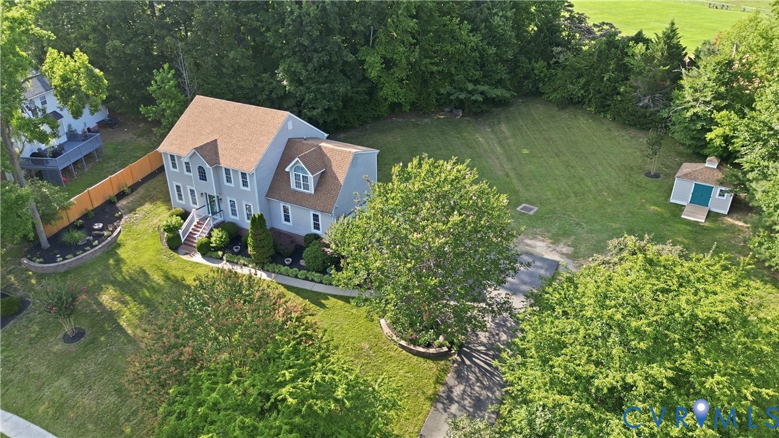
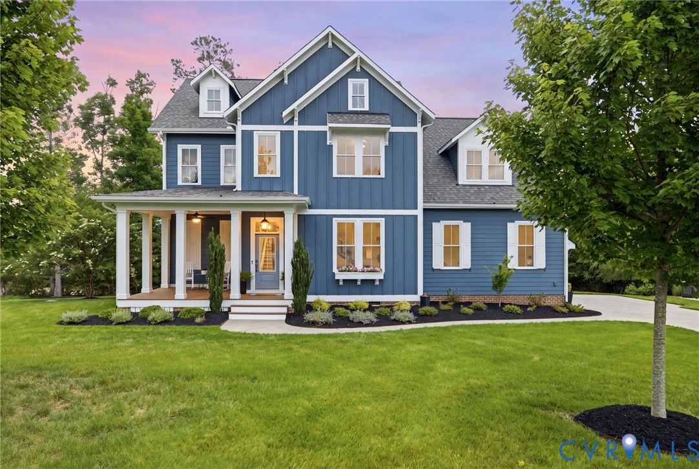
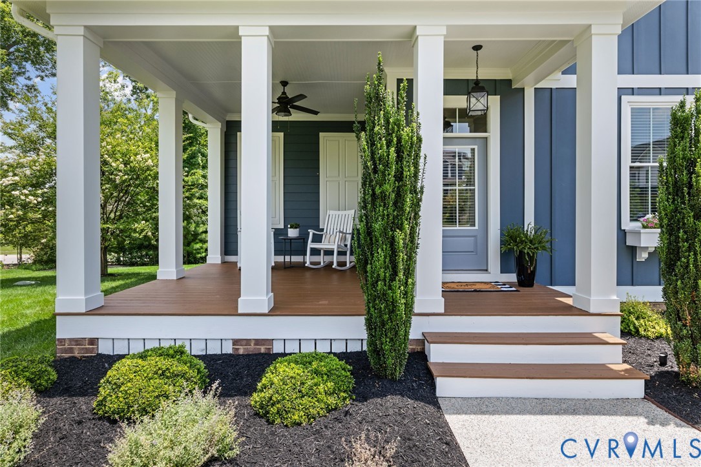
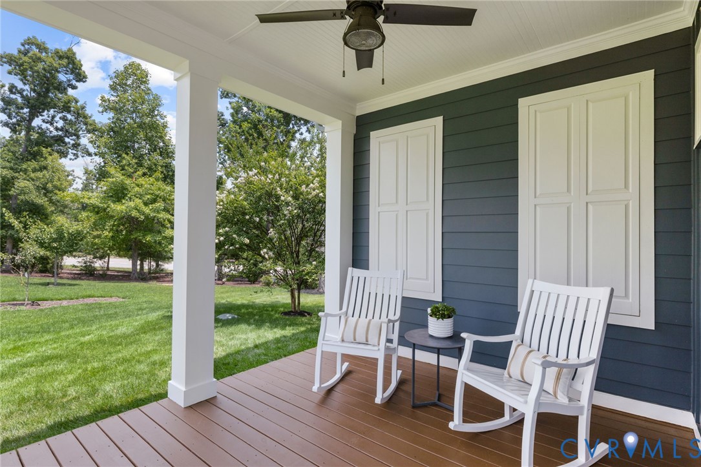
Nestled on a beautifully landscaped cul-de-sac lot in the highly sought-after Hallsley community, this custom-built Homesmith Construction home showcases the exceptional craftsmanship and thoughtful design the builder is known for. Hardwood floors span the entire first level, where a private office with French doors sits just off the foyer. The inviting family room features a striking gas fireplace, custom built-ins, beamed ceiling, and seamless access to the screened porch, creating the perfect space for everyday living and entertaining. At the heart of the home, the designer kitchen is sure to impress with an oversized quartz island, custom cabinetry, high-end appliances, a spacious walk-in pantry, and an adjoining breakfast nook filled with natural light. A thoughtfully designed mudroom with custom built-in bench and storage adds both style and convenience. Upstairs, the spacious primary suite offers a large walk-in closet and a spa-inspired en suite featuring a soaking tub and oversized tiled shower. Bedroom two enjoys the privacy of its own en suite bath, while bedrooms three and four each offer generous closet space and share a well-appointed Jack and Jill bath. The finished third floor provides exceptional flexibility as a guest suite, recreation room, or private retreat, complete with a walk-in closet and full bath. Perfectly positioned within one of Richmond's most desirable communities, this exceptional home offers the ideal combination of luxury, comfort, and the unmatched lifestyle Hallsley is known for.
All features
Interior details
Bedrooms & Bathrooms
- Bedrooms: 5
- Bathrooms: 5
- Full bathrooms: 4
- Half bathrooms: 1
Heating & Cooling
- Heating: Electric, Heat Pump, Propane, Zoned
- Cooling: Zoned
Other Interior
- Flooring: Ceramic Tile, Partially Carpeted, Wood
- Appliances: Built In Oven, Dishwasher, Gas Cooking, Disposal, Microwave, Propane Water Heater, Tankless Water Heater
- Features: Beamed Ceilings, Bookcases, Built In Features, Butlers Pantry, Breakfast Area, Double Vanity, Eat In Kitchen, French Doors Atrium Doors, Fireplace, Granite Counters, High Ceilings, Kitchen Island, Bath In Primary Bedroom, Pantry, Recessed Lighting, Walk In Closets
- Fireplaces: 1
Exterior details
Exterior
- Porch, Paved Driveway
Parking
- Garage spaces: 2.5
Construction details
Type & Style
- Home type: Single Family
- Architectural style: Craftsman, Custom
- Stories: 2
Materials
- Construction: Drywall, Frame, Hardiplank Type
- Roof: Shingle
Listed by: Lauren Renschler (804) 639-4663, Long & Foster REALTORS
MLS#: 2617678
Listings displayed by Propified through Rand Properties Brokerage.
To report an issue or dispute listing information, contact Rand Properties Brokerage.
All or a portion of the Listing Content is provided by the Central Virginia Regional MLS, LLC, from a copyrighted compilation of Listings. All CVR MLS Listing Content provided is deemed reliable but is not guaranteed accurate. The compilation of Listings and each individual Listing are ©2026 Central Virginia Regional MLS, LLC. All rights reserved.
Similar properties