Description
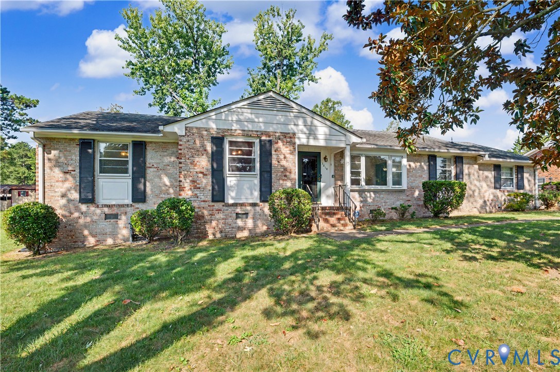
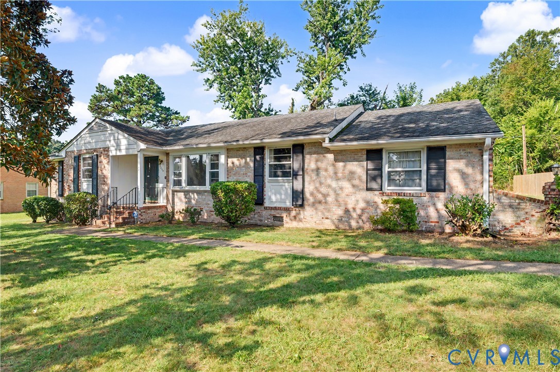
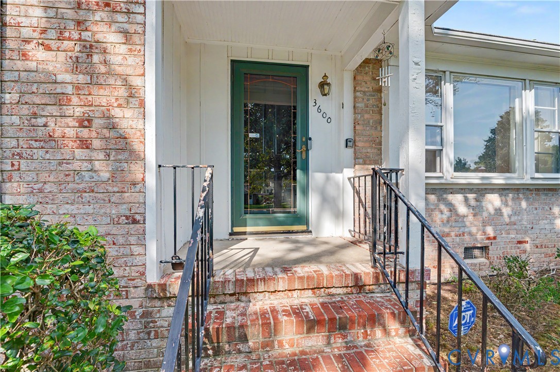
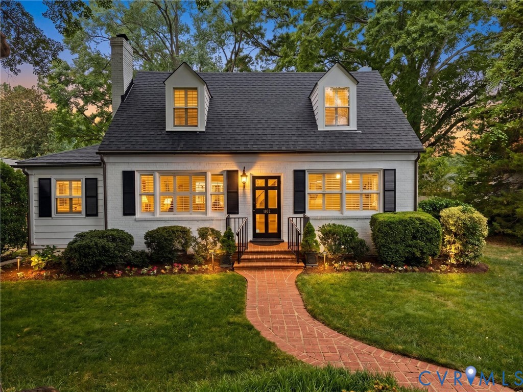
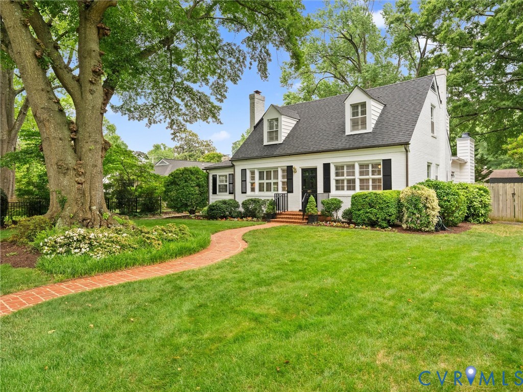
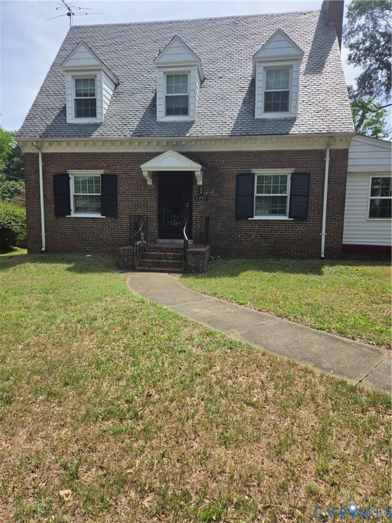
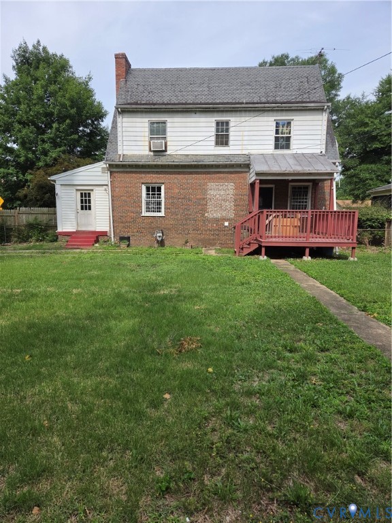
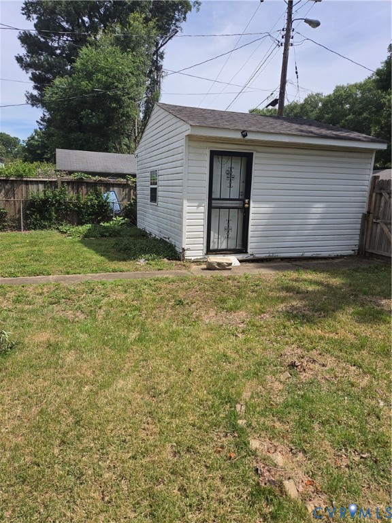
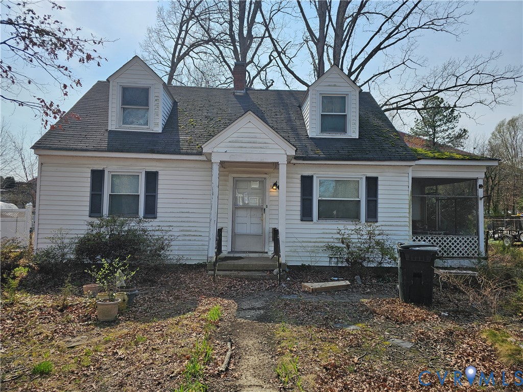
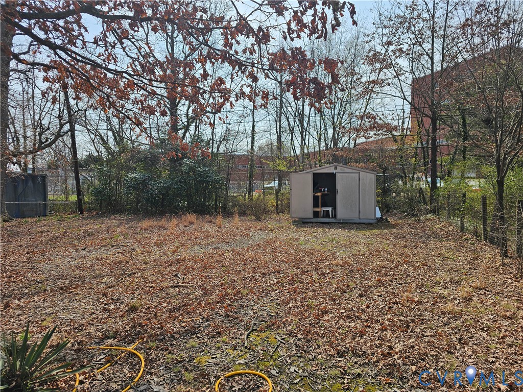
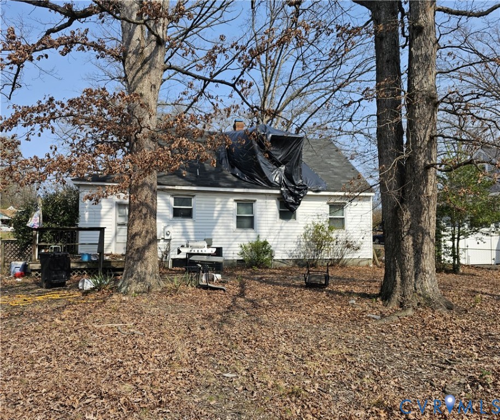
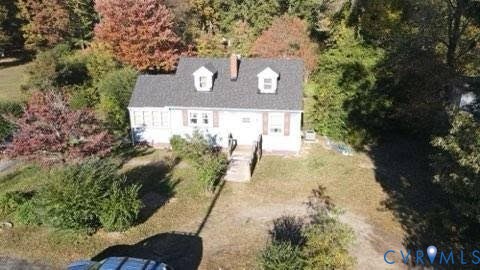
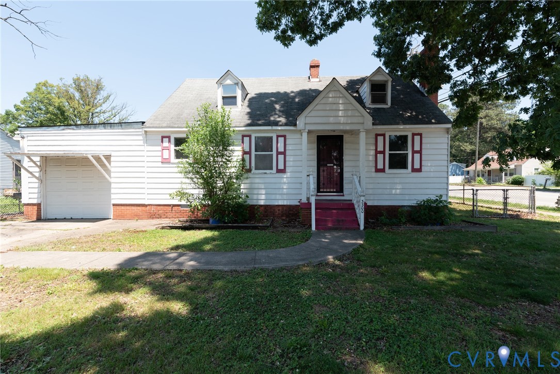
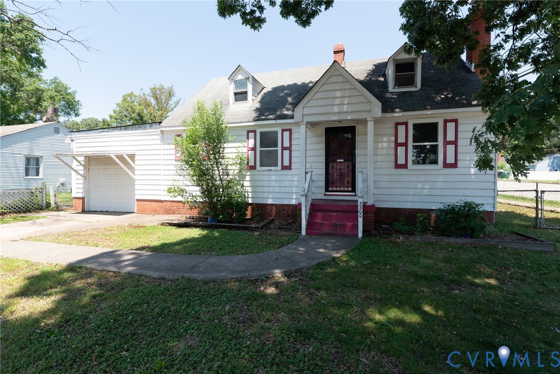
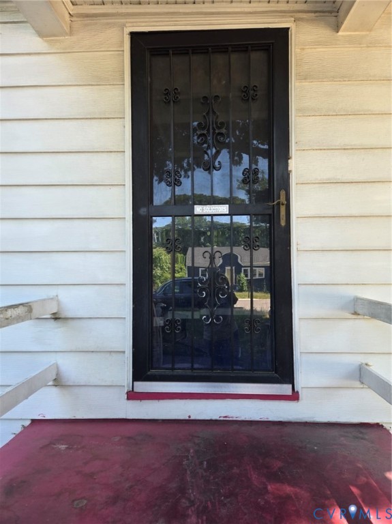
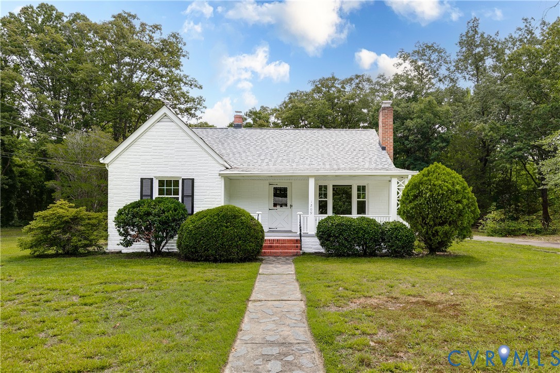
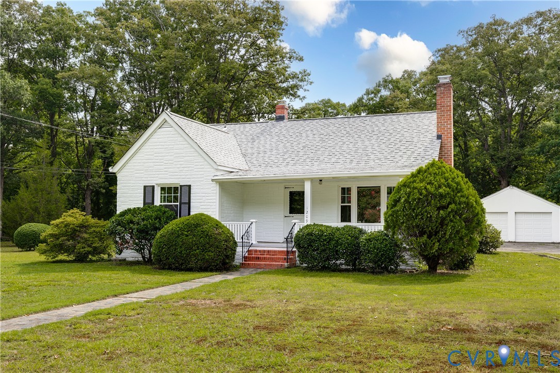
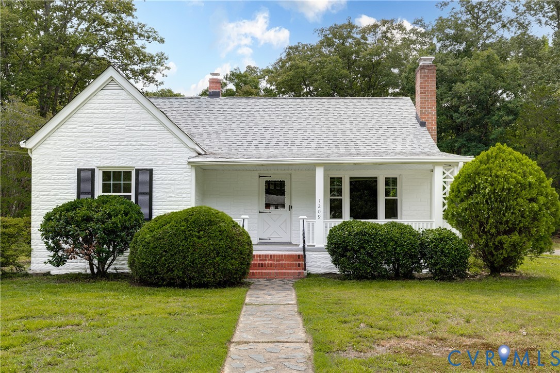
1209 Boroughbridge Road offers timeless charm, thoughtful updates, and comfortable one-level living in the heart of Richmond's highly desirable Forest View Heights neighborhood. Freshly painted inside and out, the home has been thoughtfully updated with a new HVAC system, and newer roof, offering peace of mind from day one. A welcoming front porch sets the tone as you step inside, where abundant natural light, fresh paint, and an inviting layout create a warm and comfortable atmosphere throughout. The spacious living room flows effortlessly into the dining area, making everyday living and entertaining feel easy and connected. At the heart of the home, the kitchen offers white cabinetry, generous counter space, and brand new appliances while opening to a charming morning room—the perfect place to enjoy your morning coffee, casual meals, or a sunny reading nook. The home features two comfortable bedrooms and a well-appointed full bathroom, offering an ideal layout for first-time buyers, downsizers, or anyone seeking low-maintenance living. A spacious walk-up attic presents an exciting opportunity for future expansion, providing ample storage today and the potential to create additional finished living space tomorrow. Outside, the expansive yard offers endless opportunities for gardening, entertaining, or simply relaxing beneath the mature trees. With easy access to Forest Hill Park, Reedy Creek, the James River trails, Crossroads Coffee & Ice Cream, Stella's Grocery, local breweries, and Downtown Richmond, 1209 Boroughbridge Road offers the perfect blend of classic charm and one of the city's most sought-after lifestyles.
All features
Interior details
Bedrooms & Bathrooms
- Bedrooms: 2
- Bathrooms: 1
- Full bathrooms: 1
Heating & Cooling
- Heating: Electric, Heat Pump
- Cooling: Heat Pump
Other Interior
- Flooring: Vinyl, Wood
- Appliances: Built In Oven, Electric Water Heater, Refrigerator, Range Hood, Stove
- Features: Bedroom On Main Level, Ceiling Fans, Separate Formal Dining Room, Main Level Primary, Solid Surface Counters
- Fireplaces: 1
Exterior details
Exterior
- Porch
Parking
- Garage spaces: 2.0
Construction details
Type & Style
- Home type: Single Family
- Architectural style: Cape Cod
- Stories: 1
Materials
- Construction: Brick, Block
- Roof: Composition, Shingle
Listed by: Brad Ruckart (855) 450-0442, Real Broker LLC
MLS#: 2614031
Listings displayed by Propified through Rand Properties Brokerage.
To report an issue or dispute listing information, contact Rand Properties Brokerage.
All or a portion of the Listing Content is provided by the Central Virginia Regional MLS, LLC, from a copyrighted compilation of Listings. All CVR MLS Listing Content provided is deemed reliable but is not guaranteed accurate. The compilation of Listings and each individual Listing are ©2026 Central Virginia Regional MLS, LLC. All rights reserved.
Similar properties