Description
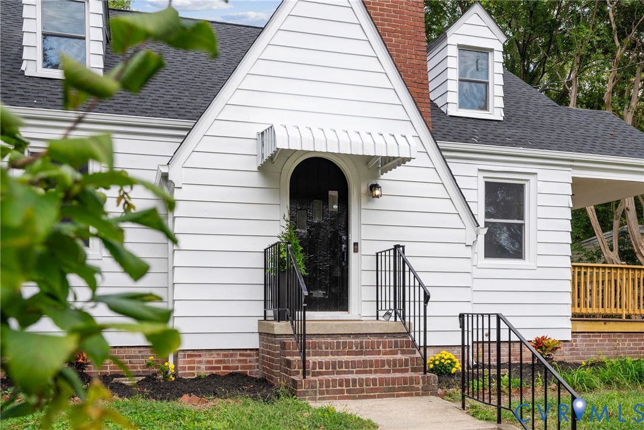
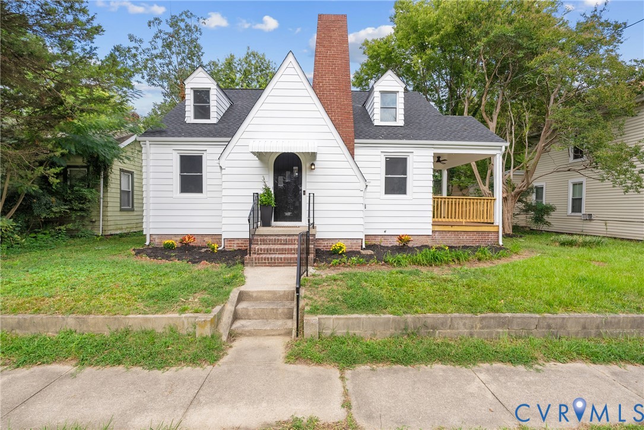
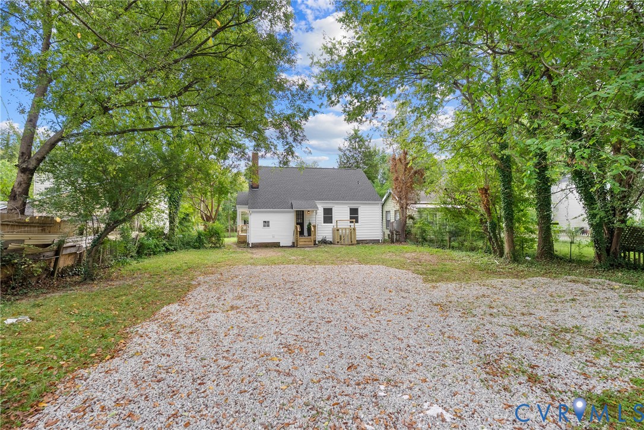
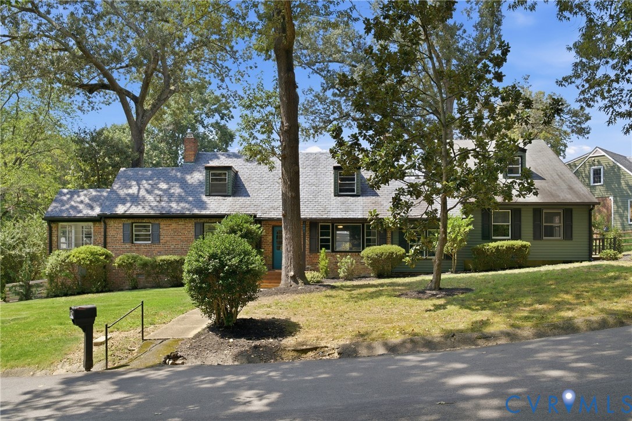
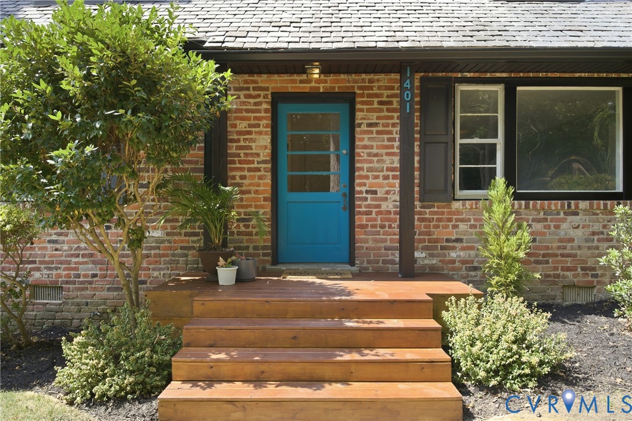
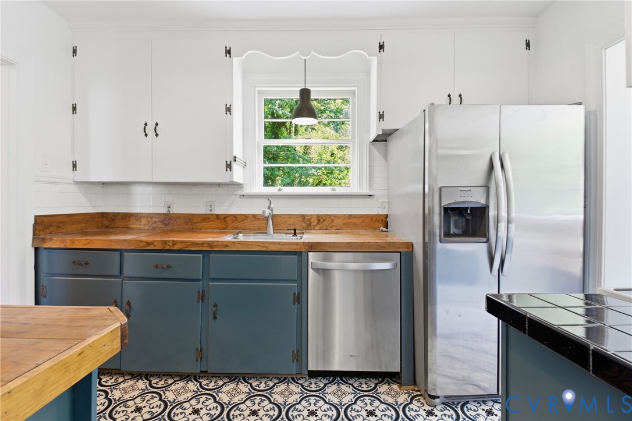
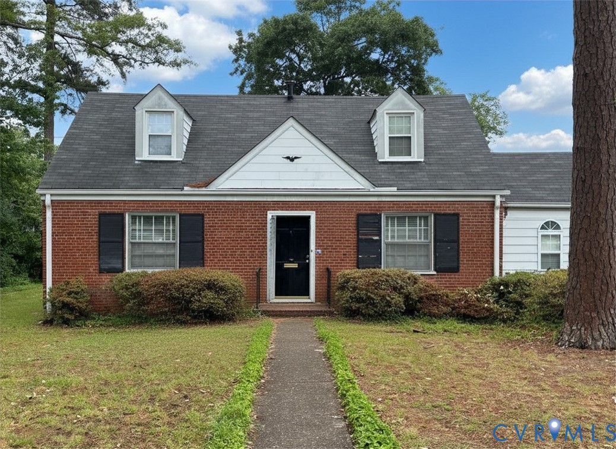
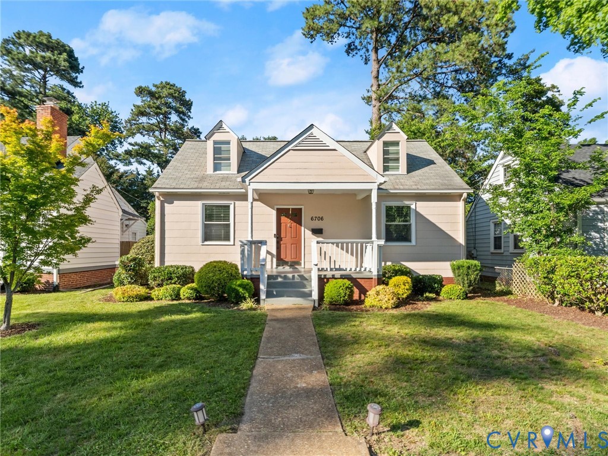
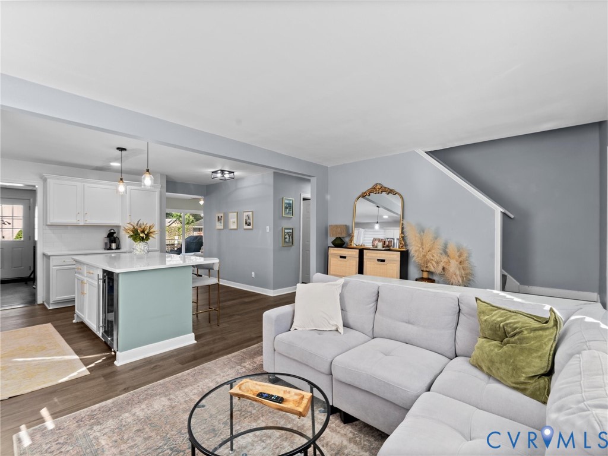
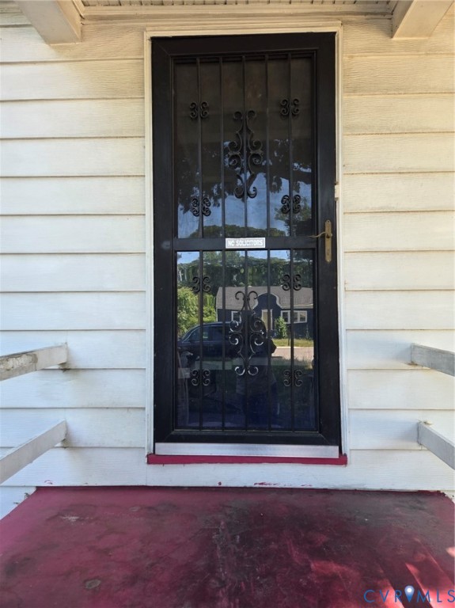
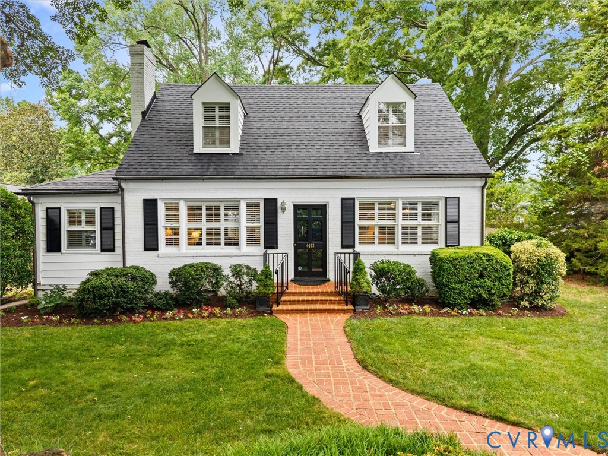
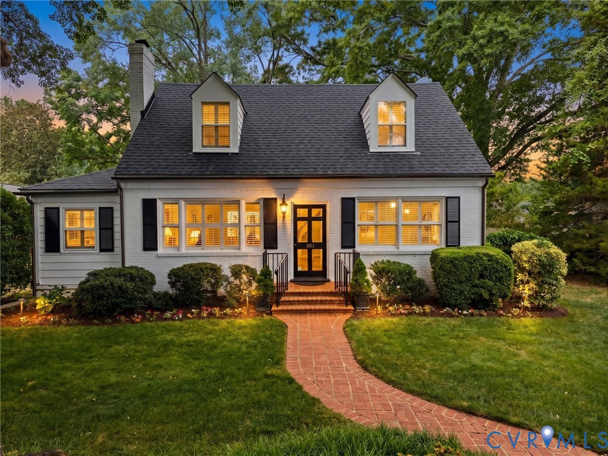
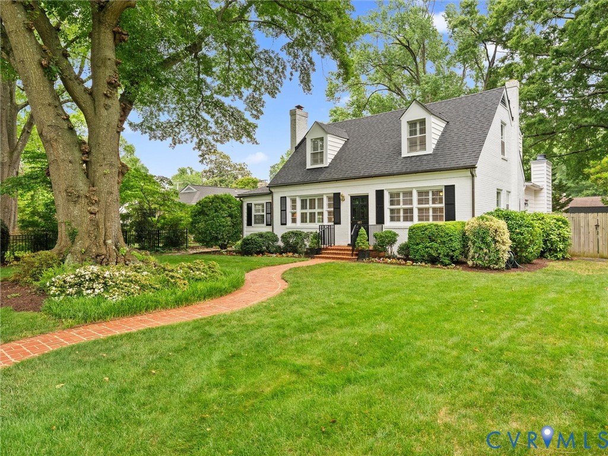
Follow the graceful serpentine brick walkway to this enchanting brick Cape Cod–style residence. Rich character and warm architectural details create an inviting atmosphere from the moment you arrive. The main level welcomes you with a gracious living room featuring wood floors and a cozy gas fireplace, perfect for relaxing or entertaining. A formal dining room provides an elegant setting for gatherings, while the well-appointed kitchen offers beautiful wood cabinetry, tons of countertops, abundant workspace, and all appliances conveying. Adjacent to the living room, a sun-filled morning room provides versatile space ideal for a sitting area or home office. The expansive family room is a true highlight, boasting custom built-in bookcases, hardwood flooring, and a second gas fireplace. Convenient first-floor living is available with a spacious bedroom featuring hardwood floors, closet, and access to a full bath. Upstairs, the generously sized primary retreat offers wood flooring and ample closet storage, complemented by an additional bedroom and a beautifully renovated full bath. Additional features include a laundry/utility room, pantry storage, efficient two-zone heating/cooling systems, a gas water heater, and two gas fireplaces. Recent improvements include a roof approximately 2–3 years old, new first-floor central air installed in 2026, a newer detached tool shed, and a low-maintenance exterior with brick, vinyl, and aluminum siding. The home has also been recently power washed, and freshly painted trim enhances its curb appeal. Situated on a beautifully landscaped, level, park-like lot, this exceptional property offers a private fenced rear yard and spacious deck—ideal for outdoor entertaining, gardening, or enjoying the tranquil surroundings. Conveniently located near shopping, dining, and everyday amenities, this meticulously maintained home offers the perfect combination of comfort, functionality, enduring character, and classic appeal.
All features
Interior details
Bedrooms & Bathrooms
- Bedrooms: 3
- Bathrooms: 2
- Full bathrooms: 2
Heating & Cooling
- Heating: Electric, Forced Air, Heat Pump, Zoned
- Cooling: Central Air, Zoned
Other Interior
- Flooring: Carpet, Tile, Wood
- Appliances: Dishwasher, Gas Cooking, Disposal, Gas Water Heater, Microwave, Refrigerator, Stove
- Features: Bookcases, Built In Features, Bedroom On Main Level, Separate Formal Dining Room, Fireplace, Granite Counters, Pantry
- Fireplaces: 2
Construction details
Type & Style
- Home type: Single Family
- Architectural style: Cape Cod, Two Story
- Stories: 1
Materials
- Construction: Brick, Block, Drywall, Plaster, Vinyl Siding
- Roof: Composition
Listed by: R. Scott Shaheen (804) 288-2100, Shaheen Ruth Martin & Fonville
MLS#: 2615049
Listings displayed by Propified through Rand Properties Brokerage.
To report an issue or dispute listing information, contact Rand Properties Brokerage.
All or a portion of the Listing Content is provided by the Central Virginia Regional MLS, LLC, from a copyrighted compilation of Listings. All CVR MLS Listing Content provided is deemed reliable but is not guaranteed accurate. The compilation of Listings and each individual Listing are ©2026 Central Virginia Regional MLS, LLC. All rights reserved.
Similar properties