Description
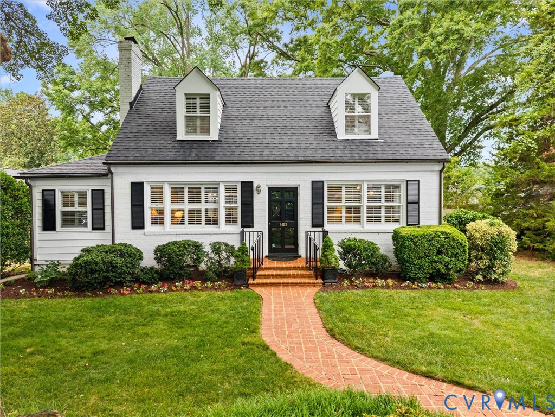
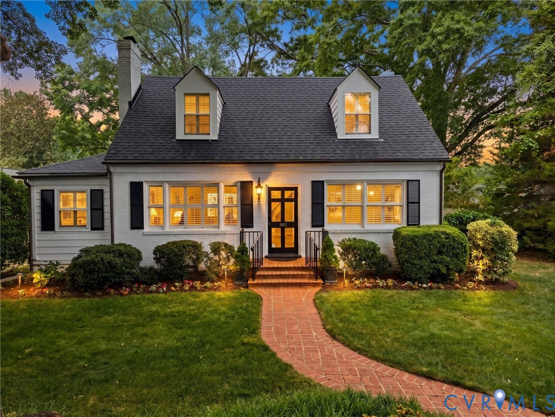
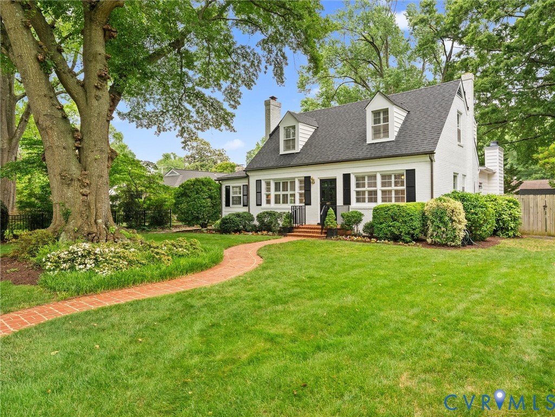
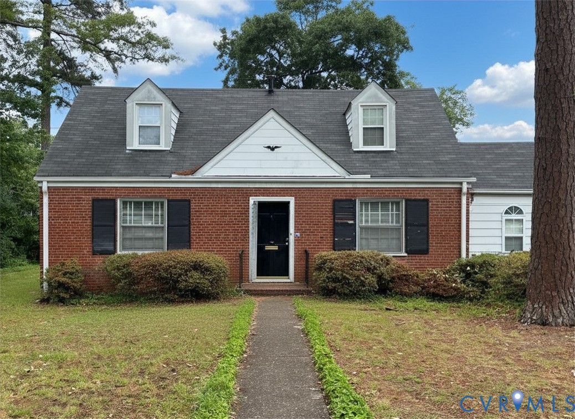
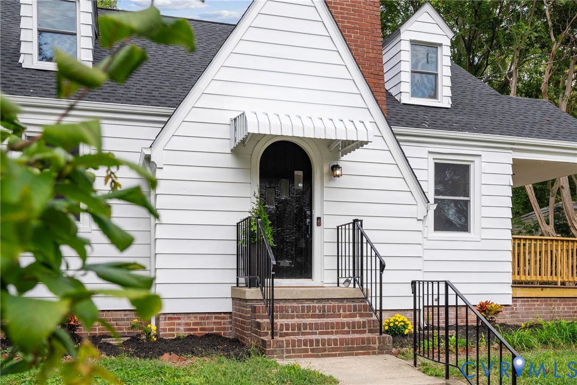
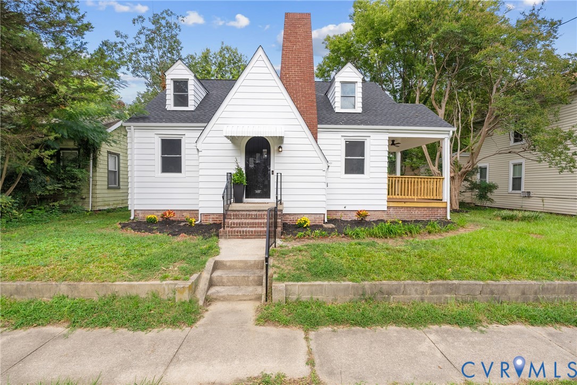
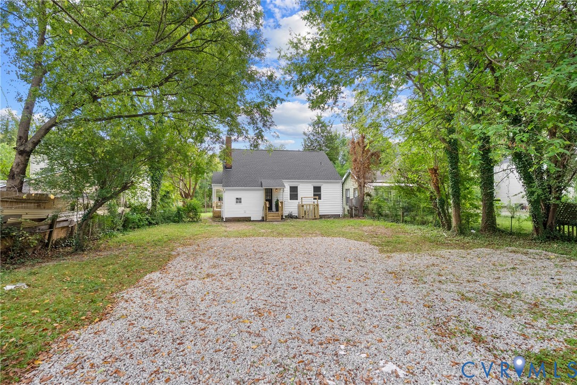
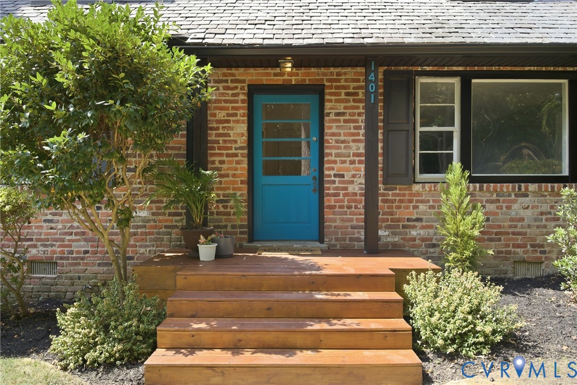
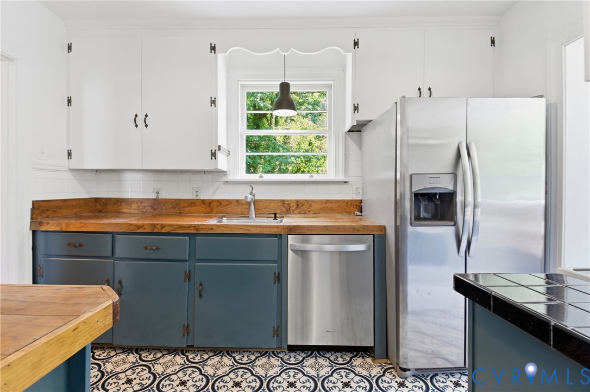
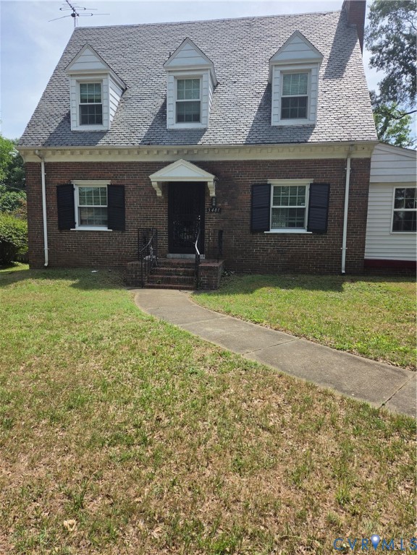
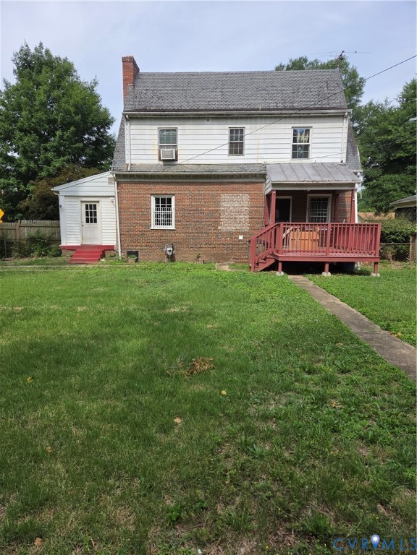
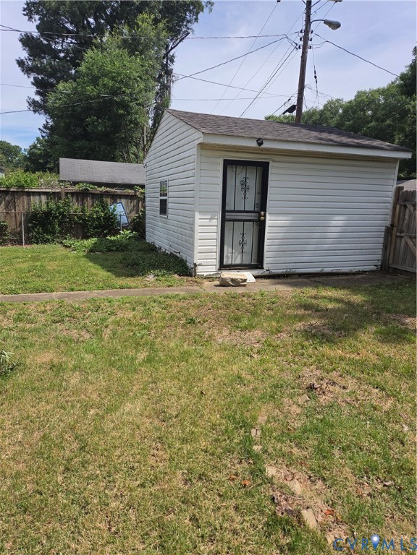
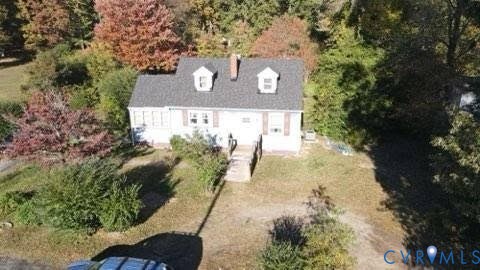
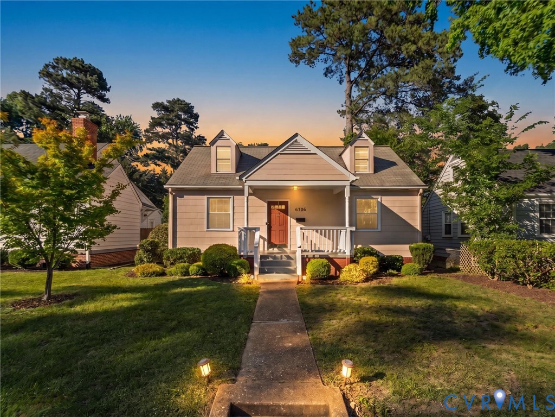
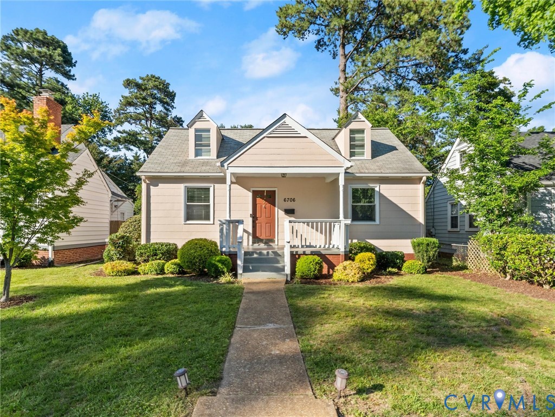
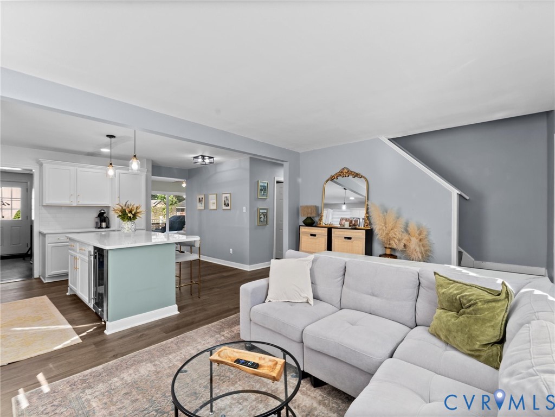
This charming cape in the near west end that you have been waiting for! Situated on a quiet block of Stuart Avenue, within walking distance of Bandy Park, the Village Shopping Center, as well as your favorite restaurants and shopping in the Libby, Grove and Patterson corridor. The home greets you with classic Richmond Curb appeal and thoughtful modern updates inside. The spacious living room flows into the beautiful and recently renovated bright white kitchen equipped with gorgeous cabinetry, a HUGE island with quartz countertops, gas cooking, and stainless steel appliances. The hallway off the right hand side off the island leads to two generously sized first floor bedrooms, and a shared hall bathroom. Just off of the kitchen is expansive family room that could be used as a Dining area or flex space. The owners have converted the second level to a true Primary suite, with the bedroom to the right and to the left is the gorgeous bathroom featuring a tile shower with glass enclosure, dual sink vanity, and an amazing soaking tub. The backyard of this home is dreamy, and will be sure to please the entertainer in your family, as well as your 4 legged best friend! Sliding doors from the family room leads you to the massive Trex deck that overlooks the fully fenced rear yard with plenty of flat space and mature landscaping. The additional structure (originally a garage) offers endless possibilities being on its own slab with electric and plumbing already ran, it easily can be converted back to a functioning garage, or with a little vision could be an additional dwelling unit, or the flex space of your dreams. Another huge benefit is the whole home generator that will keep your lights on when your neighbors go off. Schedule your showing today!
All features
Interior details
Bedrooms & Bathrooms
- Bedrooms: 3
- Bathrooms: 2
- Full bathrooms: 2
Heating & Cooling
- Heating: Forced Air, Natural Gas
- Cooling: Central Air
Other Interior
- Flooring: Ceramic Tile, Vinyl, Wood
- Appliances: Dishwasher, Gas Cooking, Gas Water Heater, Microwave, Range
- Features: Bedroom On Main Level, Dining Area, Double Vanity, Eat In Kitchen, Granite Counters, Kitchen Island, Pantry
Exterior details
Exterior
- Deck, Storage, Shed
Parking
- Garage spaces: 1.0
Construction details
Type & Style
- Home type: Single Family
- Architectural style: Cape Cod
- Stories: 1
Materials
- Construction: Asbestos, Brick, Frame
- Roof: Composition, Shingle
Listed by: James Strum (804) 288-8888, Long & Foster REALTORS
MLS#: 2614782
Listings displayed by Propified through Rand Properties Brokerage.
To report an issue or dispute listing information, contact Rand Properties Brokerage.
All or a portion of the Listing Content is provided by the Central Virginia Regional MLS, LLC, from a copyrighted compilation of Listings. All CVR MLS Listing Content provided is deemed reliable but is not guaranteed accurate. The compilation of Listings and each individual Listing are ©2026 Central Virginia Regional MLS, LLC. All rights reserved.
Similar properties