Description
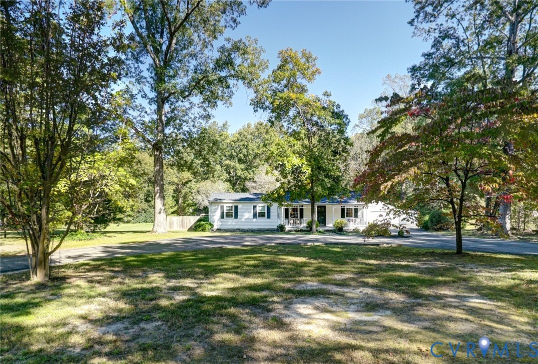
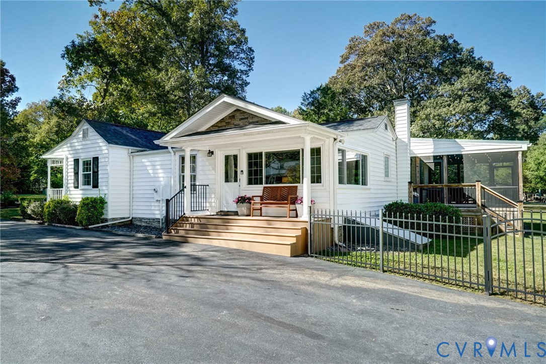
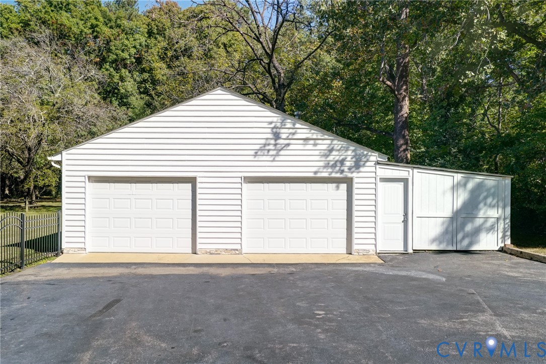
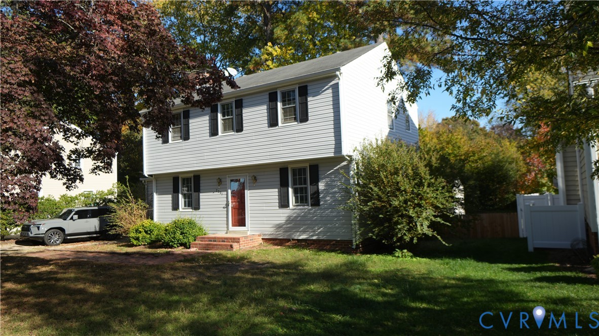
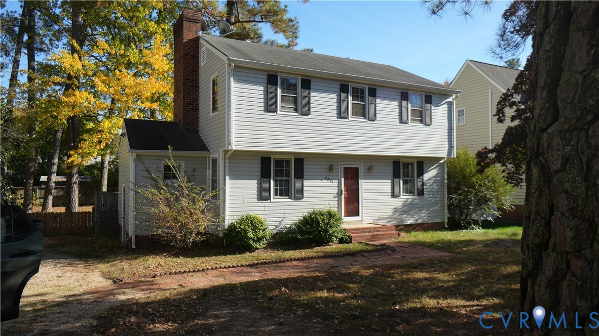
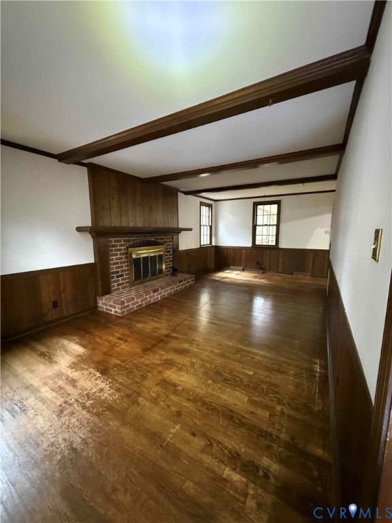
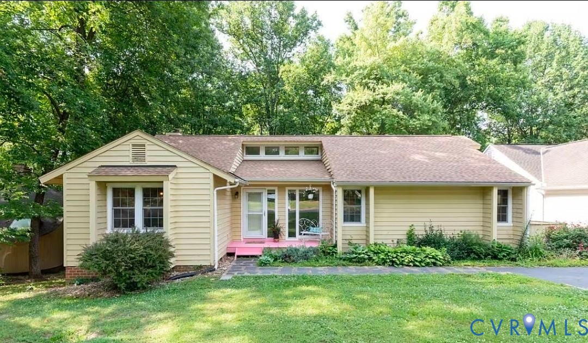
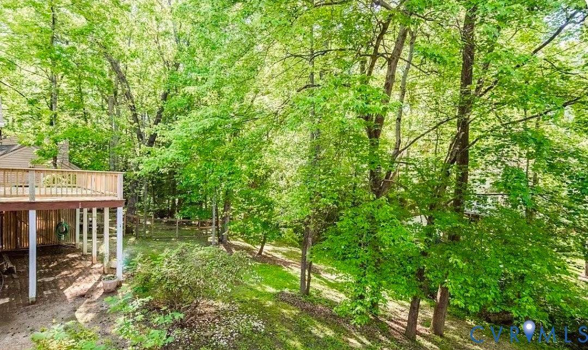
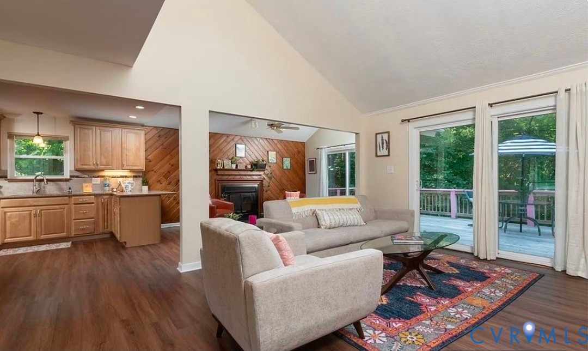
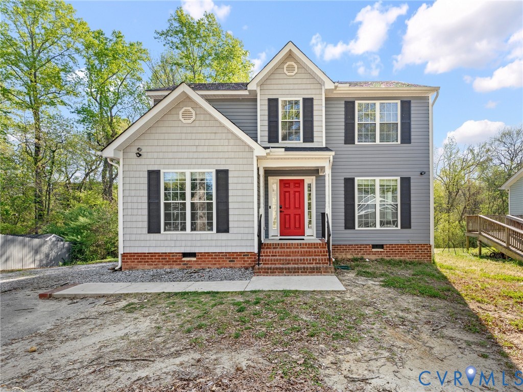
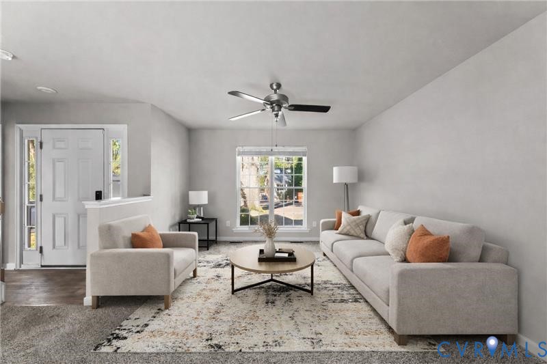
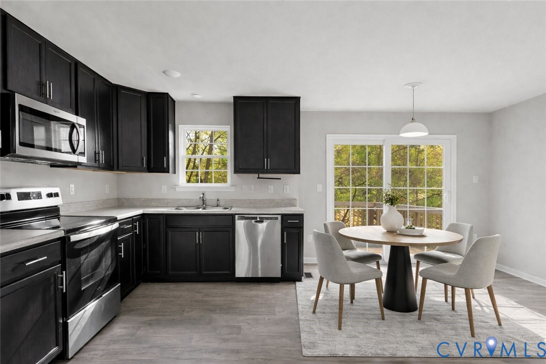
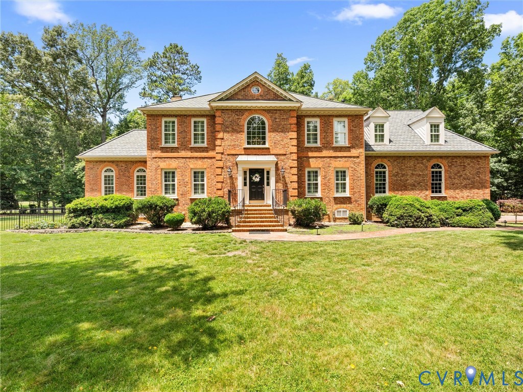
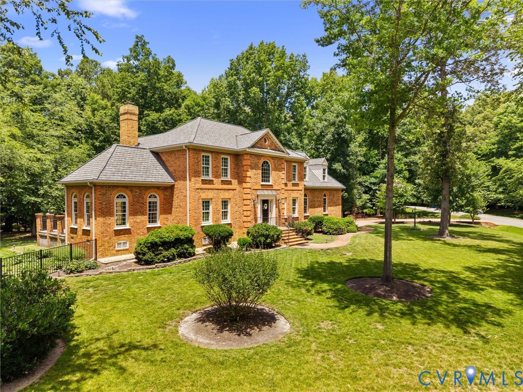
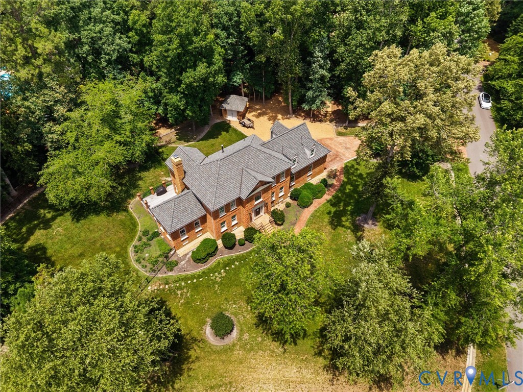
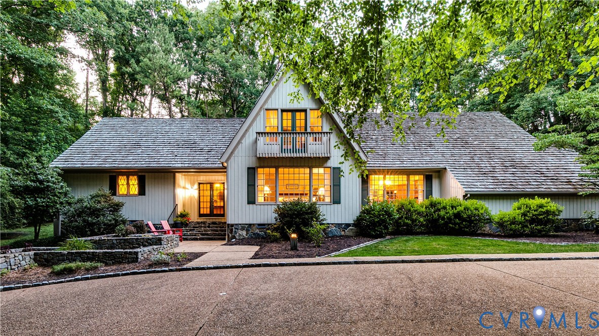
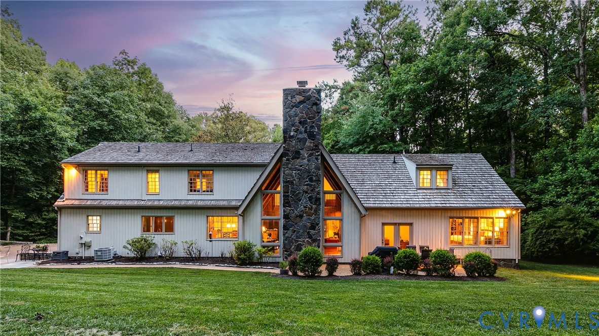
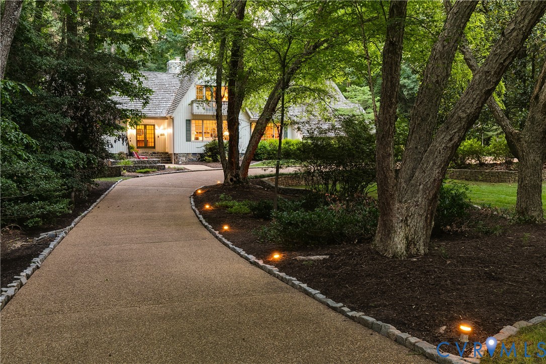
Amazing opportunity to own this enchanting home in Bexley. Beautiful design and A+ lot make this a must-see! This 3,700+ square foot storybook home, situated on a fabulous 1.5+ acre lot is framed by a beautiful serpentine stone wall that creates a lovely entrance. Entering the foyer, a bright living room with a fabulous bay window is to your right opening into the formal dining room. The show stopper is the amazing vaulted family room, featuring soaring windows with views of the lovely rear yard. Off the family room is a lovely office. To the right find a renovated eat-in kitchen with an island and abundant storage. Enjoy this first floor primary suite, which makes for easy living. A powder room for guests, a large laundry room with an spacious drop zone, and a quarter bath off the two-car garage complete the first floor. Upstairs find another bedroom suite with a private bath and 3 additional bedrooms or use one or 2 of these as offices. Lots of options with the upstairs layout depending on your needs. You will also find ample closets and storage on the second floor. Outside find 2 lovely patios for entertaining or just enjoying this serene setting. Want a pool? This lot would easily accommodate a pool. Plus there is plenty room for parking. This home has been lovingly cared for and is ready for the next lucky owner!
All features
Interior details
Bedrooms & Bathrooms
- Bedrooms: 5
- Bathrooms: 4
- Full bathrooms: 3
- Half bathrooms: 1
Heating & Cooling
- Heating: Electric, Heat Pump, Zoned
- Cooling: Central Air, Zoned
Other Interior
- Flooring: Partially Carpeted, Tile, Wood
- Appliances: Dryer, Dishwasher, Electric Cooking, Electric Water Heater, Disposal, Microwave, Oven, Refrigerator, Stove, Water Heater, Washer
- Features: Wet Bar, Bedroom On Main Level, Breakfast Area, Ceiling Fans, Cathedral Ceilings, Dining Area, Separate Formal Dining Room, Double Vanity, Eat In Kitchen, En Suite Bathroom, French Doors Atrium Doors, Full Bath On Main Level, Fireplace, Granite Counters, High Ceilings, Kitchen Island, Bath In Primary Bedroom, Main Level Primary, Walk In Closets
- Fireplaces: 2
Exterior details
Exterior
- Lighting, Paved Driveway
Parking
- Garage spaces: 2.0
Construction details
Type & Style
- Home type: Single Family
- Architectural style: Custom
- Stories: 1
Materials
- Construction: Drywall, Frame, Wood Siding
- Roof: Shingle, Wood
Listed by: Jenny Maraghy (804) 567-9250, Compass
MLS#: 2617247
Listings displayed by Propified through Rand Properties Brokerage.
To report an issue or dispute listing information, contact Rand Properties Brokerage.
All or a portion of the Listing Content is provided by the Central Virginia Regional MLS, LLC, from a copyrighted compilation of Listings. All CVR MLS Listing Content provided is deemed reliable but is not guaranteed accurate. The compilation of Listings and each individual Listing are ©2026 Central Virginia Regional MLS, LLC. All rights reserved.
Similar properties