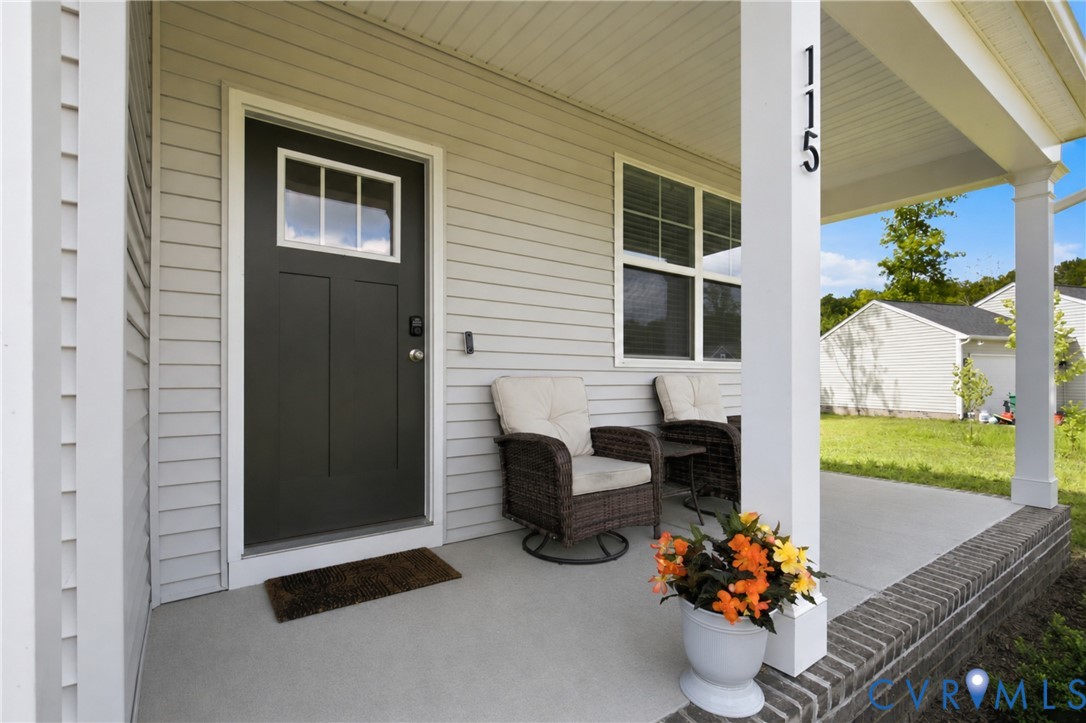
Description
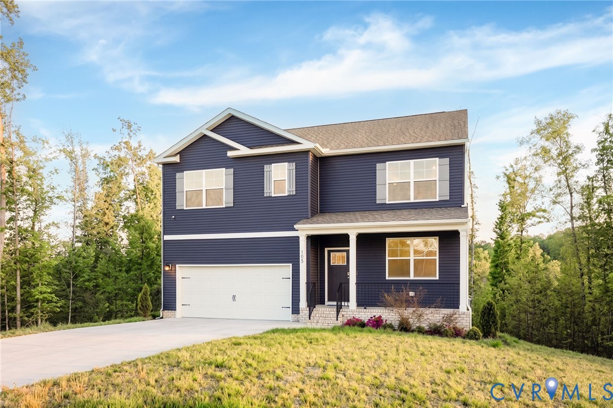
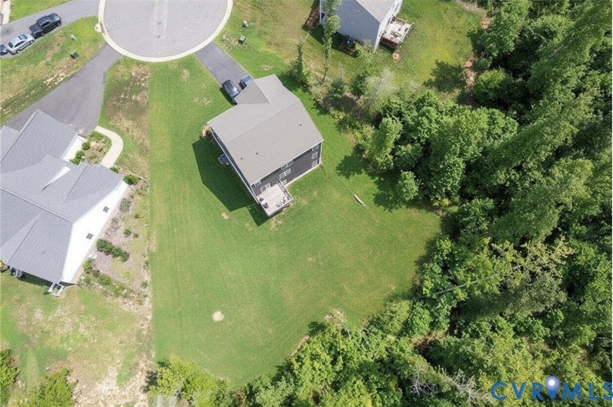
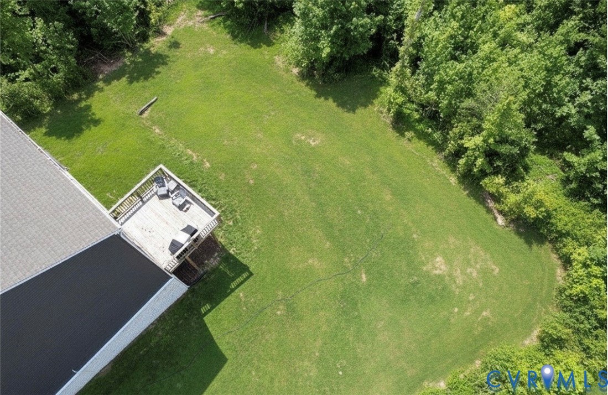
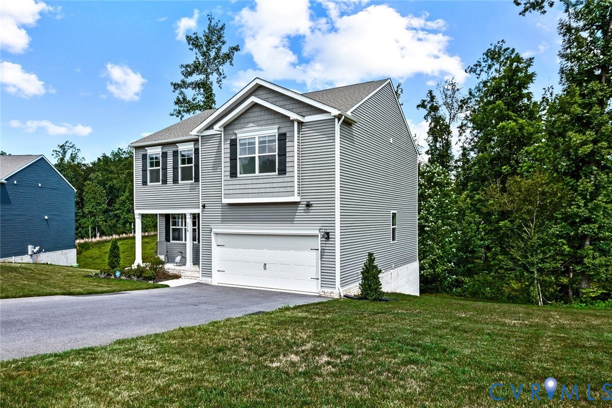
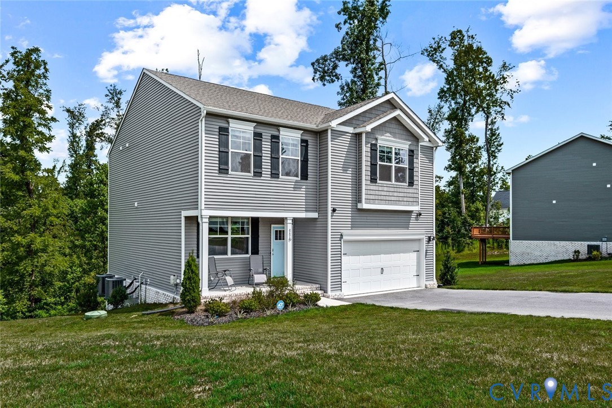
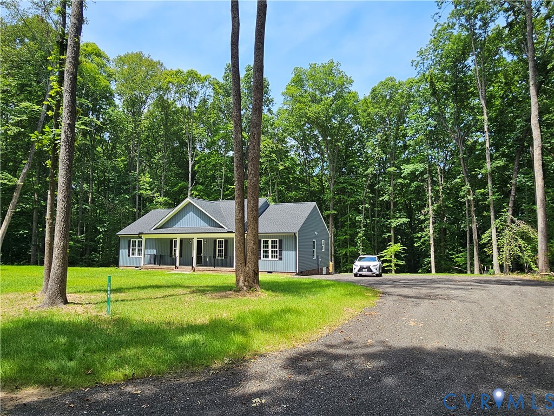
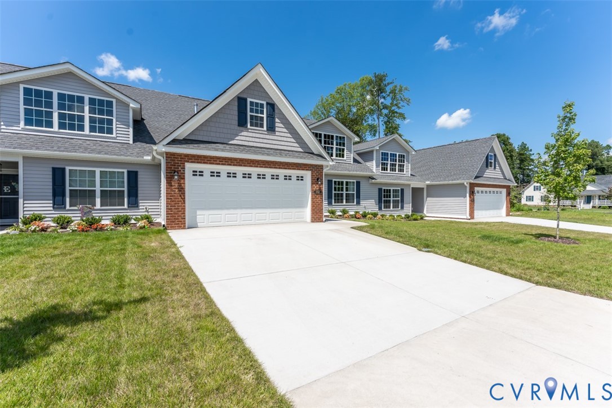
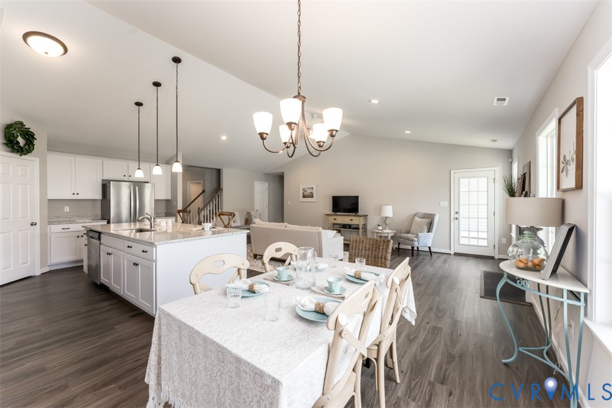
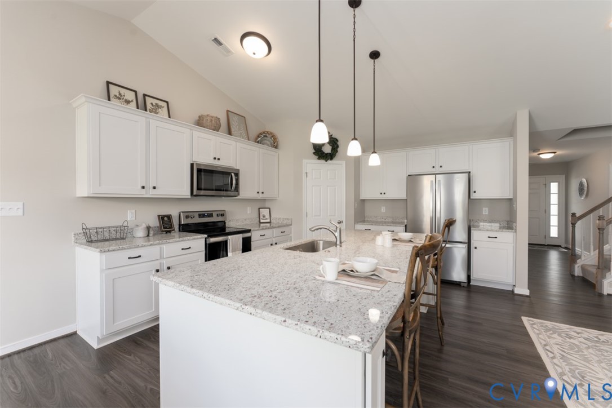
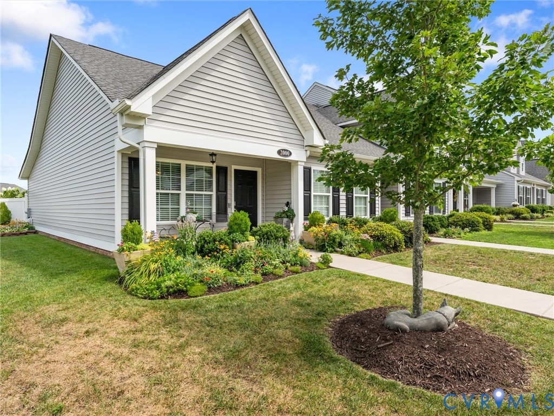
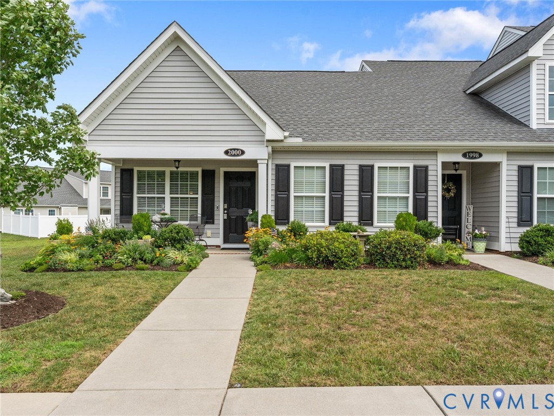
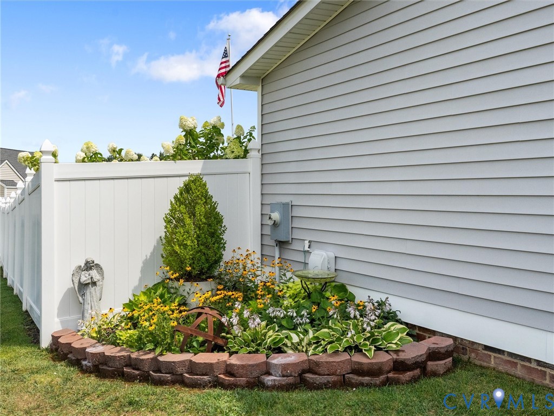
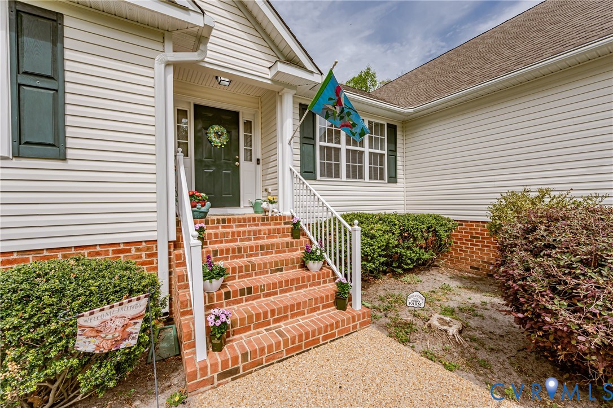
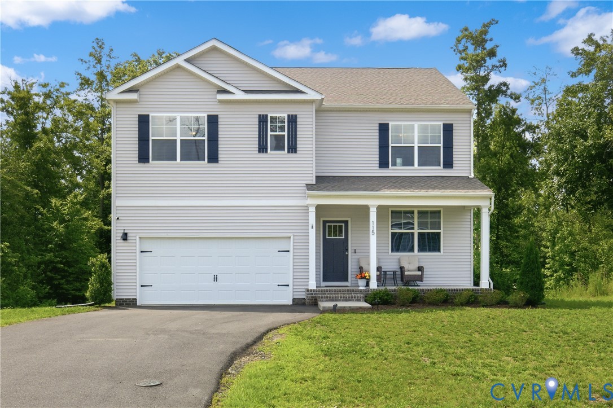
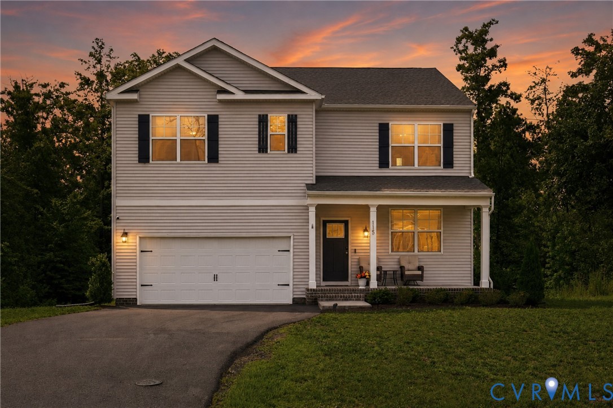
A modern masterpiece of spacious design and comfort in McCauley Park! Newly constructed in 2024, this meticulously maintained home blends functionality with elegant styling. Step inside to discover gleaming Mohawk RevWood laminate flooring, highlighting a light-filed living room, and a seamless flow between the family area and the culinary kitchen. Outfitted with granite countertops, stainless steel appliances, a large center working island with space for seating, and custom-wired propane gas for premium cooking, the kitchen serves as the heart of the home. A downstairs bedroom and adjacent full bathroom offer a private retreat for overnight visitors. Slide open the glass doors to find the rear deck, where you can unwind while overlooking a serene, private backyard. Upstairs, the fully carpeted second level houses a roomy loft perfect for a secondary media zone or play area. The primary suite boasts an ensuite bathroom alongside dual walk-in closets. Three additional bedrooms, a hallway bath with a double vanity, and a dedicated laundry space complete the upper story, while the attached two-car garage provides direct entry and overhead storage. Located on a desirable cul-de-sac within the neighborhood, residents enjoy a community association that maintains common areas. Reliable, high-speed Breezeline hardwired internet makes this an ideal setup for remote employees. Outdoor enthusiasts will appreciate the proximity to local parks and the Mattaponi River for weekend recreation, while nearby shopping and dining options offer everyday convenience. Come experience the perfect blend of country tranquility and refined living, schedule your tour today!
All features
Interior details
Bedrooms & Bathrooms
- Bedrooms: 5
- Bathrooms: 3
- Full bathrooms: 3
Heating & Cooling
- Heating: Electric, Forced Air, Zoned
- Cooling: Central Air, Zoned
Other Interior
- Flooring: Laminate, Partially Carpeted
- Appliances: Dishwasher, Electric Cooking, Electric Water Heater, Disposal, Microwave, Oven, Refrigerator, Smooth Cooktop, Stove
- Features: Bedroom On Main Level, Breakfast Area, Ceiling Fans, Dining Area, Double Vanity, Eat In Kitchen, En Suite Bathroom, Full Bath On Main Level, Granite Counters, High Ceilings, Kitchen Island, Loft, Bath In Primary Bedroom, Pantry, Recessed Lighting, Walk In Closets
Exterior details
Exterior
- Deck, Porch, Paved Driveway
- Windows: Screens, Thermal Windows
Parking
- Garage spaces: 2.0
Construction details
Type & Style
- Home type: Single Family
- Architectural style: Two Story
- Stories: 2
Materials
- Construction: Drywall, Frame, Vinyl Siding
Listed by: Tamara McGhee (855) 450-0442, Real Broker LLC
MLS#: 2617661
Listings displayed by Propified through Rand Properties Brokerage.
To report an issue or dispute listing information, contact Rand Properties Brokerage.
All or a portion of the Listing Content is provided by the Central Virginia Regional MLS, LLC, from a copyrighted compilation of Listings. All CVR MLS Listing Content provided is deemed reliable but is not guaranteed accurate. The compilation of Listings and each individual Listing are ©2026 Central Virginia Regional MLS, LLC. All rights reserved.
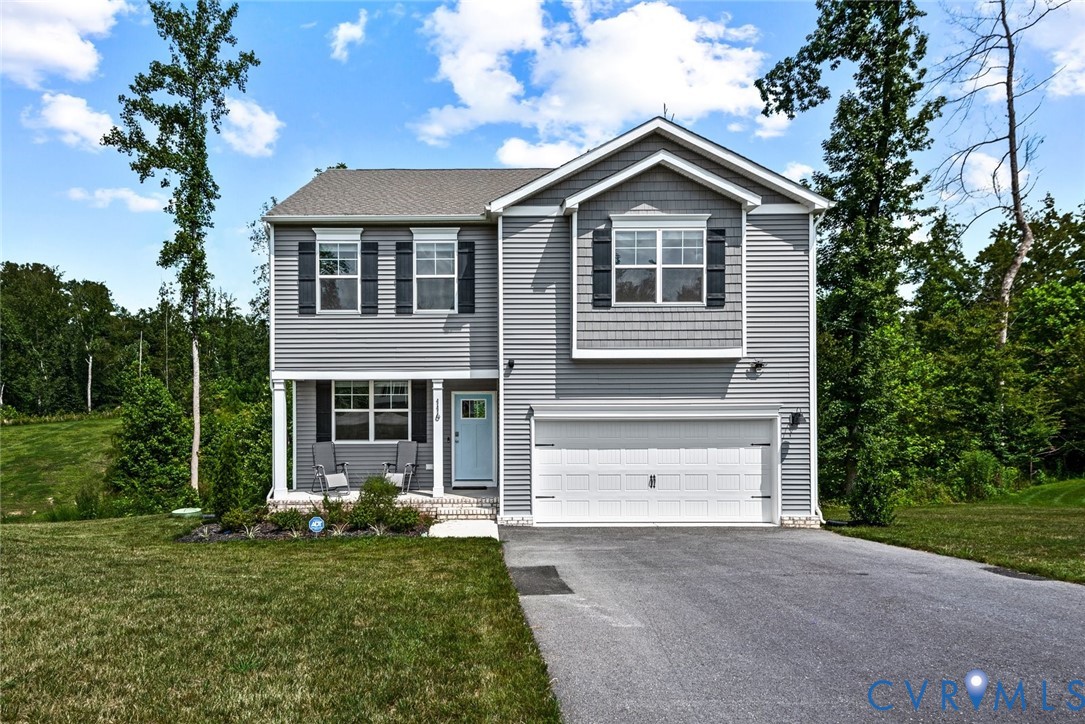
Similar properties