Description
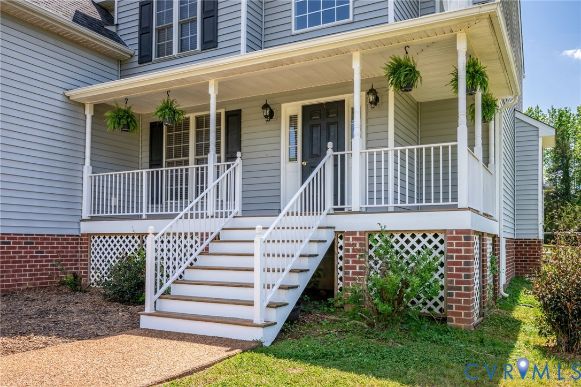
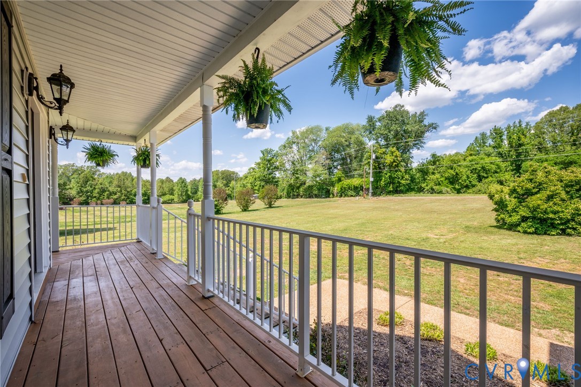
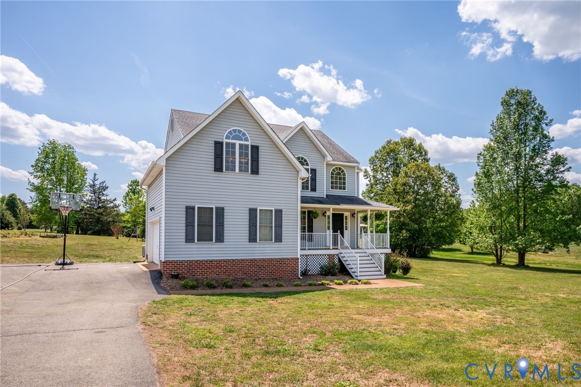
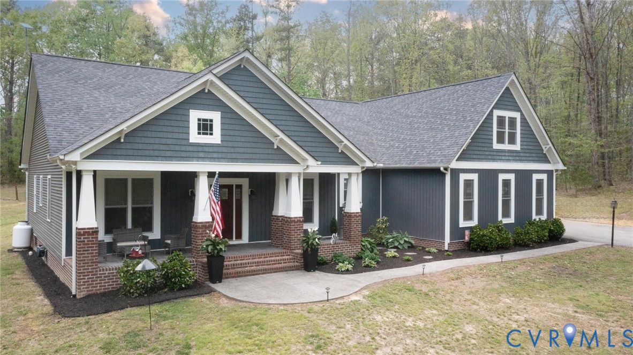
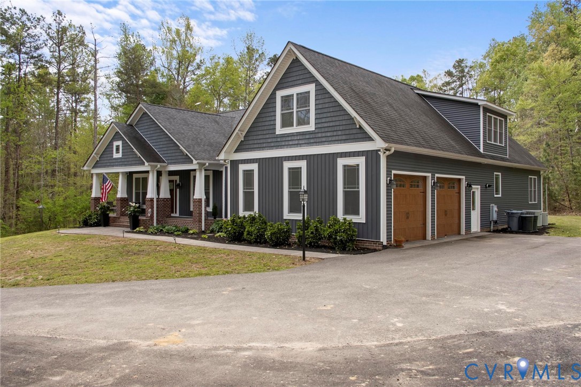
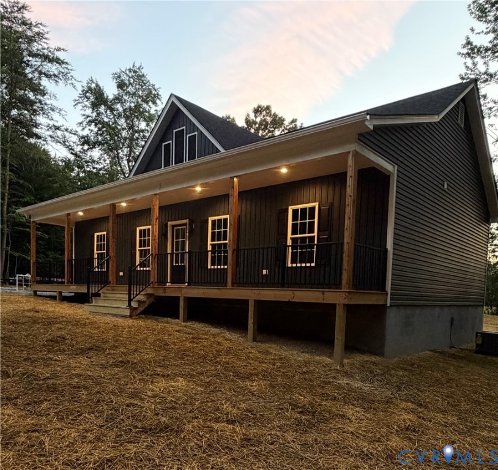
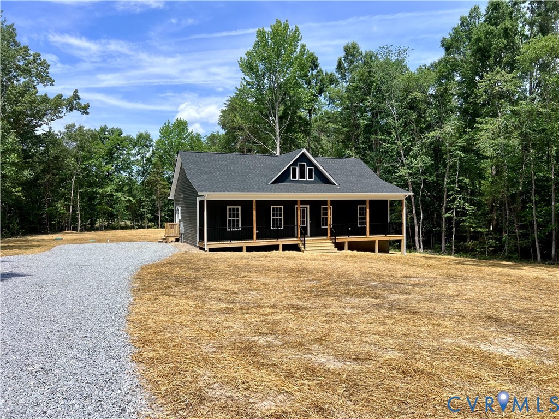
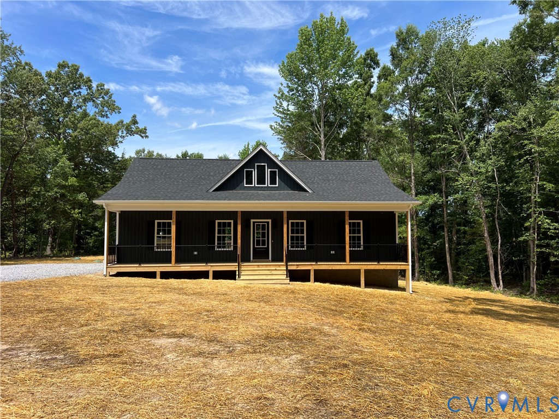
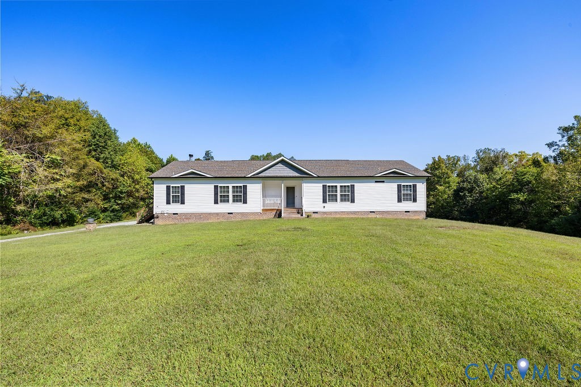
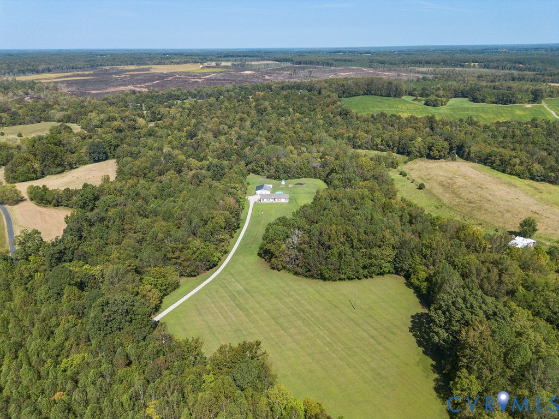
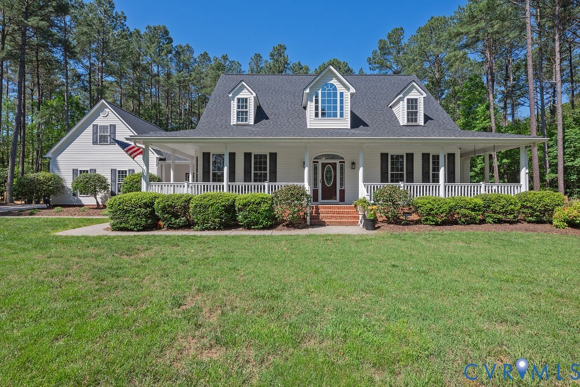
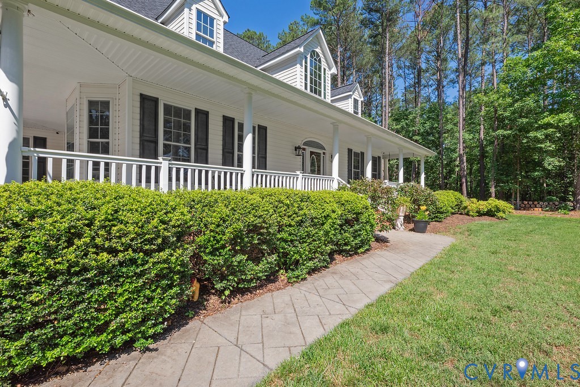
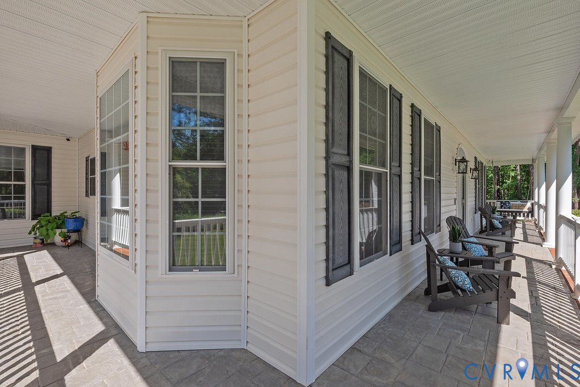
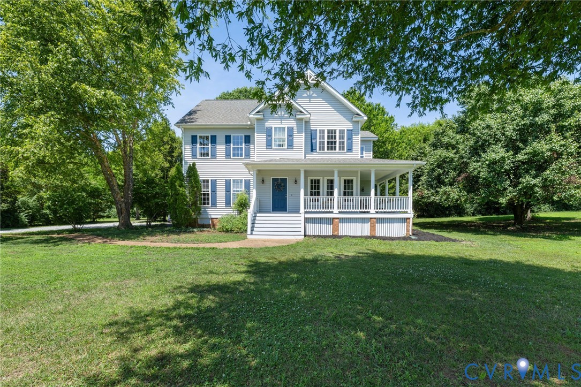
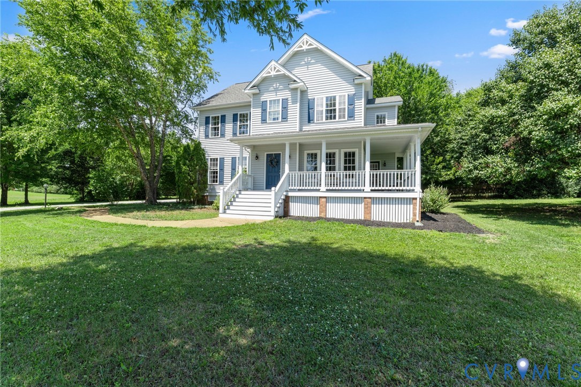
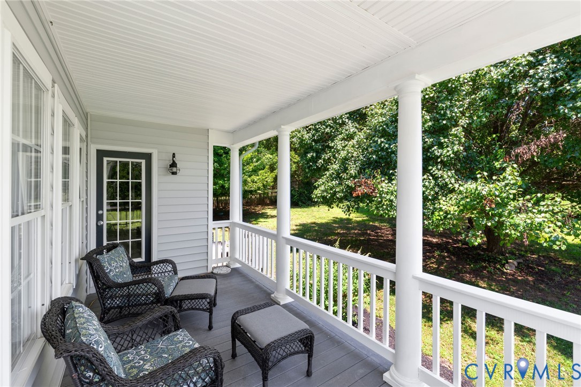
Tucked away on 2.4 picturesque acres at the end of a quiet cul-de-sac, this exceptional home offers the perfect blend of privacy, charm, and thoughtfully designed living spaces. A long driveway lined with mature trees and a graceful weeping willow welcomes you home, while the classic wraparound front porch invites you to slow down and enjoy the peaceful surroundings. Inside, hardwood floors run throughout most of the first level, where an inviting family room features brand-new carpet, a beautiful gas fireplace, and abundant natural light. The spacious eat-in kitchen is the heart of the home, offering a large center island, wall oven, brand-new cooktop, new refrigerator, and generous prep space. Just beyond, a cozy living room with built-in shelving and a charming coffee bar opens directly to the expansive rear deck overlooking the private backyard. Upstairs, all-new carpet extends throughout the second level, where an open loft provides flexible living space perfect for a home office, playroom, or media room. The spacious primary suite features dual walk-in closets and an en suite bath with a soaking tub and separate shower. Three additional well-appointed bedrooms share a hall bath, and the second-floor laundry room adds everyday convenience. The finished third floor offers an ideal guest suite complete with its own en suite bath. Offering peaceful country living with plenty of room to spread out, this beautifully maintained home is the perfect place to enjoy both comfort and privacy. With timeless curb appeal, versatile living spaces, and a setting that's hard to find, this is one you won't want to miss.
All features
Interior details
Bedrooms & Bathrooms
- Bedrooms: 5
- Bathrooms: 4
- Full bathrooms: 3
- Half bathrooms: 1
Heating & Cooling
- Heating: Electric, Heat Pump, Zoned
- Cooling: Central Air, Heat Pump
Other Interior
- Flooring: Carpet, Tile, Wood
- Appliances: Built In Oven, Dryer, Dishwasher, Electric Cooking, Electric Water Heater, Microwave, Oven, Refrigerator, Stove, Water Softener, Water Heater, Washer
- Features: Bookcases, Built In Features, Breakfast Area, Ceiling Fans, Double Vanity, Eat In Kitchen, Fireplace, Kitchen Island, Laminate Counters, Loft, Bath In Primary Bedroom, Pantry, Walk In Closets
- Fireplaces: 1
Exterior details
Exterior
- Deck, Porch, Unpaved Driveway
Parking
- Garage spaces: 2.0
Construction details
Type & Style
- Home type: Single Family
- Architectural style: Two Story, Transitional
- Stories: 2
Materials
- Construction: Drywall, Frame, Vinyl Siding
- Roof: Composition, Shingle
Listed by: Kyle Yeatman (804) 639-4663, Long & Foster REALTORS
MLS#: 2617947
Listings displayed by Propified through Rand Properties Brokerage.
To report an issue or dispute listing information, contact Rand Properties Brokerage.
All or a portion of the Listing Content is provided by the Central Virginia Regional MLS, LLC, from a copyrighted compilation of Listings. All CVR MLS Listing Content provided is deemed reliable but is not guaranteed accurate. The compilation of Listings and each individual Listing are ©2026 Central Virginia Regional MLS, LLC. All rights reserved.
Similar properties