Description
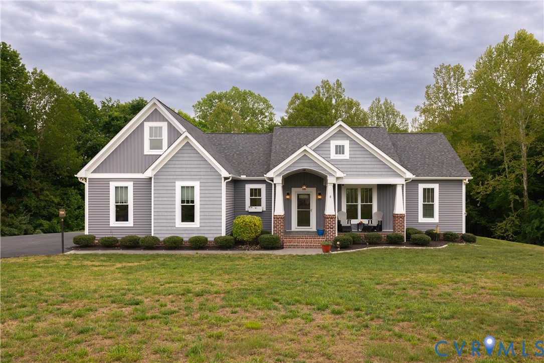
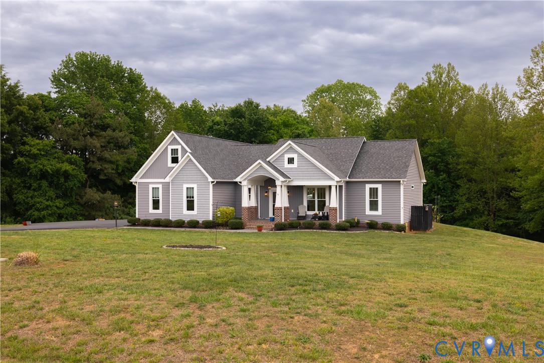
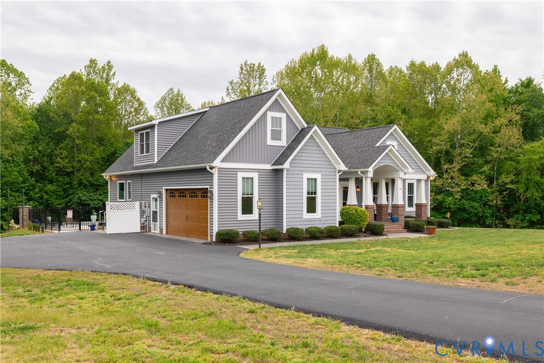
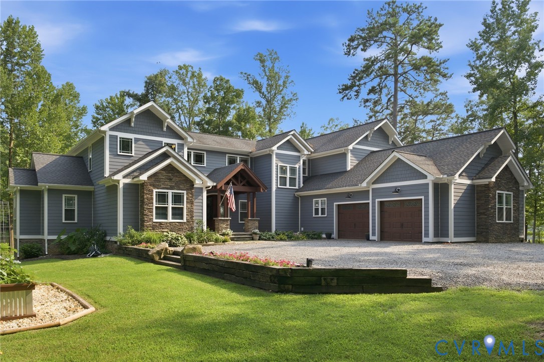
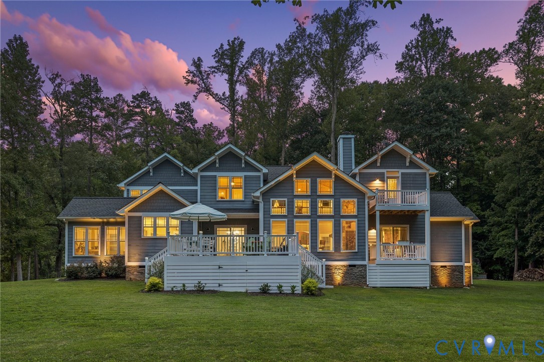
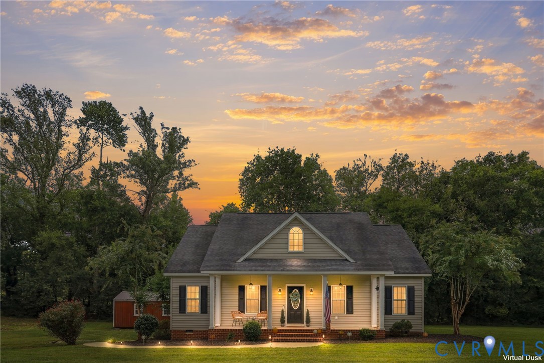
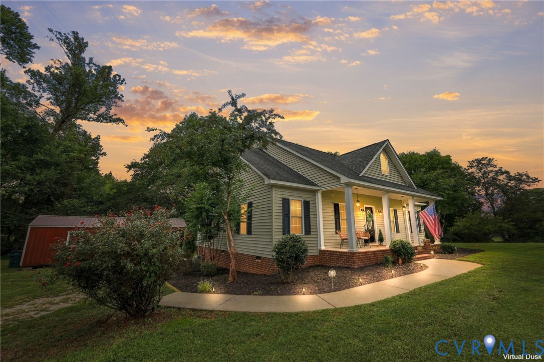
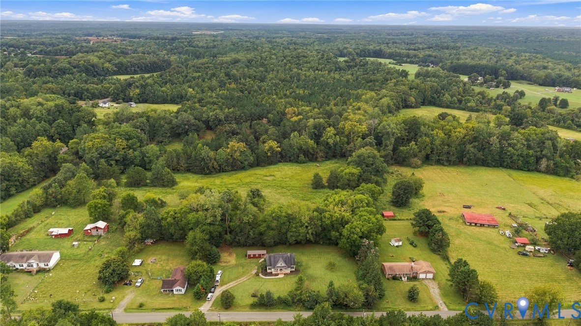
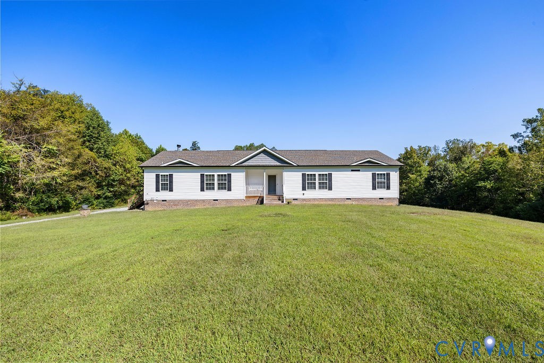
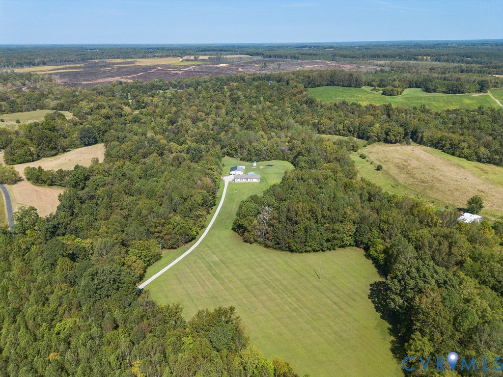
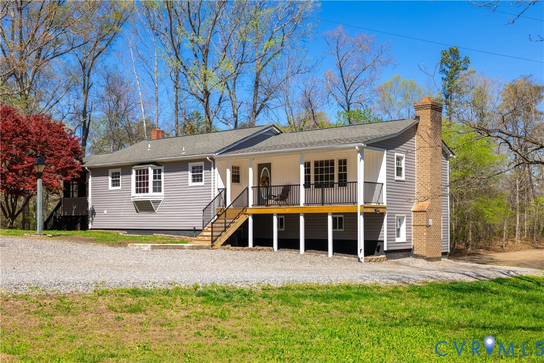
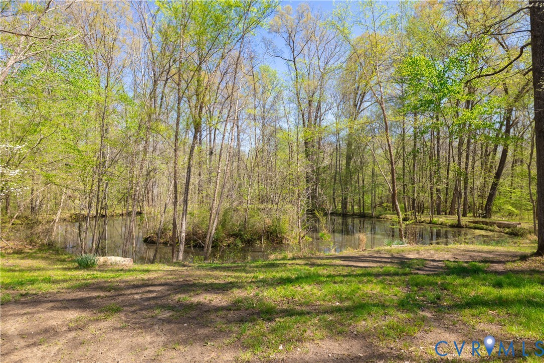
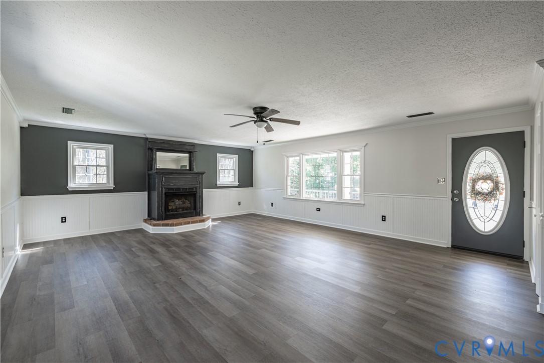
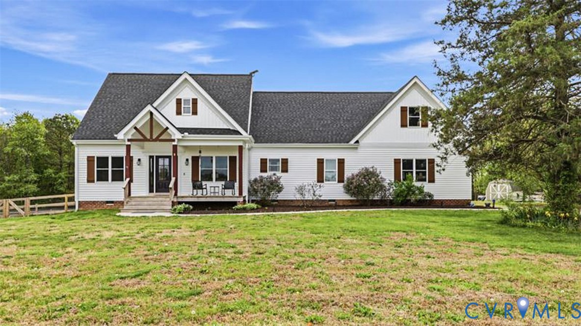
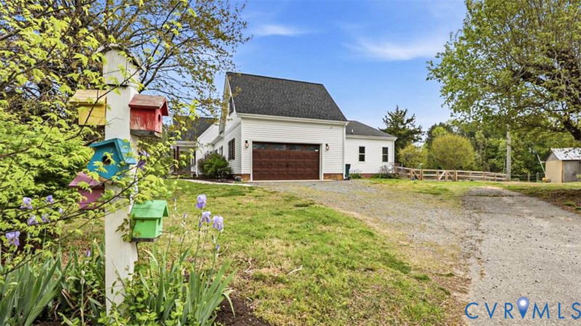
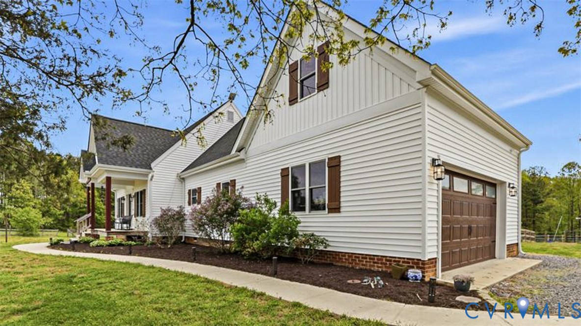
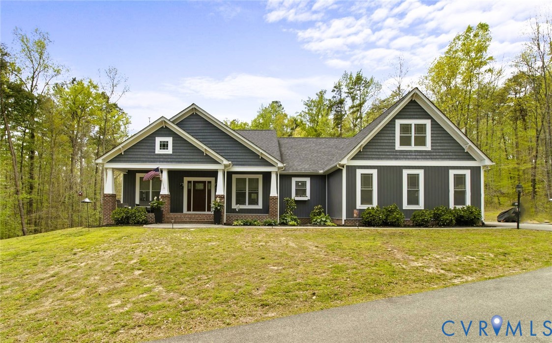
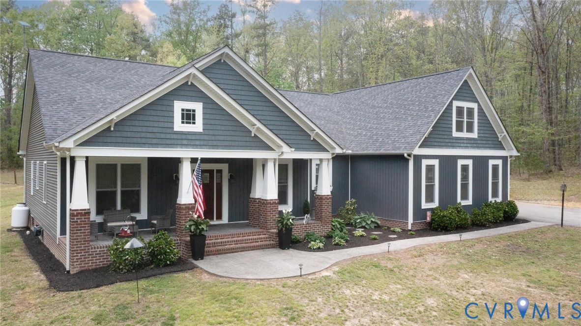
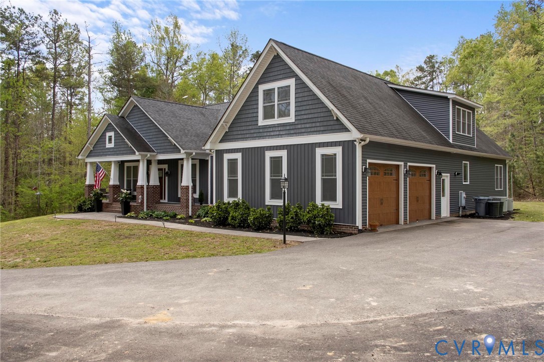
AMAZING OPPORTUNITY - THREE 5+ ACRE LOTS! This beautiful homesite offers the space, style, & standout features today’s buyers want, with amazing outdoor attributes. Home is built on the middle 5-acre parcel, but includes two additional adjoining parcels, each 5+ acres, offering flexibility, privacy, and future investment or resale potential. You’ll appreciate the paved driveway leading to the home that welcomes you with a large shaded front porch. Pull right in to the attached oversize 2 car garage. The design layout offers two levels of comfortable living, blending open-concept spaces w/ private retreats. The bright main living area is anchored by a stunning kitchen with generous cabinetry, ample prep space, & a large island. The seamless flow into dining & living areas makes entertaining easy, while the great room features vaulted ceilings, a stone gas fireplace, & French doors to the patio. A drop zone w/ built-ins adds convenience when entering from the garage. Offering 5 bedrooms, 3 full baths, & flexible bonus space, this home adapts to family, guests, work, or hobbies. The primary suite includes a spacious layout including a sitting area, walk-in closet, & well-appointed en-suite bath with a huge shower and jetted tub. With the split plan, there are 2 other bedrooms on the main level with a full bath conveniently located between. Upstairs are the 2 other bedrooms, bath and flex space. The rear outdoor living space creates a private retreat; relax on the shaded rear porch or sit near the pool on the stamped concrete patio, all designed for relaxing or entertaining. Unwind and enjoy natures charm by taking a walk in the woods, venture to the small creek that runs along Lot 8 to relax. This home was made to be a retreat! Bonuses- Energy efficiency increased due to encapsulated crawl space. - Electric gate for privacy Corrected Assessed Total: $563,400 FP, chimney and flue convey as-is; no known defects, but no warranties expressed or implied. Purchaser to confirm all info.
All features
Interior details
Bedrooms & Bathrooms
- Bedrooms: 5
- Bathrooms: 4
- Full bathrooms: 3
- Half bathrooms: 1
Heating & Cooling
- Heating: Electric, Heat Pump
- Cooling: Heat Pump
Other Interior
- Flooring: Bamboo, Partially Carpeted, Tile
- Appliances: Dryer, Dishwasher, Electric Water Heater, Microwave, Refrigerator, Stove, Tankless Water Heater, Washer
- Features: Bedroom On Main Level, Breakfast Area, Dining Area, Separate Formal Dining Room, Double Vanity, French Doors Atrium Doors, Fireplace, Granite Counters, High Ceilings, Jetted Tub, Main Level Primary, Pantry, Walk In Closets
- Fireplaces: 1
Exterior details
Exterior
- Porch, Paved Driveway
Parking
- Garage spaces: 2.0
Construction details
Type & Style
- Home type: Single Family
- Architectural style: Craftsman, Two Story
- Stories: 2
Materials
- Construction: Drywall, Frame, Vinyl Siding
Listed by: Anne Marie Benton (855) 450-0442, Real Broker LLC
MLS#: 2609226
Listings displayed by Propified through Rand Properties Brokerage.
To report an issue or dispute listing information, contact Rand Properties Brokerage.
All or a portion of the Listing Content is provided by the Central Virginia Regional MLS, LLC, from a copyrighted compilation of Listings. All CVR MLS Listing Content provided is deemed reliable but is not guaranteed accurate. The compilation of Listings and each individual Listing are ©2026 Central Virginia Regional MLS, LLC. All rights reserved.
Similar properties