Description
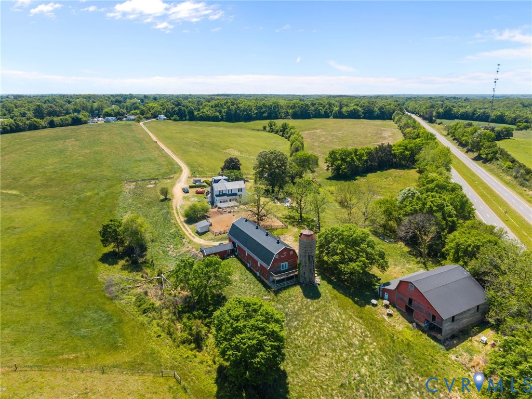
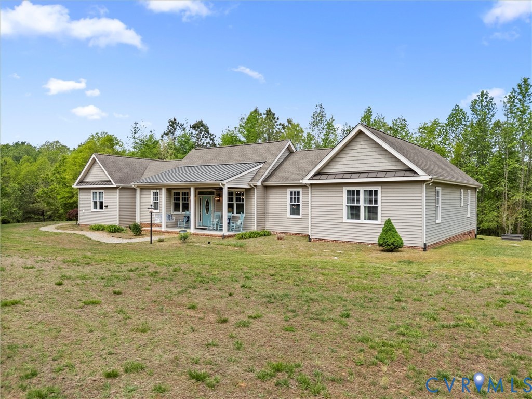
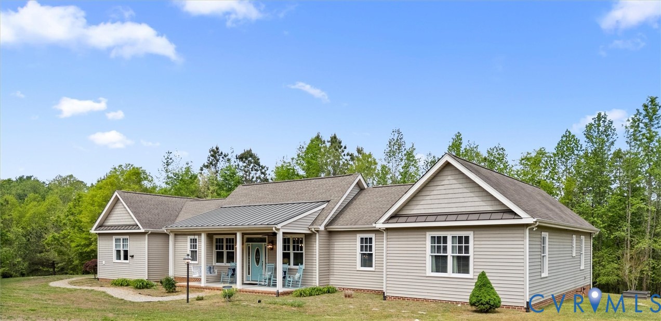
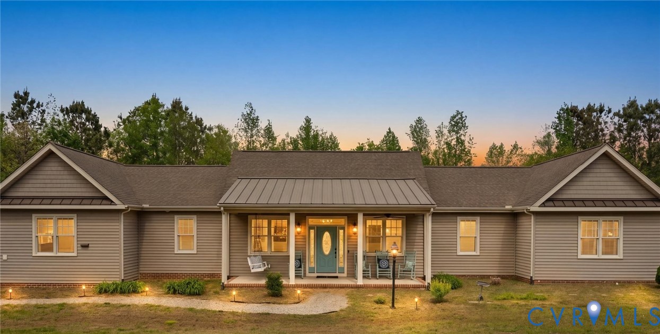
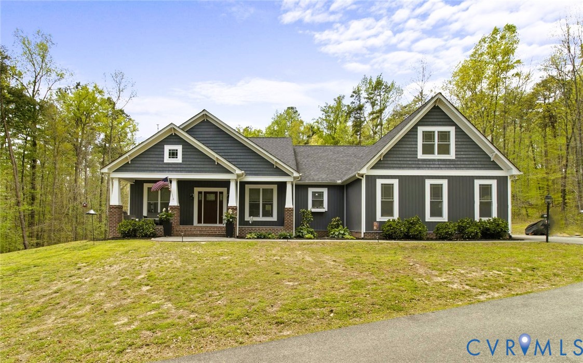
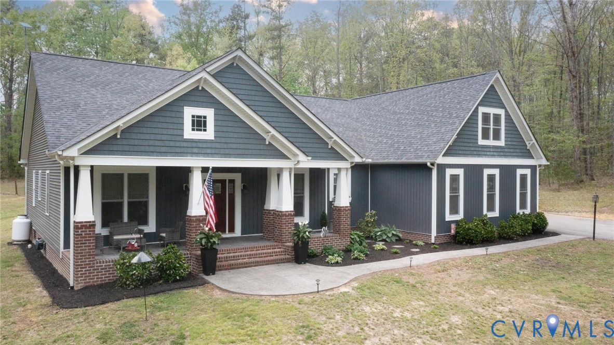
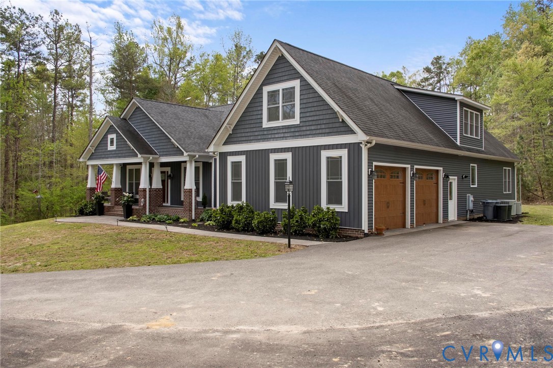
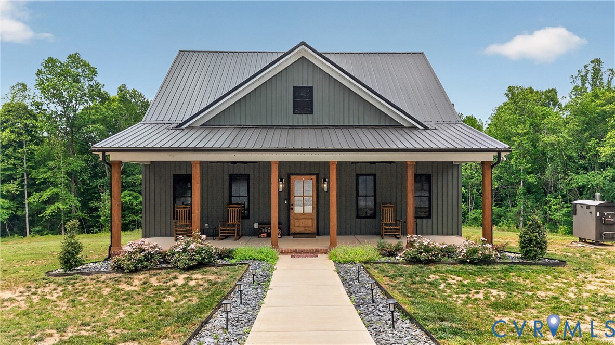
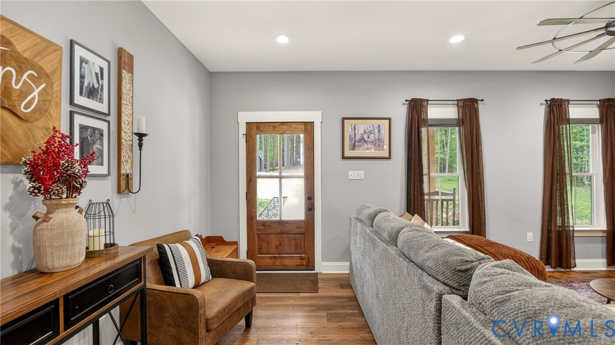
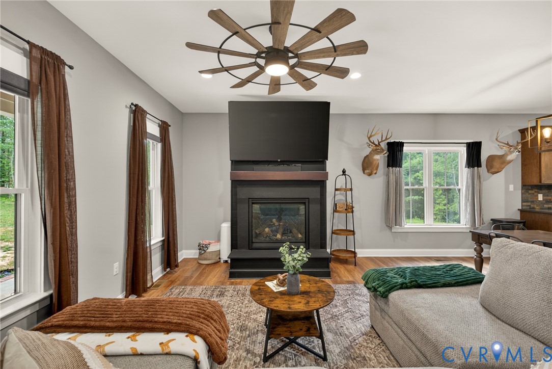
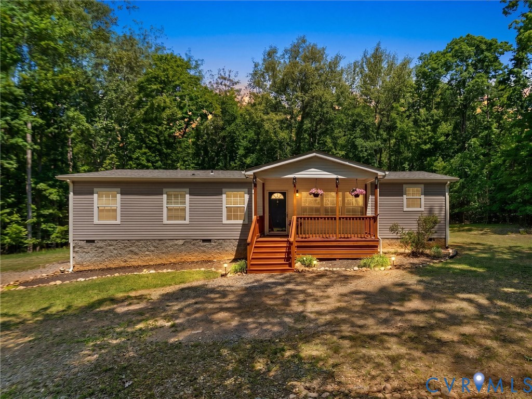
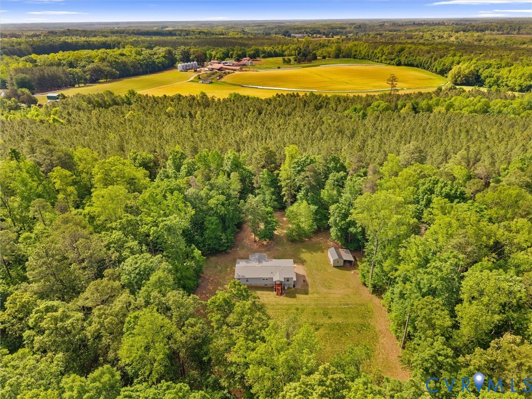
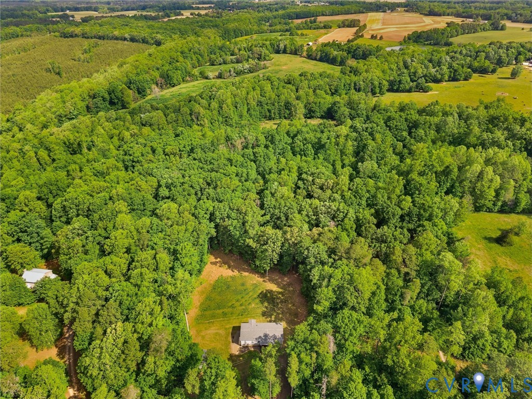
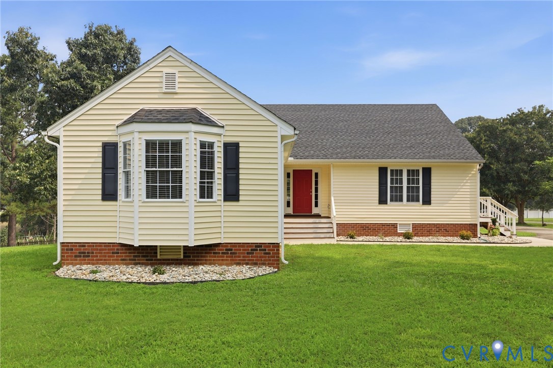
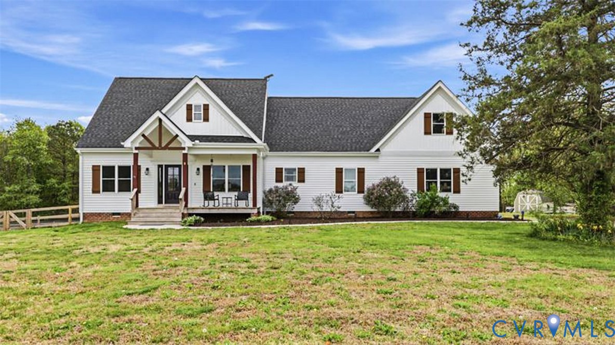
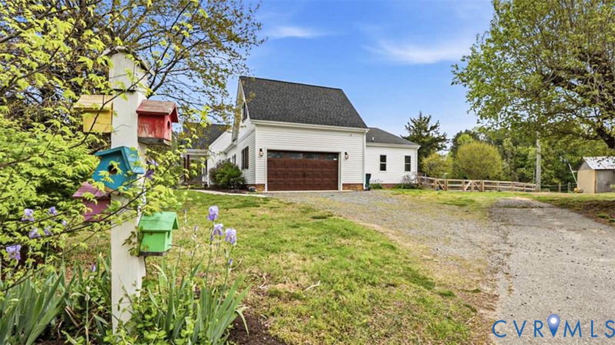
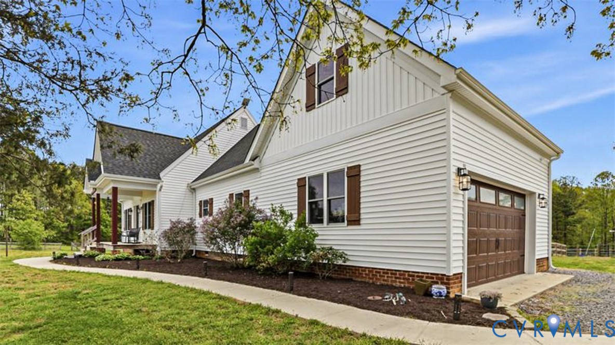
Custom-built Craftsman-style home on your own 5.92 mini farm in the heart of Amelia Court House offering thoughtful design, rustic character, and modern comfort. A private home office with sliding barn doors sits just off the entry. The open-concept kitchen features double wall ovens, gas cooktop, granite countertops, stainless steel appliances, and a marble island with barstool seating. The kitchen flows into the dining area and family room with a gas fireplace and beamed ceiling crafted from restored wood sourced from the property. French doors open to an expansive screened porch with a floor-to-ceiling stone fireplace and peaceful views of the surrounding acreage. The primary suite includes a walk-in closet and ensuite bath with clawfoot tub, walk-in shower, and private water closet. Two additional bedrooms share a hall bath with a walk-in shower. A laundry room and powder room complete the main level. The Huge unfinished second floor offers future expansion for 2 additional rooms and a full bathroom or ample storage. Other features include: 2 car attached garage with secondary washer/dryer, Generator Hook up, multiple water hydrants, The front pasture +/- 2 acres includes a run-in shed and the rear pasture +/- 1 acre includes newer White Lighting electric fencing and a 3-stall barn / run-in. Also included is a detached shed and 3 stall metal barn. The property offers the privacy of country living while remaining convenient to shopping and dining along the Hull Street / Magnolia Green corridor. You have to check this out. Love where you live!
All features
Interior details
Bedrooms & Bathrooms
- Bedrooms: 3
- Bathrooms: 3
- Full bathrooms: 2
- Half bathrooms: 1
Heating & Cooling
- Heating: Heat Pump, Propane
- Cooling: Central Air
Other Interior
- Flooring: Laminate, Parquet, Partially Carpeted, Wood
- Appliances: Double Oven, Dishwasher, Microwave, Stove, Tankless Water Heater
- Features: Ceiling Fans, Dining Area, Fireplace, Granite Counters, Kitchen Island, Bath In Primary Bedroom, Pantry, Recessed Lighting, Walk In Closets
- Fireplaces: 2
Exterior details
Parking
- Garage spaces: 2.0
Construction details
Type & Style
- Home type: Single Family
- Architectural style: Craftsman
- Stories: 2
Materials
- Construction: Block, Drywall, Frame
- Roof: Shingle
Listed by: David Riley (804) 288-5000, RE/MAX Commonwealth
MLS#: 2604390
Listings displayed by Propified through Rand Properties Brokerage.
To report an issue or dispute listing information, contact Rand Properties Brokerage.
All or a portion of the Listing Content is provided by the Central Virginia Regional MLS, LLC, from a copyrighted compilation of Listings. All CVR MLS Listing Content provided is deemed reliable but is not guaranteed accurate. The compilation of Listings and each individual Listing are ©2026 Central Virginia Regional MLS, LLC. All rights reserved.
Similar properties