Description
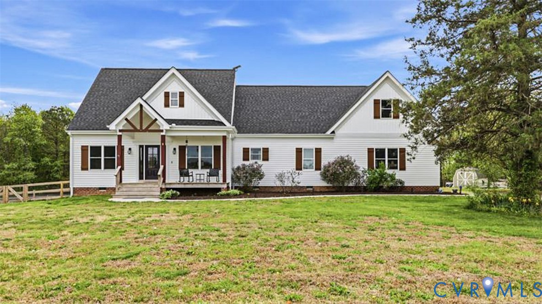
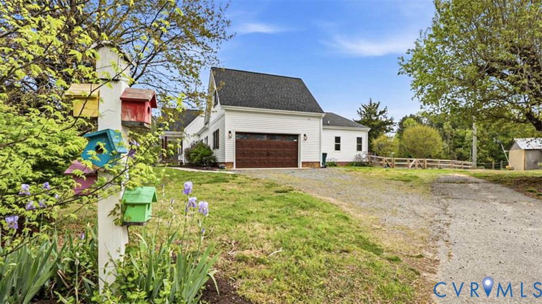
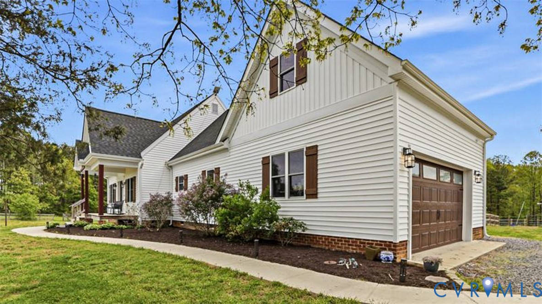
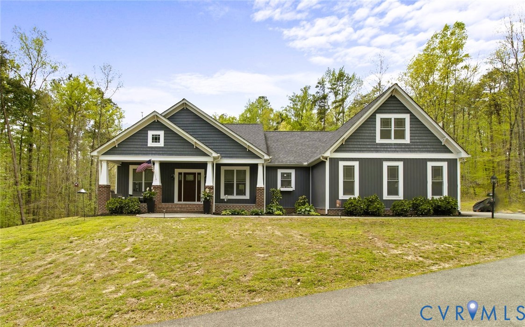
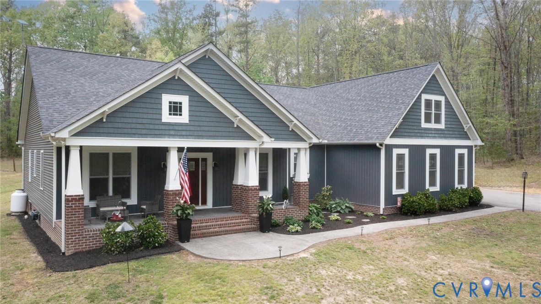
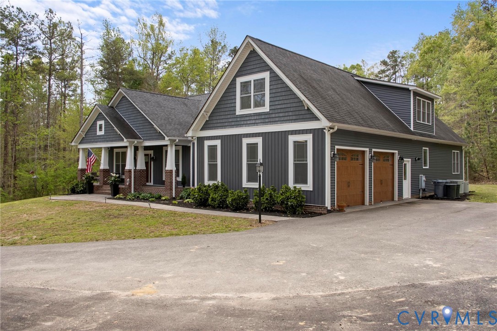
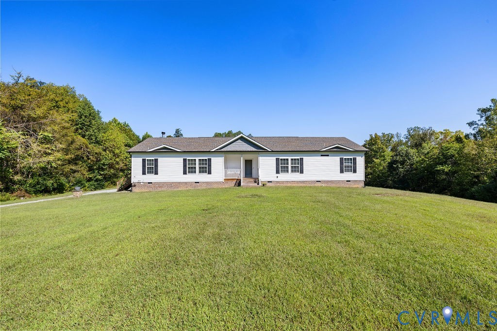
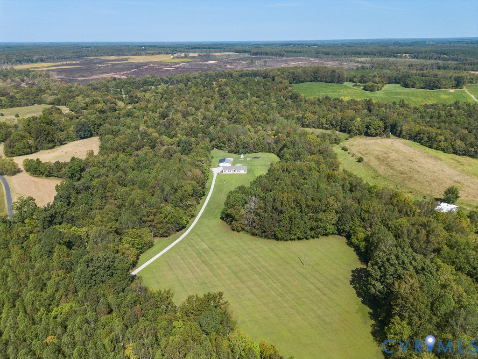
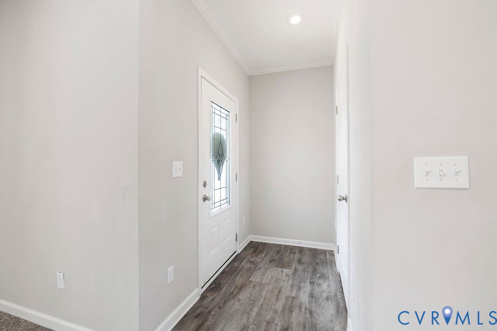
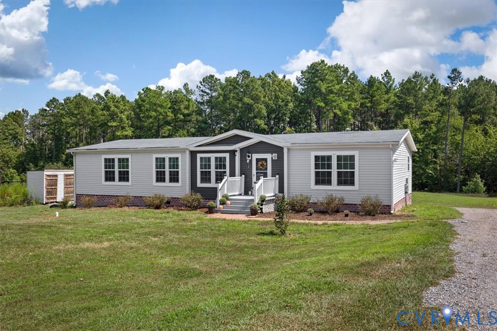
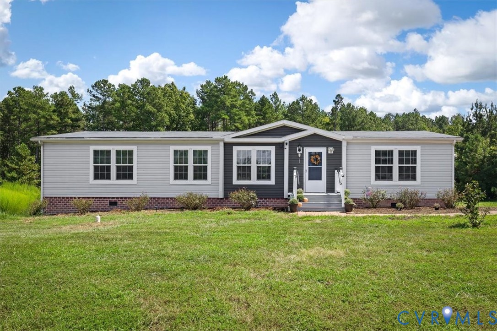
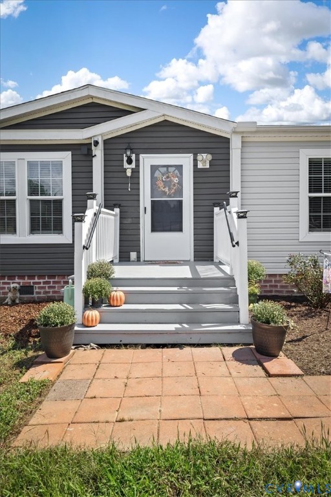
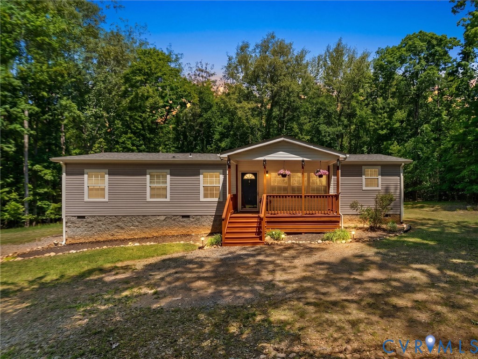
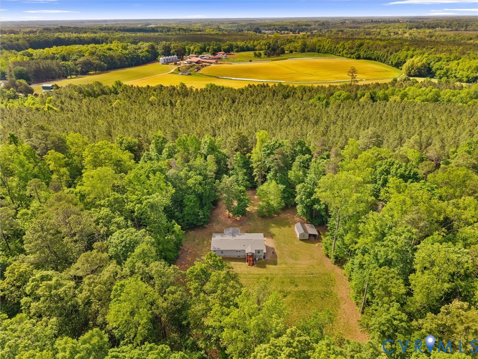
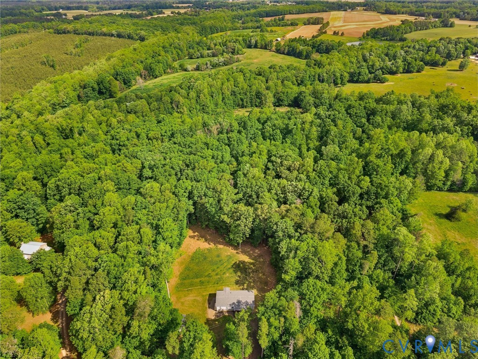
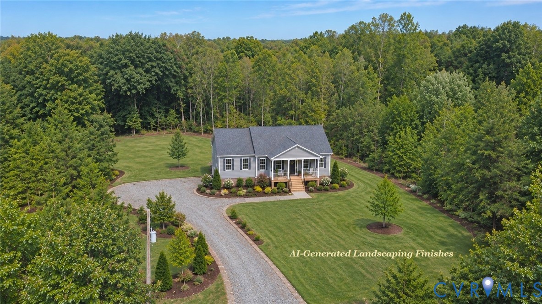
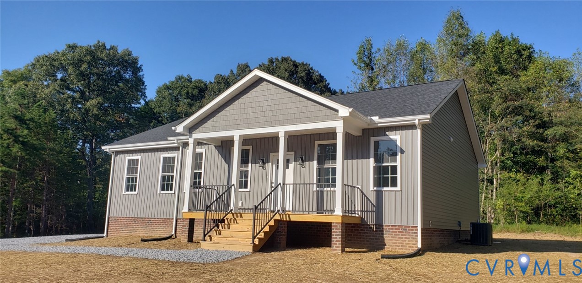
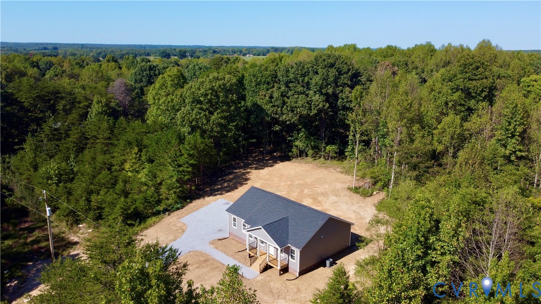
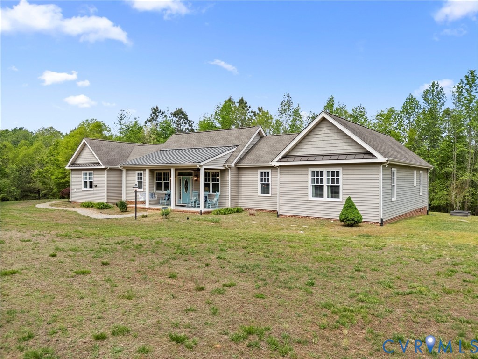
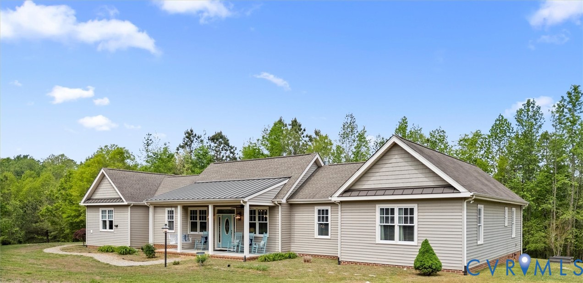
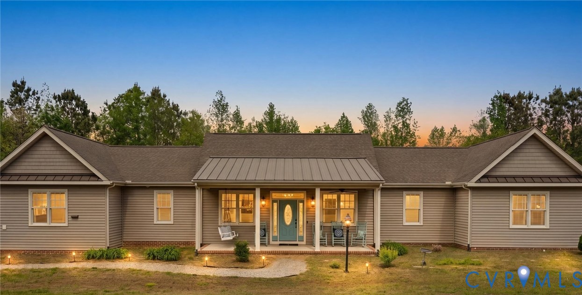
Custom-built & situated on 3.42 private wooded acres, this exceptional residence offers both space & versatility. Throughout the home, you'll find 9' ceilings & Brazilian Cherry Select hardwood flooring in all living areas & three bedrooms, with tile flooring in all three full bathrooms. The home features two full kitchens & two full-size washers and dryers. This spacious home features a primary suite, a 2nd bedroom, & a 3rd bedroom/art studio with cork flooring for a warm, natural look & a comfortable, resilient surface. A beautifully designed private 447-square-foot guest suite offering exceptional functionality, with a 4th bedroom, full bath & great room. The guest suite is perfect for an in-law suite, entertaining, a game room, guest accommodations, extended family living, or a private fitness retreat. The main kitchen is appointed with custom cherry cabinetry, quartz countertops, & stainless steel appliances. An oversized custom walk-in pantry with cabinetry & shelving provides abundant storage. The adjoining family room offers a warm and inviting space with a gas fireplace. The additional guest suite is equally impressive, featuring a full kitchen with quartz countertops, a tile backsplash, a smooth-top stove, a microwave, a dishwasher, a full-size sink, & a convenient tower washer/dryer. The suite’s bedroom includes hardwood flooring & a private ensuite bath with tub/shower & grab bars. Designed with accessibility in mind, the main home includes ADA features such as 36” doorways & wide hallways. Additional highlights include a 1-car garage, walk-up attic with extensive storage, conditioned crawlspace with concrete floor, whole-house generator, tankless water heater, water filtration system, 500-gallon underground propane tank, & more. Enjoy outdoor living on the 26’ x 8’ front porch, 16’ x 10’ partially covered rear porch, & a firepit, all surrounded by peaceful wooded privacy. A truly unique property combining comfort, functionality, & quality in a serene setting.
All features
Interior details
Bedrooms & Bathrooms
- Bedrooms: 4
- Bathrooms: 3
- Full bathrooms: 3
Heating & Cooling
- Heating: Electric, Zoned
- Cooling: Zoned
Other Interior
- Flooring: Cork, Tile, Wood
- Appliances: Built In Oven, Dryer, Dishwasher, Exhaust Fan, Electric Cooking, Microwave, Propane Water Heater, Refrigerator, Water Purifier, Washer
- Features: Fireplace, Granite Counters, Garden Tub Roman Tub, High Ceilings, Main Level Primary, Pantry, Recessed Lighting, Walk In Closets
- Fireplaces: 1
Exterior details
Exterior
- Porch, Storage, Shed
Parking
- Garage spaces: 1.0
Construction details
Type & Style
- Home type: Single Family
- Architectural style: Ranch
- Stories: 1
Materials
- Construction: Brick, Block, Drywall, Vinyl Siding
- Roof: Metal, Shingle
Listed by: Wanda Huggins (804) 288-2100, Shaheen Ruth Martin & Fonville
MLS#: 2608990
Listings displayed by Propified through Rand Properties Brokerage.
To report an issue or dispute listing information, contact Rand Properties Brokerage.
All or a portion of the Listing Content is provided by the Central Virginia Regional MLS, LLC, from a copyrighted compilation of Listings. All CVR MLS Listing Content provided is deemed reliable but is not guaranteed accurate. The compilation of Listings and each individual Listing are ©2026 Central Virginia Regional MLS, LLC. All rights reserved.
Similar properties