Description
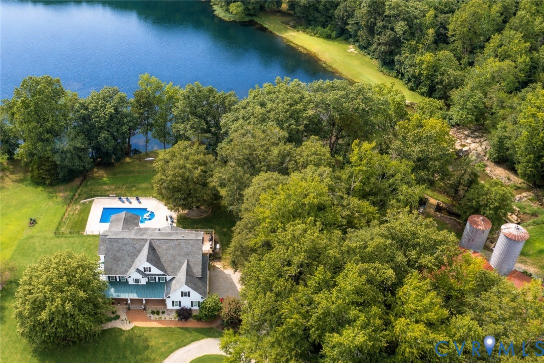
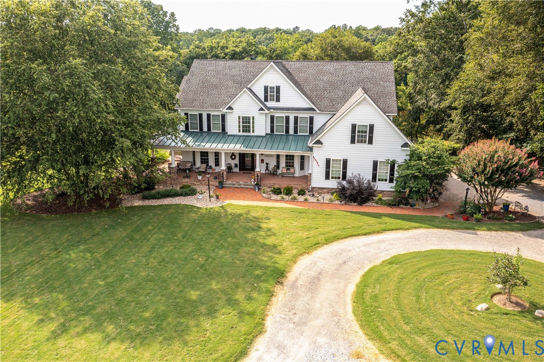
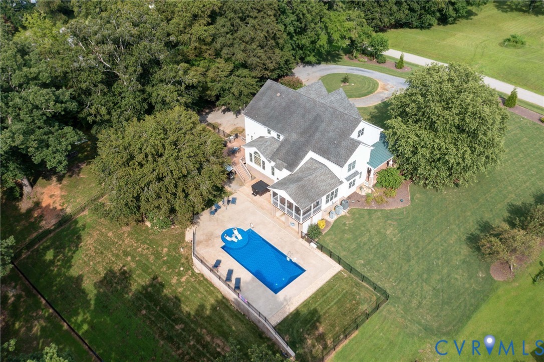
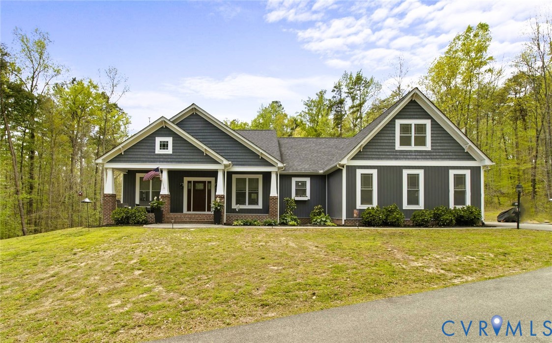
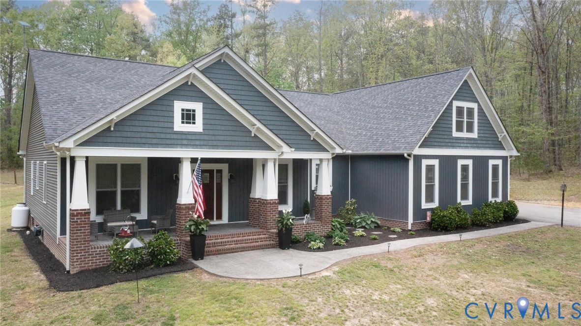
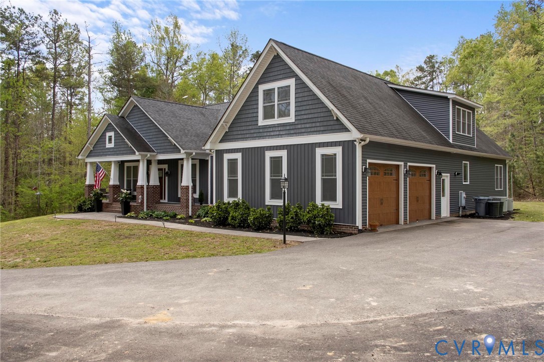
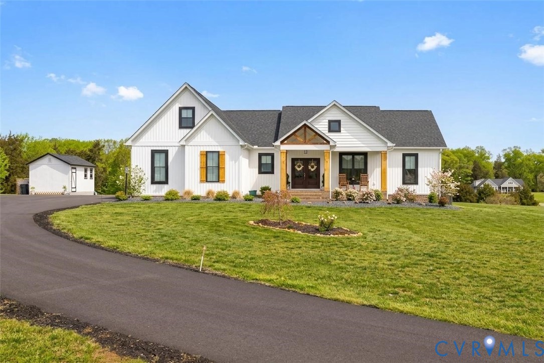
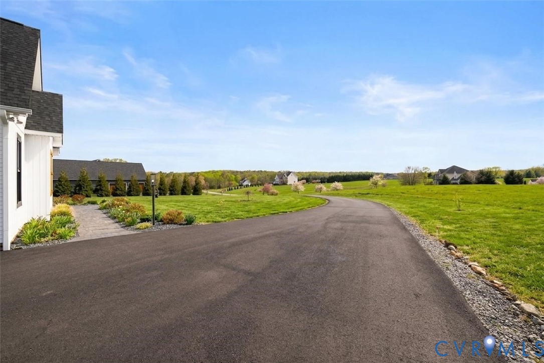
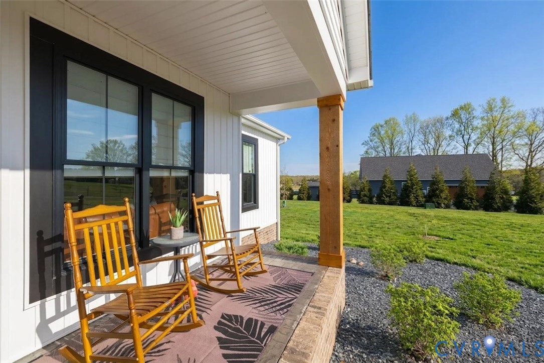
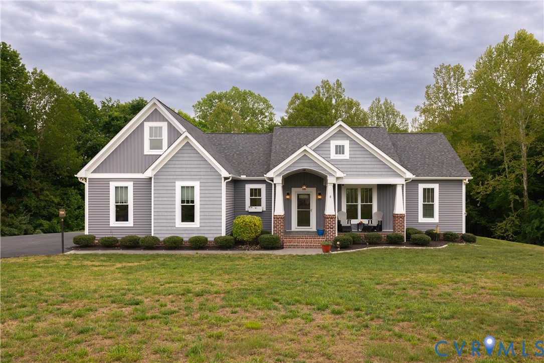
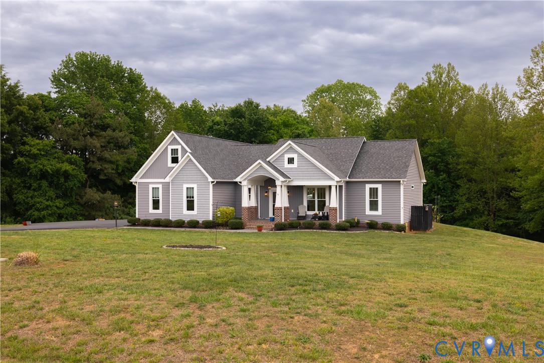
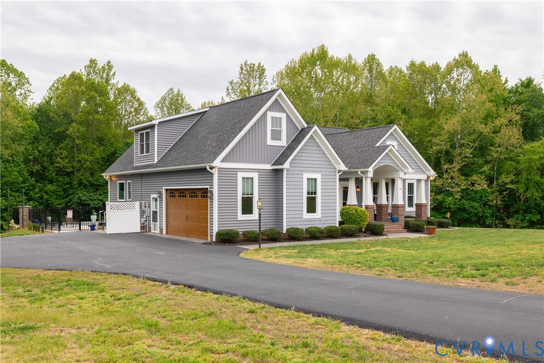
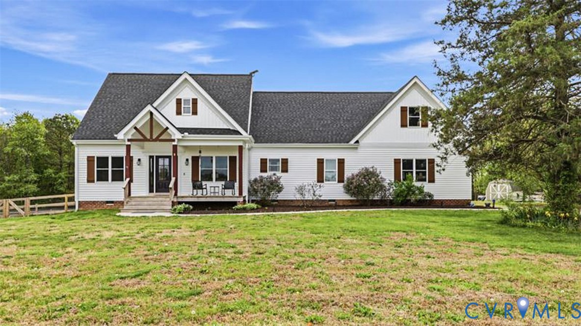
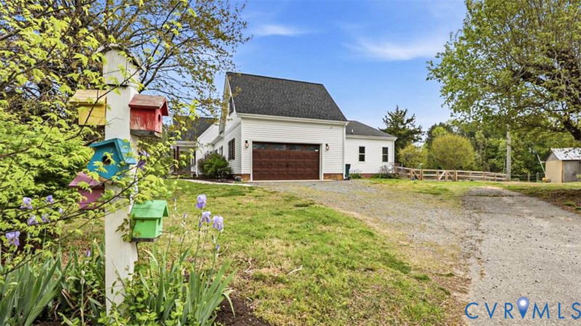
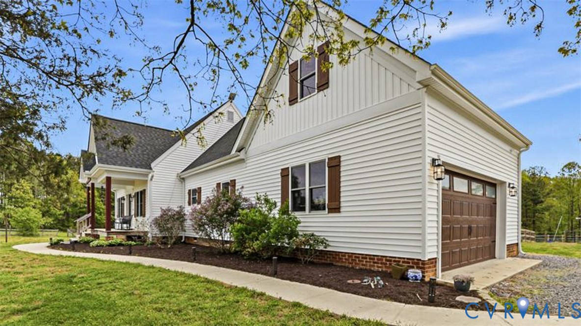
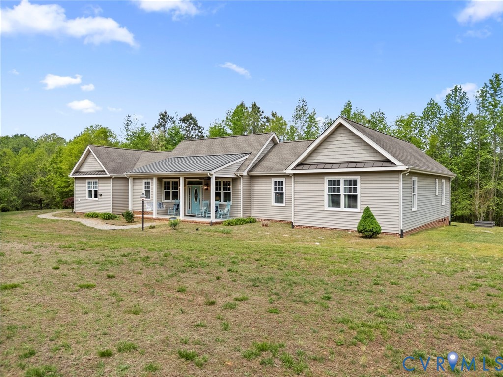
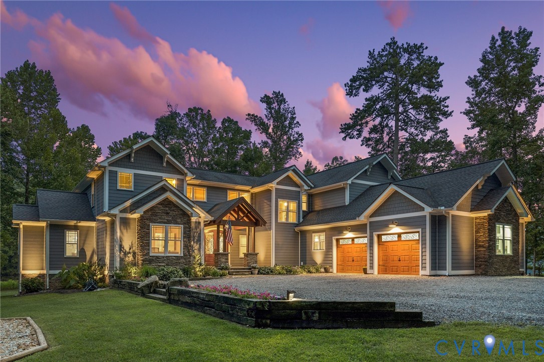
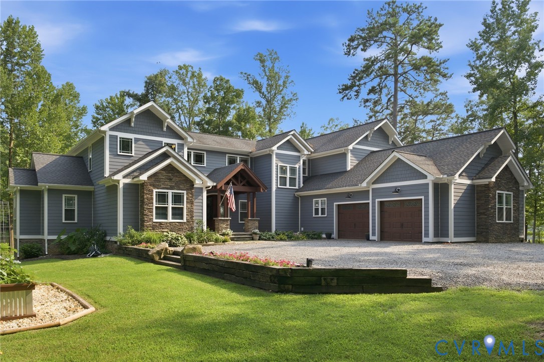
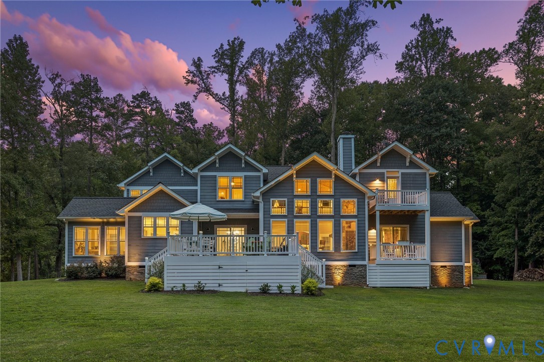
ONE-OF-A-KIND WATERFRONT RETREAT IN AMELIA. Experience the rare opportunity to own a truly exceptional waterfront property where privacy, nature, & water views come together to create the feeling of a private vacation retreat—every single day. Situated on an expansive 4.53-acre peninsula lot, this custom-built home offers 4 beds, 4 full baths, & 4,222 sqft of thoughtfully designed living space, w/ lake views from nearly every room. Upon entering, the home welcomes you w/ new HW floors, vaulted ceilings, & a stone wood-burning FP that creates a warm & inviting space in the spacious family room. The open-concept design flows effortlessly into the kitchen, featuring a coffered ceiling, oversized island, backsplash, SS appliances, & an impressive walk-in pantry—perfect for both everyday living & entertaining. The 1st floor includes a bright morning room, office, bedroom & full bathroom, & an expansive mudroom/laundry area. The 1st floor primary showcases a tray ceiling, walk-in closet, & ensuite bath complete w/ a soaking tub, dual vanity, & frameless shower. Step outside onto your private balcony & enjoy morning coffee, quiet evenings, & beautiful sunsets. Upstairs, 2 additional beds & 2 baths provide plenty of space for family & guests, while the large loft/rec room offers endless possibilities for entertaining! Outside enjoy direct water access for kayaking, canoeing, fishing, & simply soaking in the peaceful surroundings. A detached shed provides additional storage, while the attached two-car garage includes walk-in storage above. There is also an exciting opportunity to create your own backyard oasis w/ the addition of a future pool. This is more than a home—it is a lifestyle. A place where you can wake up surrounded by nature, spend your afternoons on the water, gather w/ family & friends, & end the day watching the sunset all from home. Rarely does a property of this caliber, setting, acreage, & privacy become available. Don't miss your opportunity to make this extraordinary waterfront escape your own!
All features
Interior details
Bedrooms & Bathrooms
- Bedrooms: 4
- Bathrooms: 4
- Full bathrooms: 4
Heating & Cooling
- Heating: Electric, Heat Pump, Zoned
- Cooling: Heat Pump, Zoned
Other Interior
- Flooring: Ceramic Tile, Partially Carpeted, Wood
- Appliances: Cooktop, Double Oven, Dryer, Dishwasher, Electric Cooking, Electric Water Heater, Microwave, Range, Refrigerator, Water Purifier, Washer
- Features: Beamed Ceilings, Bedroom On Main Level, Tray Ceilings, Ceiling Fans, Cathedral Ceilings, Dining Area, Double Vanity, En Suite Bathroom, Full Bath On Main Level, Fireplace, Granite Counters, High Ceilings, Kitchen Island, Loft, Bath In Primary Bedroom, Main Level Primary, Pantry, Recessed Lighting, Walk In Closets, Window Treatments, Central Vacuum
- Fireplaces: 1
Exterior details
Exterior
- Deck, Lighting, Porch, Storage, Shed
- Windows: Window Treatments
Parking
- Garage spaces: 2.0
Construction details
Type & Style
- Home type: Single Family
- Architectural style: Craftsman, Custom, Two Story
- Stories: 2
Materials
- Construction: Brick, Drywall, Frame, Hardiplank Type, Stone
- Roof: Composition, Shingle
Listed by: Stephanie Harding 804-512-4999, Providence Hill Real Estate
MLS#: 2620423
Listings displayed by Propified through Rand Properties Brokerage.
To report an issue or dispute listing information, contact Rand Properties Brokerage.
All or a portion of the Listing Content is provided by the Central Virginia Regional MLS, LLC, from a copyrighted compilation of Listings. All CVR MLS Listing Content provided is deemed reliable but is not guaranteed accurate. The compilation of Listings and each individual Listing are ©2026 Central Virginia Regional MLS, LLC. All rights reserved.
Similar properties