Description
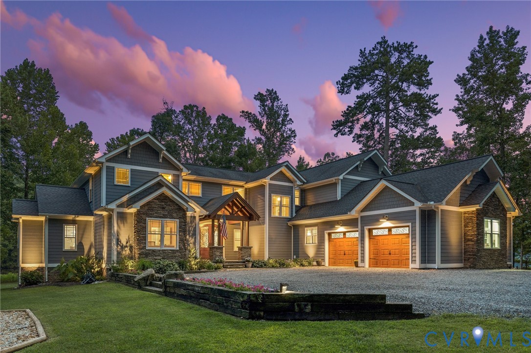
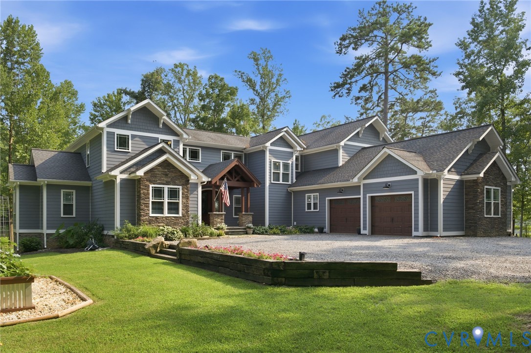
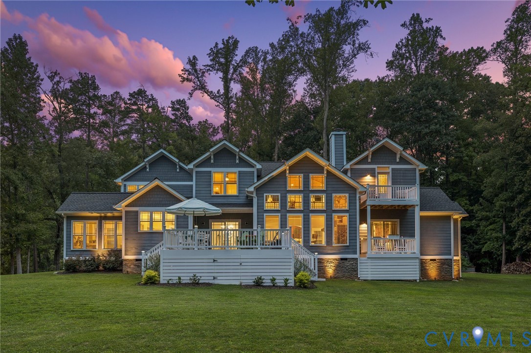
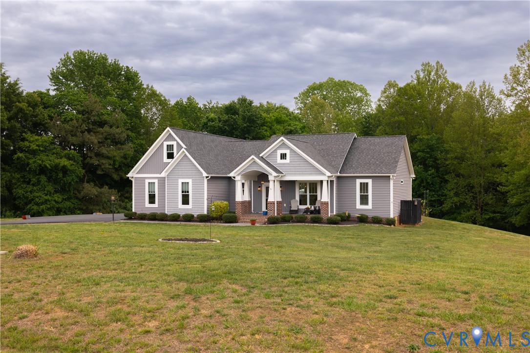
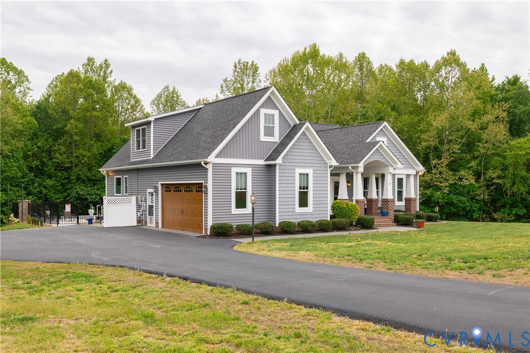
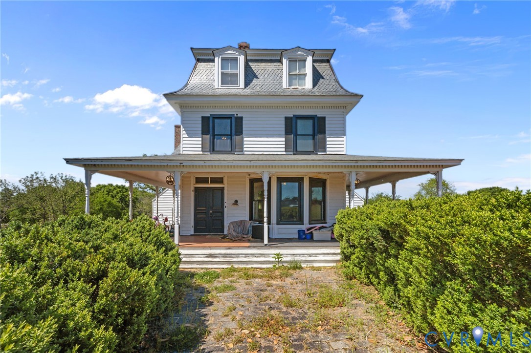
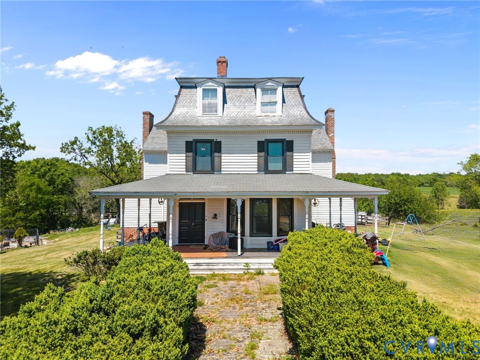
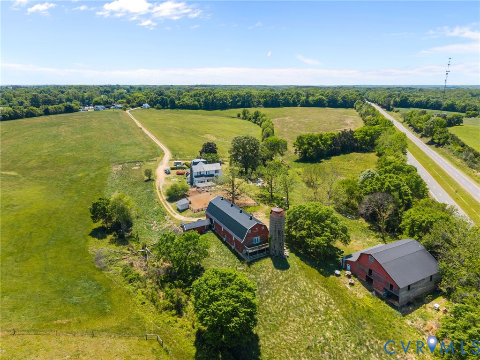
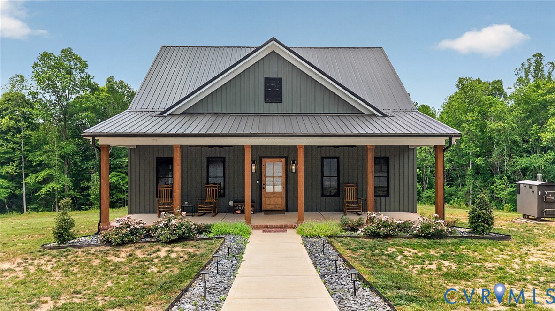
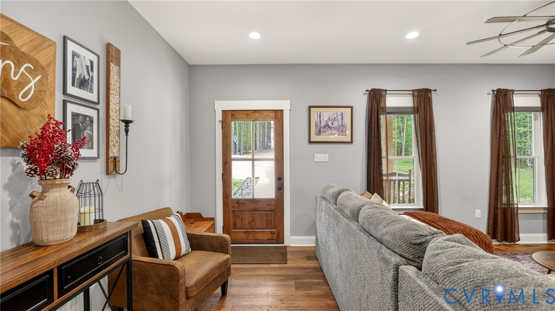
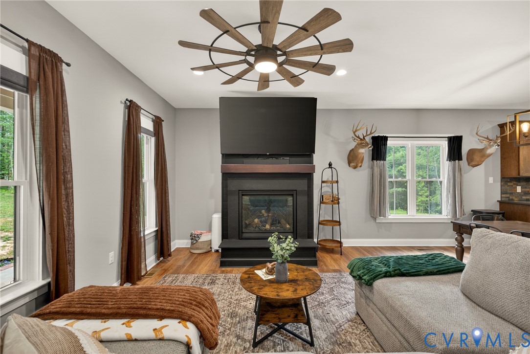
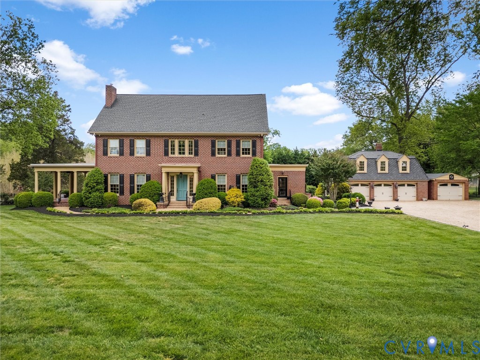
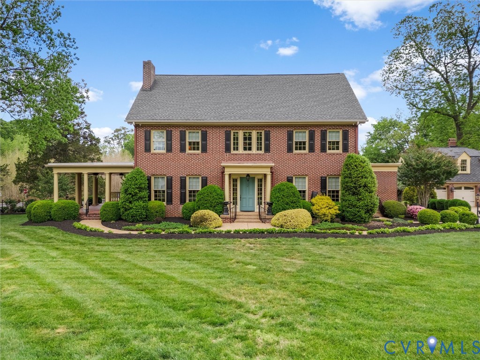
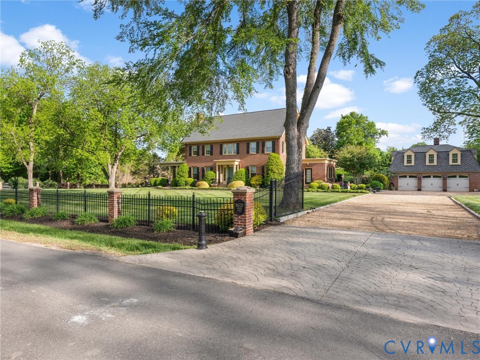
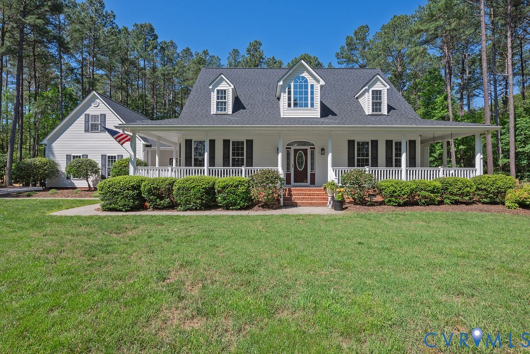
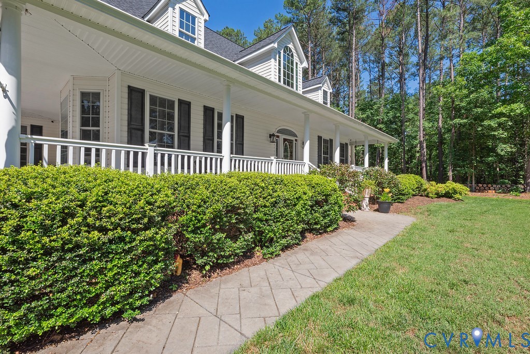
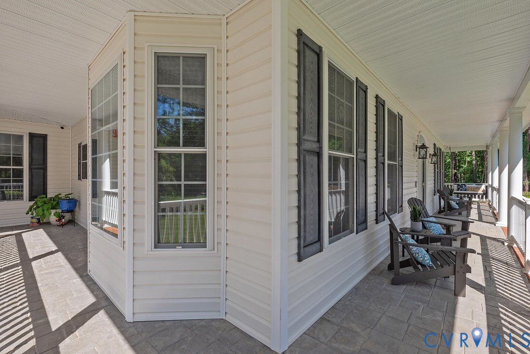
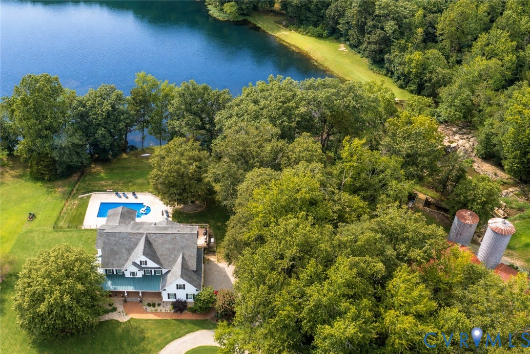
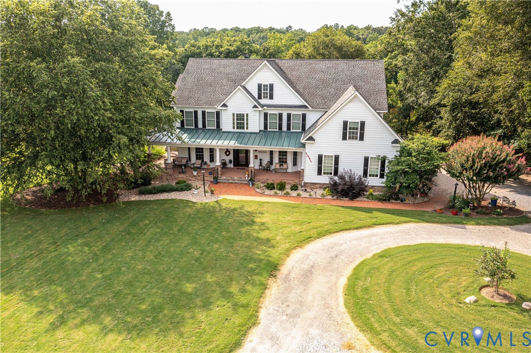
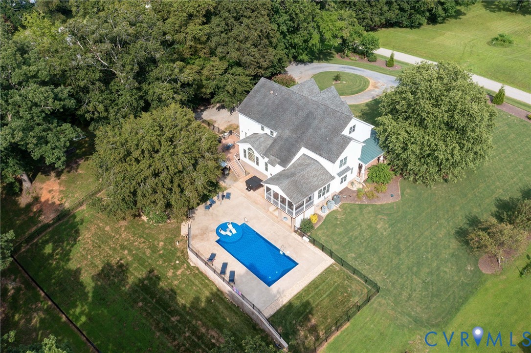
Exceptional 5,666 sq ft custom Colonial Farmhouse featuring 5 bedrooms and 5 full baths, thoughtfully designed with timeless elegance and modern upgrades throughout. The expansive open kitchen is the heart of the home, showcasing granite countertops, a large island, premium Monogram appliances, and a bright eat-in area overlooking the 69-acre pond—perfect for everyday living and entertaining alike. The luxurious primary suite offers a tray ceiling, large sitting room that could serve as your home office, and dual walk-in closets for ultimate comfort and convenience. Hardwoods extend throughout most of the home, including newly added flooring in the family room, living room, dining room, and bedrooms. Detailed trim work highlights the home’s custom craftsmanship. Recent seller enhancements include a stunning saltwater pool with fenced patio, sodded Bermuda grass front yard, additional well to support the lawn irrigation and pool, whole-house generator with 1,000-gallon propane tank, and freshly painted exterior—providing peace of mind and move-in-ready appeal. Enjoy tranquil waterfront views from the screened porch overlooking the pool and pond, along with a hot tub and beautifully maintained, meticulously landscaped grounds. The home also features a walk-in encapsulated and conditioned crawl space. A truly rare offering, the property includes the historic Beaver Pond Mill, set on nearly 4 acres with a picturesque waterfall. With incredible potential for conversion into a private residence, guest house, or business space, this landmark feature adds unmatched character and opportunity. Luxury, privacy, and versatility—this one-of-a-kind property has it all.
All features
Interior details
Bedrooms & Bathrooms
- Bedrooms: 6
- Bathrooms: 5
- Full bathrooms: 5
Heating & Cooling
- Heating: Electric, Heat Pump, Zoned
- Cooling: Heat Pump, Zoned
Other Interior
- Flooring: Partially Carpeted, Tile, Wood
- Appliances: Double Oven, Dishwasher, Electric Cooking, Gas Cooking, Microwave, Refrigerator, Water Softener, Tankless Water Heater
- Features: Bookcases, Built In Features, Bay Window, Tray Ceilings, Separate Formal Dining Room, Eat In Kitchen, Fireplace, Granite Counters, High Ceilings, Hot Tub Spa, Bath In Primary Bedroom, Pantry
- Fireplaces: 2
Exterior details
Exterior
- Deck, Unpaved Driveway
Parking
- Garage spaces: 3.0
Construction details
Type & Style
- Home type: Single Family
- Architectural style: Colonial, Farmhouse
- Stories: 3
Materials
- Construction: Drywall, Frame, Hardiplank Type
- Roof: Composition, Metal
Listed by: David Tucker (804) 520-5600, Long & Foster REALTORS
MLS#: 2606305
Listings displayed by Propified through Rand Properties Brokerage.
To report an issue or dispute listing information, contact Rand Properties Brokerage.
All or a portion of the Listing Content is provided by the Central Virginia Regional MLS, LLC, from a copyrighted compilation of Listings. All CVR MLS Listing Content provided is deemed reliable but is not guaranteed accurate. The compilation of Listings and each individual Listing are ©2026 Central Virginia Regional MLS, LLC. All rights reserved.
Similar properties