Description
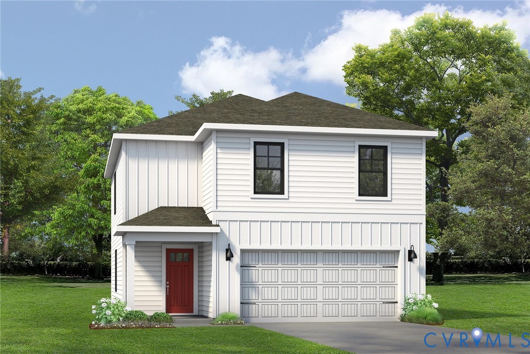
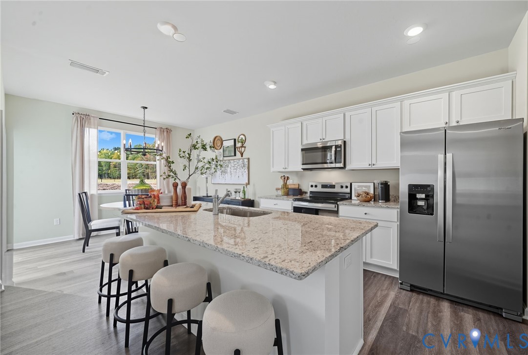
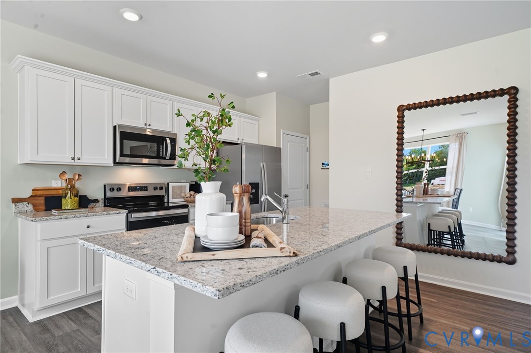
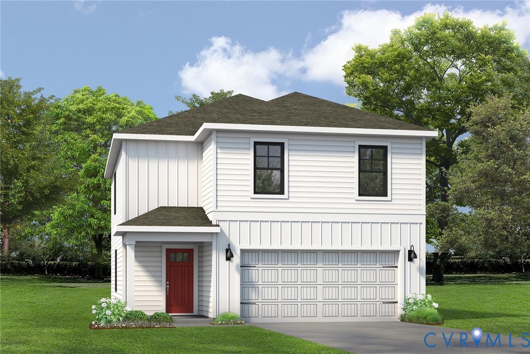
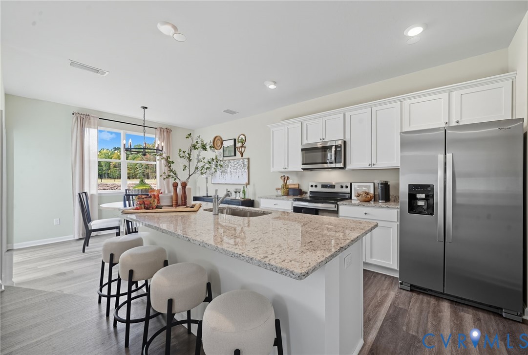
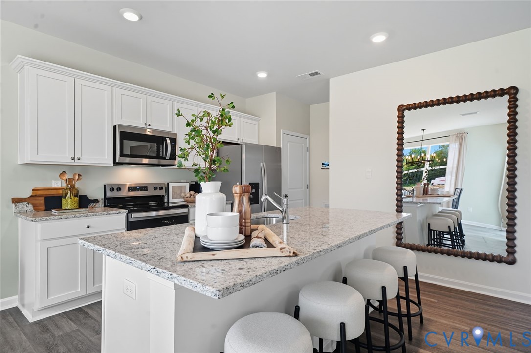
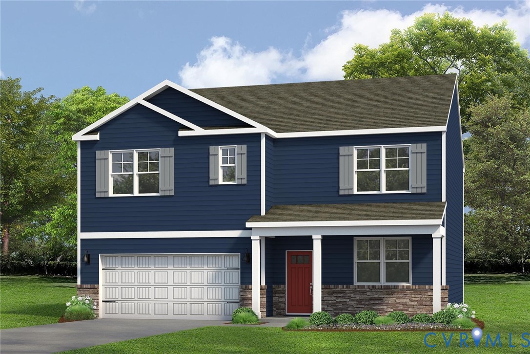
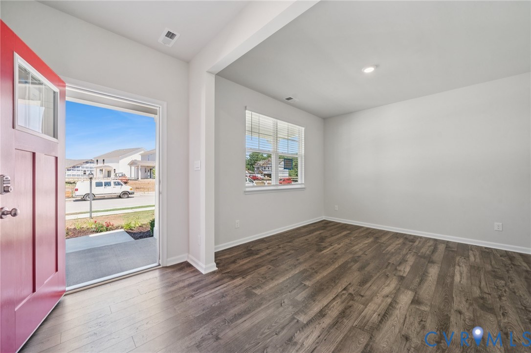
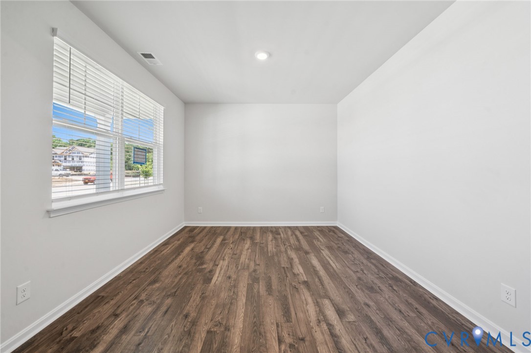
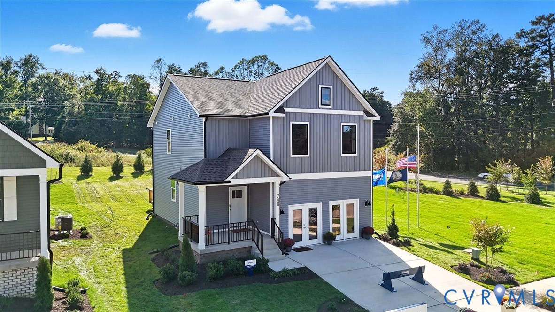
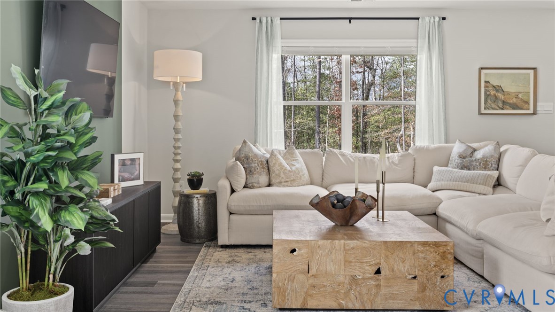
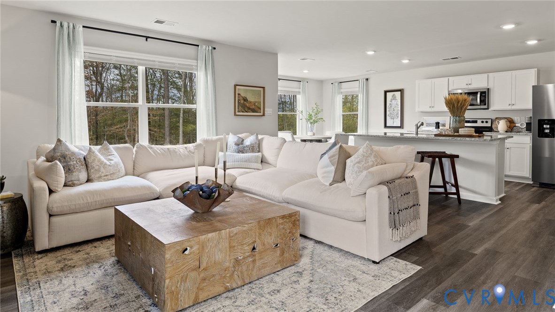
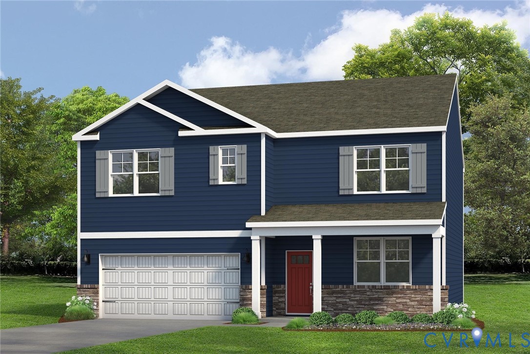
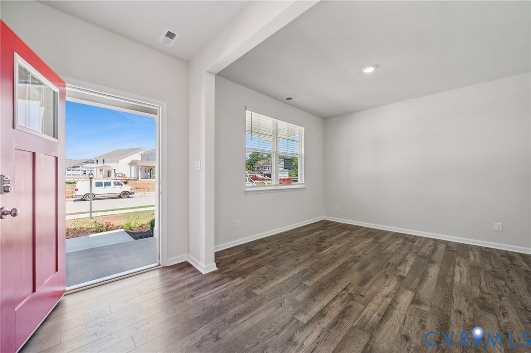
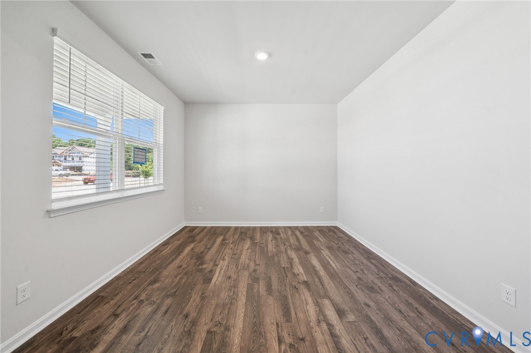
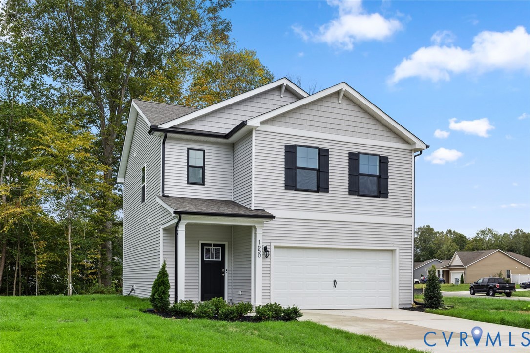
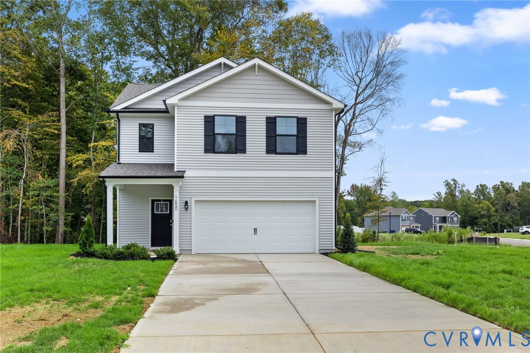
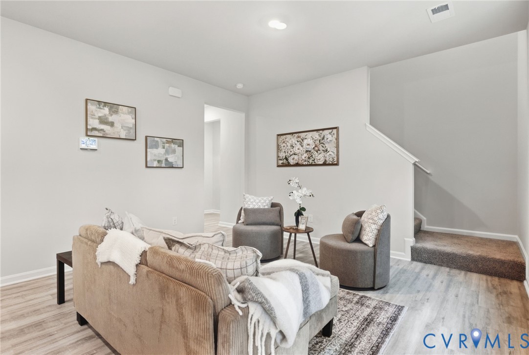
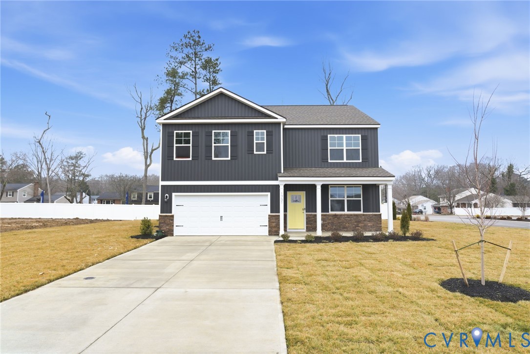
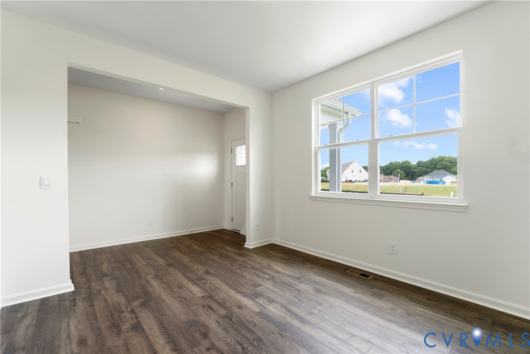
Welcome to Chappell Creek in Prince George, VA, where comfort, style, and modern convenience come together in the popular Hayden floor plan. This spacious home offers 5 bedrooms, 3 full baths, and versatile living spaces designed to accommodate today's lifestyle. The main level features an inviting open-concept layout with a generous family room, dining area, and a beautifully appointed kitchen complete with shaker-style cabinetry, granite countertops, and a walk-in pantry. A first-floor bedroom and full bath provide the perfect setup for guests or multi-generational living, while the flexible bonus room can serve as a home office, playroom, or additional sitting area. Upstairs, a large loft creates the ideal space for relaxing, working, or entertaining. The luxurious primary suite offers a private retreat with two walk-in closets and an en-suite bath featuring dual vanities and a separate water closet. Three additional bedrooms, a full bath, and a conveniently located laundry room complete the second floor. The finished basement recreation room provides even more space for gatherings, hobbies, or a home gym. Additional highlights include America’s Smart Home® technology package and an RWC® 1-2-10 Year Limited Warranty. Special incentives are available with the use of the preferred lender. Photos and renderings are for illustrative purposes only; actual features, finishes, colors, and options may vary.
All features
Interior details
Bedrooms & Bathrooms
- Bedrooms: 5
- Bathrooms: 3
- Full bathrooms: 3
Heating & Cooling
- Heating: Electric, Zoned
- Cooling: Central Air
Other Interior
- Flooring: Carpet, Vinyl
- Appliances: Dishwasher, Disposal, Range
- Features: Bedroom On Main Level, Dining Area, Double Vanity, Eat In Kitchen, En Suite Bathroom, Full Bath On Main Level, Granite Counters, Kitchen Island, Loft, Bath In Primary Bedroom, Pantry, Walk In Closets
Exterior details
Exterior
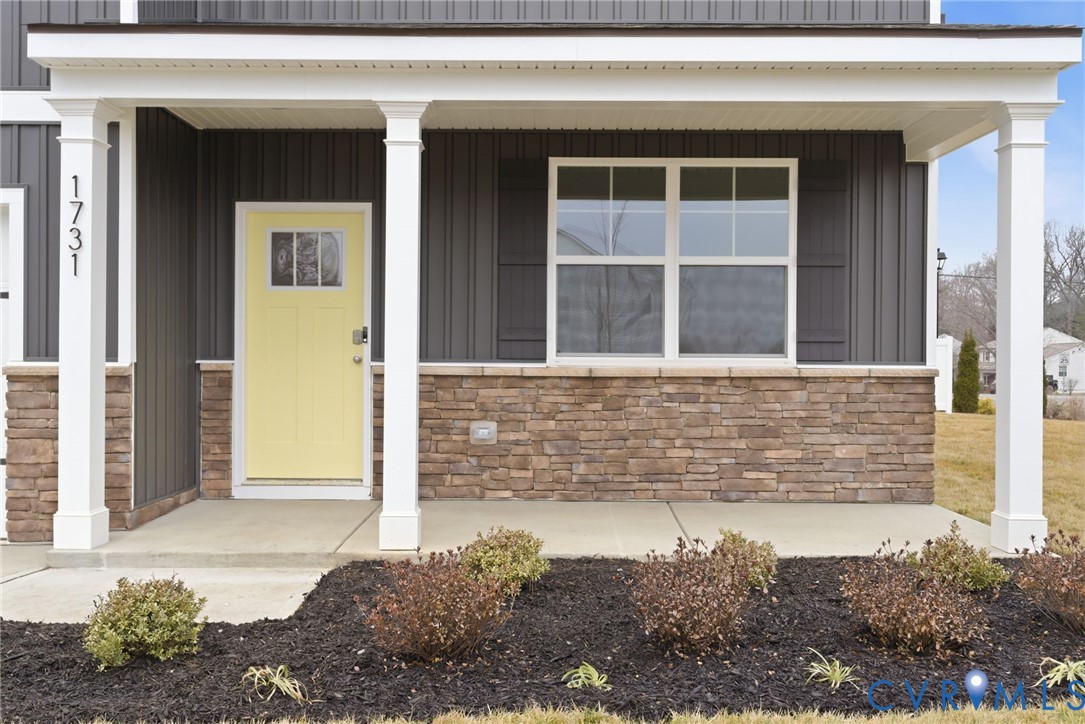
- Porch
Parking
- Garage spaces: 2.0
Construction details
Type & Style
- Home type: Single Family
- Architectural style: Two Story
- Stories: 2
Materials
- Construction: Drywall, Frame, Vinyl Siding
- Roof: Shingle
Listed by: Victoria Clark (804) 510-9139, D R Horton Realty of Virginia,
MLS#: 2618050
Listings displayed by Propified through Rand Properties Brokerage.
To report an issue or dispute listing information, contact Rand Properties Brokerage.
All or a portion of the Listing Content is provided by the Central Virginia Regional MLS, LLC, from a copyrighted compilation of Listings. All CVR MLS Listing Content provided is deemed reliable but is not guaranteed accurate. The compilation of Listings and each individual Listing are ©2026 Central Virginia Regional MLS, LLC. All rights reserved.
Similar properties