Description
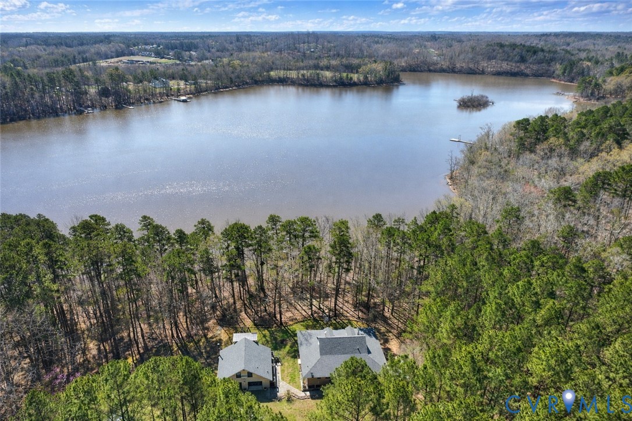
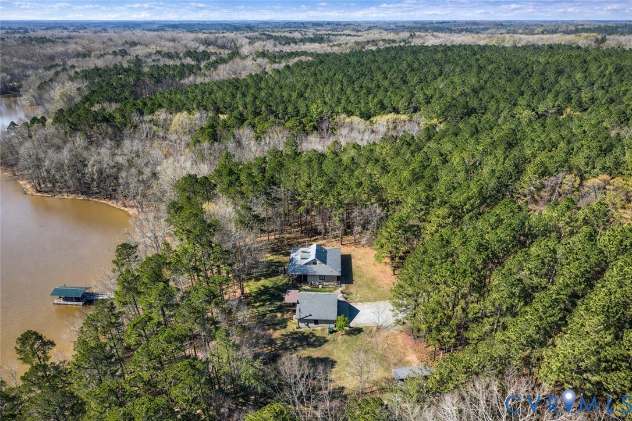
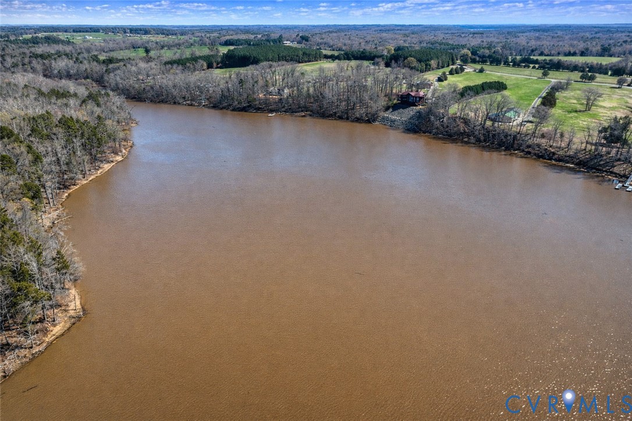
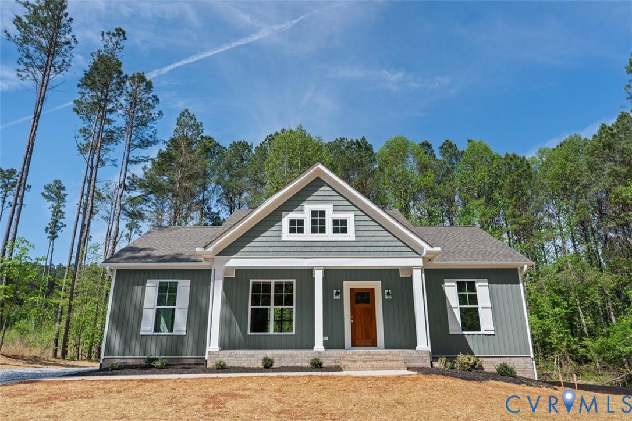
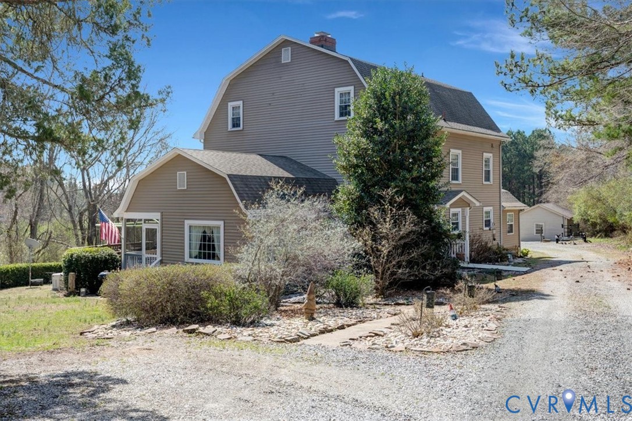
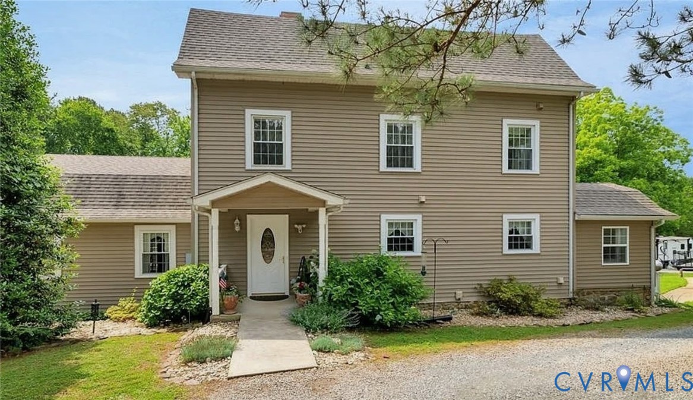
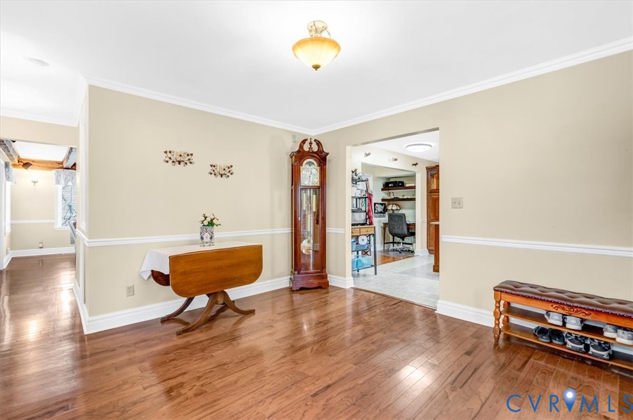
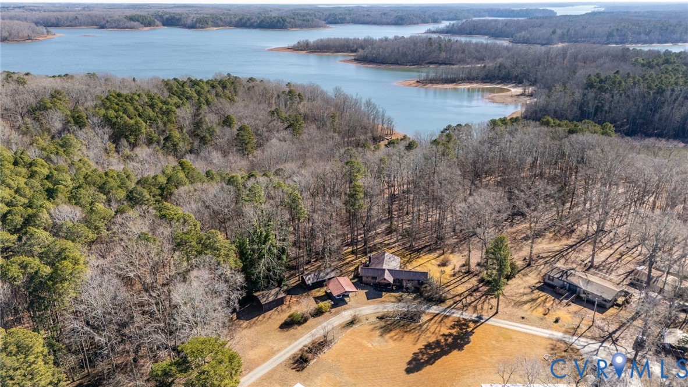
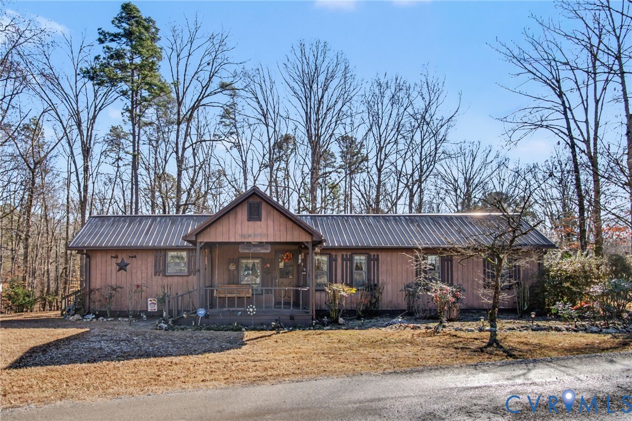
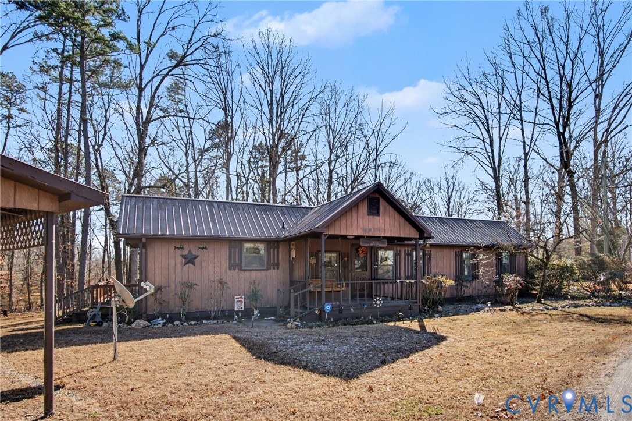
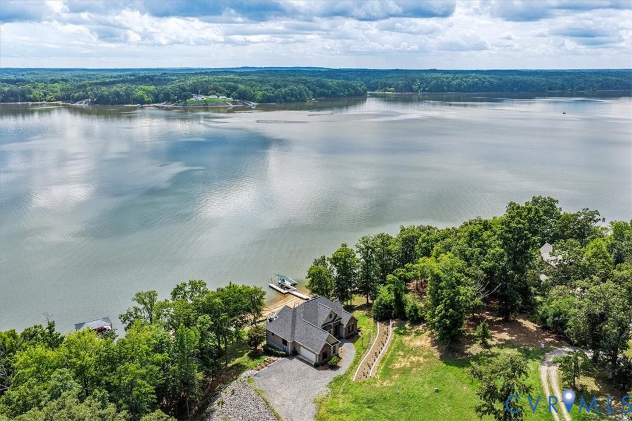
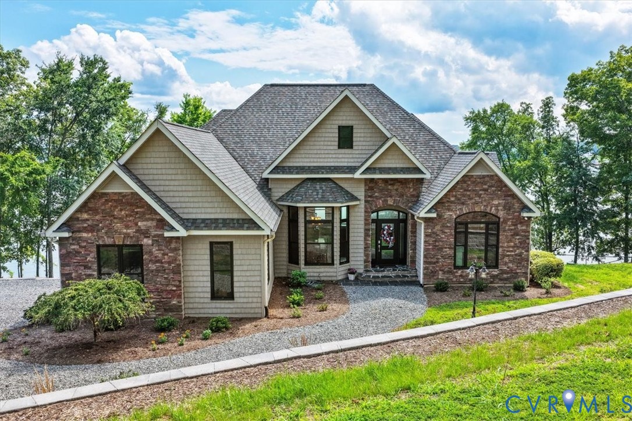
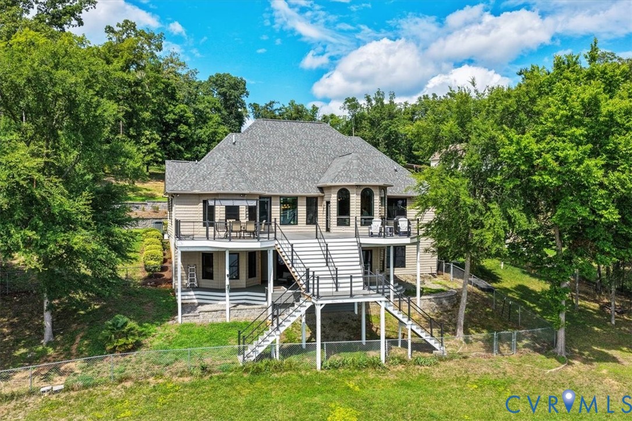
**Wide water, western sunsets, and private dock with many upgrades on stunning Kerr Lake** Located in Clarksville on a cul-de-sac road with no HOA, this truly special lakefront home has 3-bed, 3.5-bath and 2,400 square feet of finished living space plus full unfinished walkout basement (not included in sq feet). The setting is breathtaking: broad main-channel lake views and a home that is positioned to take full advantage from a high profile, with marvelous sunsets across the water and regular opportunities to watch bald eagles, wildlife, and the natural beauty of the Roanoke River corridor. Not to mention a private dock with approximately 5 feet of water measured recently. Inside, two of the three main-level bedrooms have direct lake views, making the water a part of daily life. Cathedral ceilings and large windows bring in natural light and frame the lake from the main living areas. Floor plan includes a spacious living room with fireplace, kitchen with breakfast area, formal dining room, dedicated office, main-level laundry, three main-level bedrooms, two full baths, and one-half bath and one full bath in the basement. The primary suite is focused on lake views and lake life with private deck access, trey ceilings, spacious bath, and walk-in closet. The two additional main-level bedrooms are well laid out, offering practical space for guests, family, or flexible use. Recent major updates add meaningful value, including a new roof in 2025, new Pella windows/doors in 2025, and new septic tank. The septic system is rated as 4 bedrooms, giving the property added flexibility. The full unfinished walkout basement provides excellent storage and future expansion potential. Outdoor features include a multi-level Trex deck, riprap, updated driveway, Starlink or T Mobile internet, and private dock access. With big-water views, western exposure, meaningful recent updates, and no HOA, this Kerr Lake property offers a rare combination of setting, function, and long-term potential.
All features
Interior details
Bedrooms & Bathrooms
- Bedrooms: 3
- Bathrooms: 4
- Full bathrooms: 3
- Half bathrooms: 1
Heating & Cooling
- Heating: Electric, Heat Pump
- Cooling: Central Air
Other Interior
- Features: Bedroom On Main Level
- Fireplaces: 1
Exterior details
Exterior
- Deck, Dock
Parking
- Garage spaces: 2.0
Construction details
Type & Style
- Home type: Single Family
- Architectural style: Contemporary
- Stories: 2
Materials
- Construction: Other, Concrete, Vinyl Siding
- Roof: Composition
Listed by: Lisa Novak 703-665-3362, EXP Realty LLC
MLS#: 2618088
Listings displayed by Propified through Rand Properties Brokerage.
To report an issue or dispute listing information, contact Rand Properties Brokerage.
All or a portion of the Listing Content is provided by the Central Virginia Regional MLS, LLC, from a copyrighted compilation of Listings. All CVR MLS Listing Content provided is deemed reliable but is not guaranteed accurate. The compilation of Listings and each individual Listing are ©2026 Central Virginia Regional MLS, LLC. All rights reserved.
Similar properties