Description
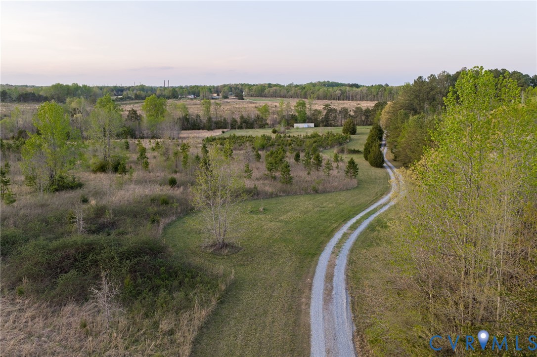
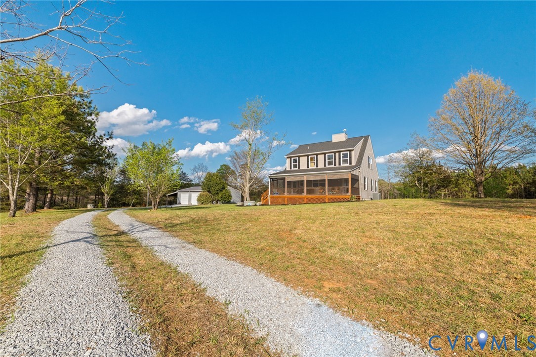
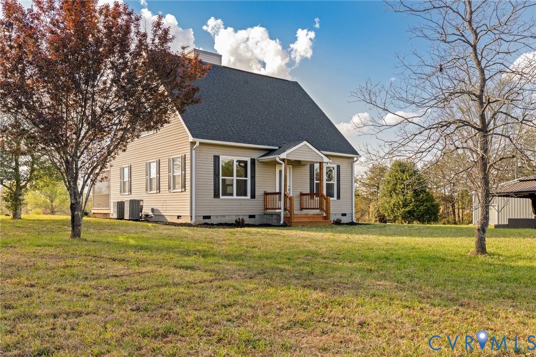
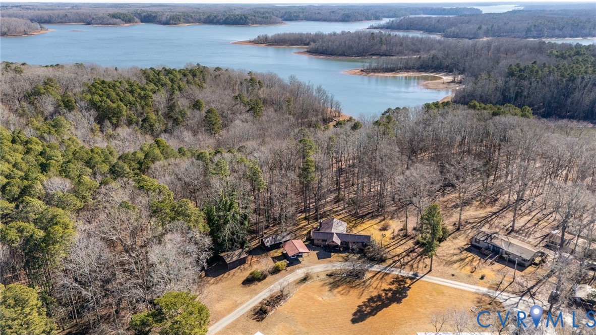
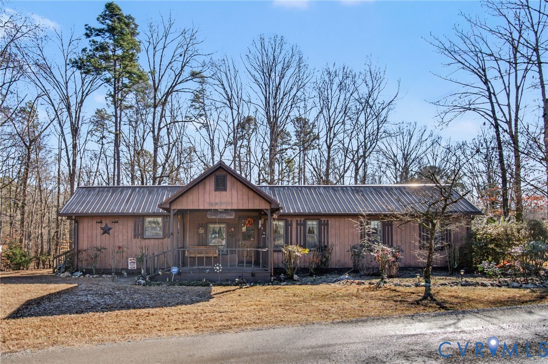
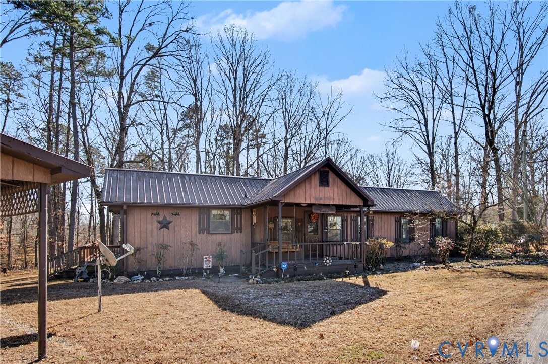
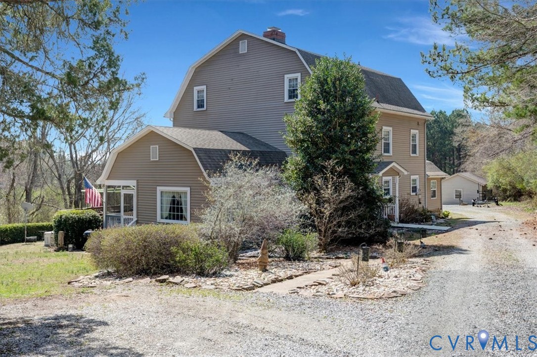
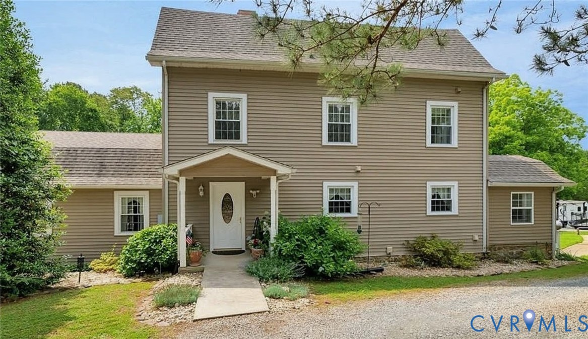
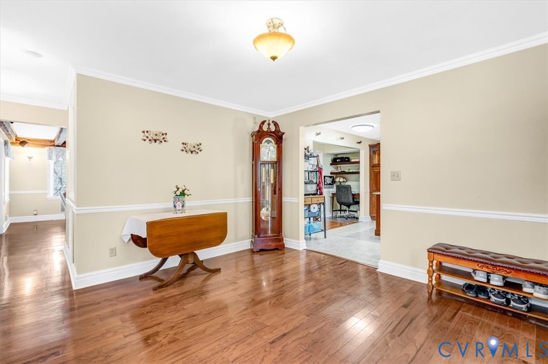
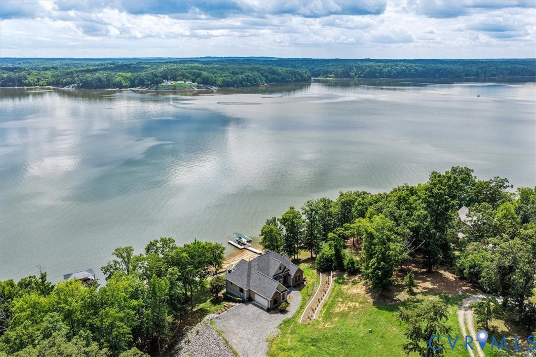
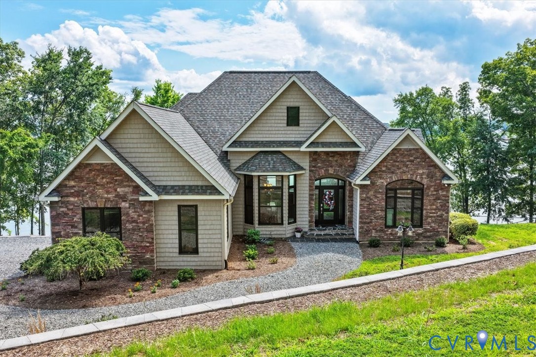
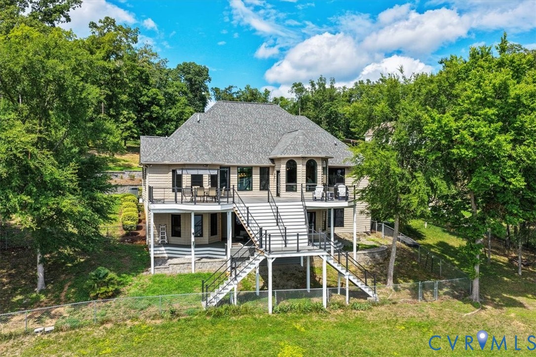
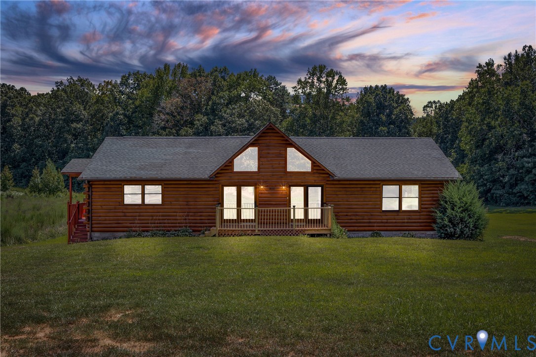
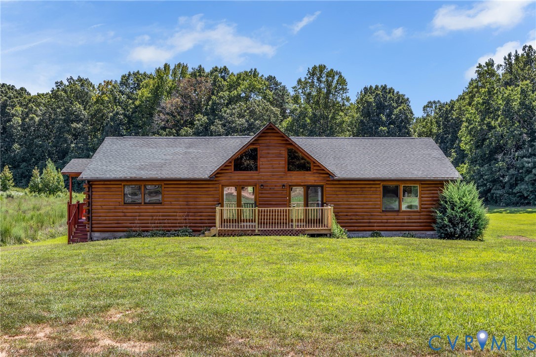
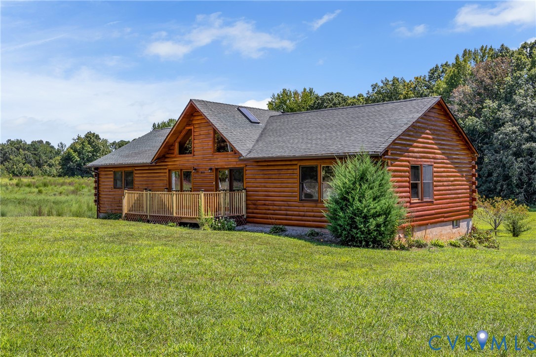
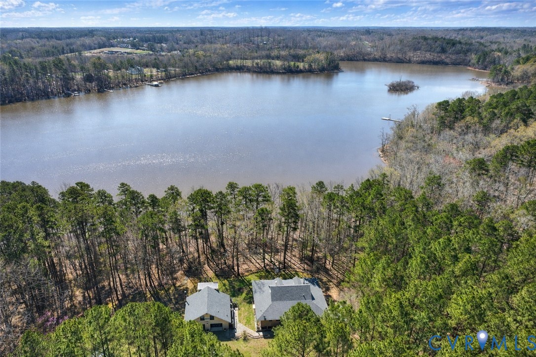
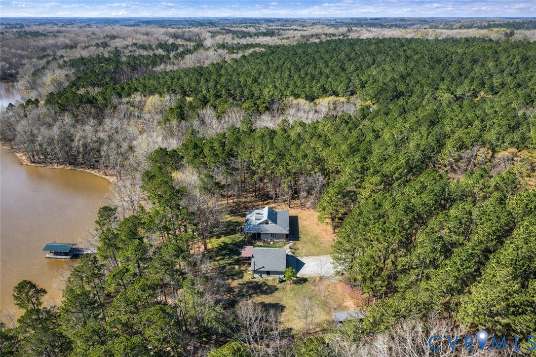
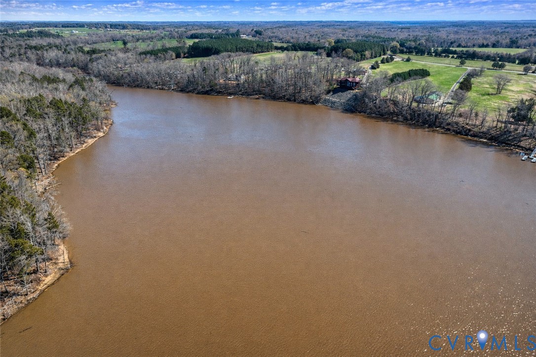
Wide, open water views on Bluestone Creek and 27 acres to back it up—this is the kind of place people picture when they say they want to get away, but still live well. Set at the end of a long, winding drive, the home sits privately among mature trees, with rolling land that’s usable, not just pretty. The 3-bedroom, 3-bath layout is comfortable and functional, with each bedroom having its own bath—ideal for guests or everyday ease. The living room centers around a wood-burning fireplace, while the sunroom—finished with reclaimed wood—adds warmth, character, and a place you’ll actually use year-round. The kitchen has already been taken care of with quartz countertops and all new appliances, and the big-ticket items are done: new roof (2026), windows (2022), and heat pumps (2021). Tankless water heater, whole-house filtration, and softener keep things running clean and efficient. Step outside and it only gets better. A large deck with hot tub overlooks the water, and the new dock with solar-powered lift makes getting out on the lake easy. The land itself is a standout—gently rolling, wooded, and thoughtfully set up with a fenced garden, irrigation, koi pond, and a well-built chicken coop with water and electric already in place. The acreage also offers excellent wildlife presence, making it well-suited for hunting, exploring, or simply enjoying the quiet of the outdoors. Above the garage, a separate apartment with a strong Airbnb track record adds flexibility for income, guests, or extended stays. The property includes two parcels: a lot within Sandie Point Association and a separate waterfront 27-acre AG-zoned tract—giving you options to use it, enjoy it, or hold it for the future. This isn’t just a house—it’s a setup. Privacy, water, land, and income potential all in one place.
All features
Interior details
Bedrooms & Bathrooms
- Bedrooms: 3
- Bathrooms: 3
- Full bathrooms: 3
Heating & Cooling
- Heating: Electric, Heat Pump
- Cooling: Central Air
Other Interior
- Flooring: Bamboo, Partially Carpeted
- Appliances: Dryer, Dishwasher, Electric Water Heater, Refrigerator, Stove, Water Purifier, Washer
- Features: Bedroom On Main Level, Ceiling Fans, Fireplace, Granite Counters, Main Level Primary, Walk In Closets
- Fireplaces: 1
Exterior details
Parking
- Garage spaces: 2.0
Construction details
Type & Style
- Home type: Single Family
- Architectural style: Custom
- Stories: 1
Materials
- Construction: Block, Vinyl Siding
- Roof: Composition
Listed by: Lisa Novak 703-665-3362, EXP Realty LLC
MLS#: 2607026
Listings displayed by Propified through Rand Properties Brokerage.
To report an issue or dispute listing information, contact Rand Properties Brokerage.
All or a portion of the Listing Content is provided by the Central Virginia Regional MLS, LLC, from a copyrighted compilation of Listings. All CVR MLS Listing Content provided is deemed reliable but is not guaranteed accurate. The compilation of Listings and each individual Listing are ©2026 Central Virginia Regional MLS, LLC. All rights reserved.
Similar properties